$1,453,719
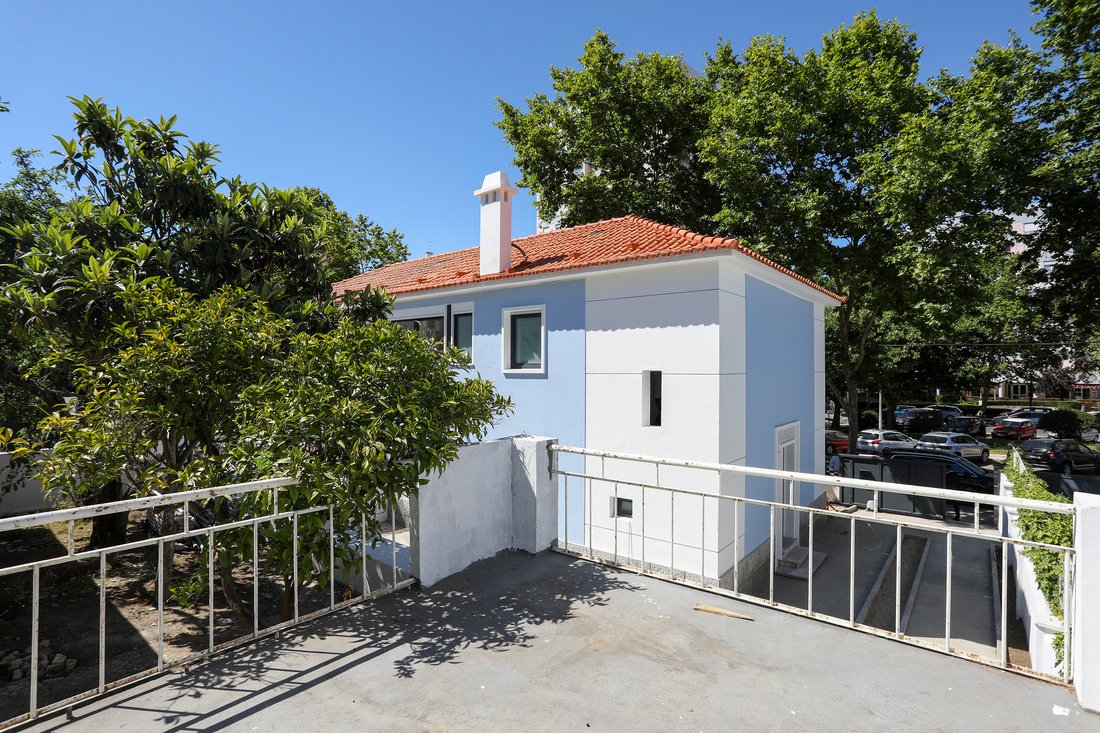
T3 House Located On Alameda Padre Álvaro Proença, In Benfica, Lisbon
- 4 Beds
- 3 Baths
- 1,970 Sqft
- 2,799 Sqft lot
About the Property
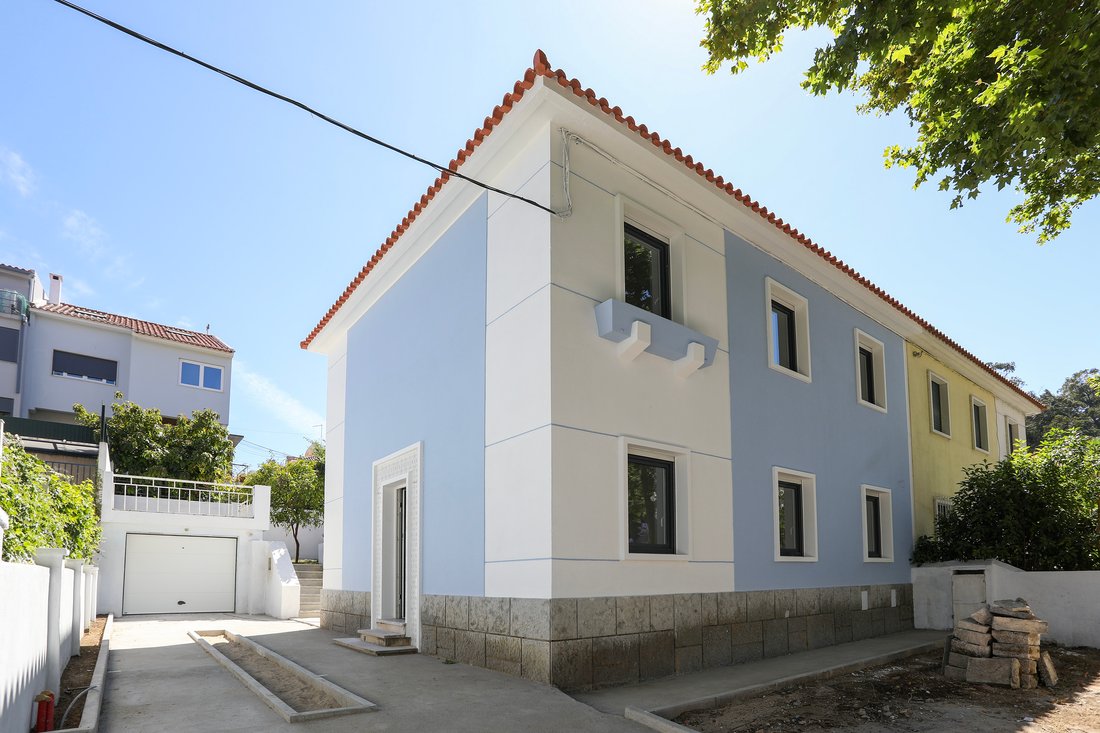
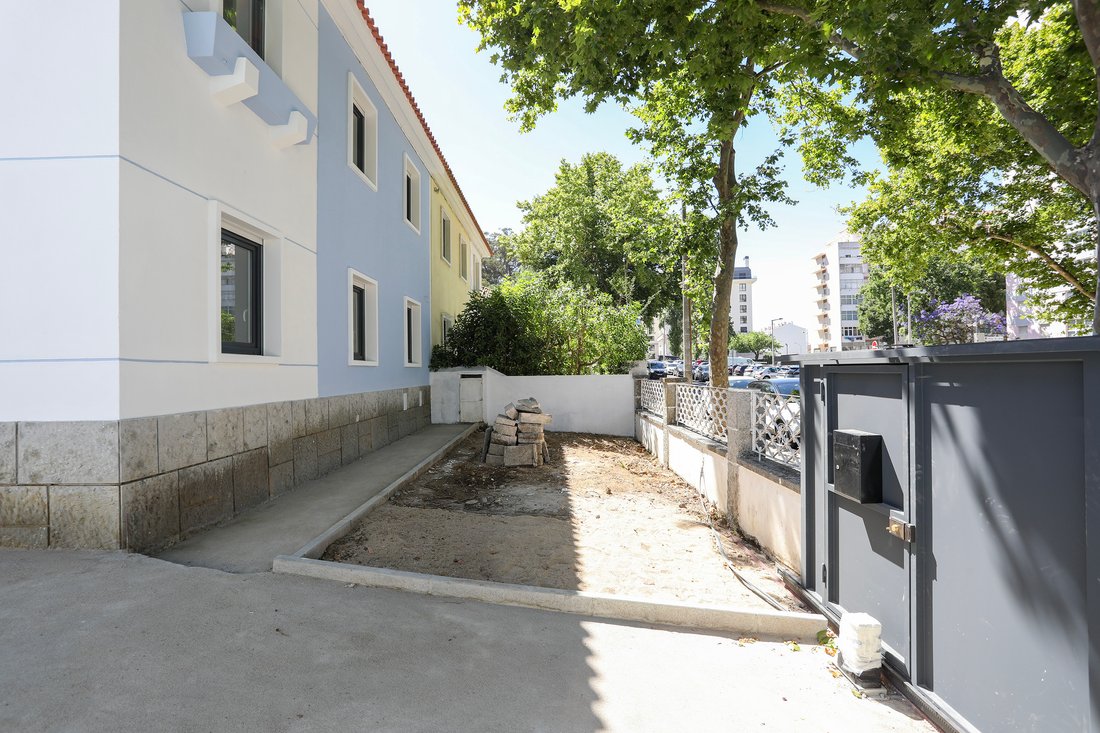
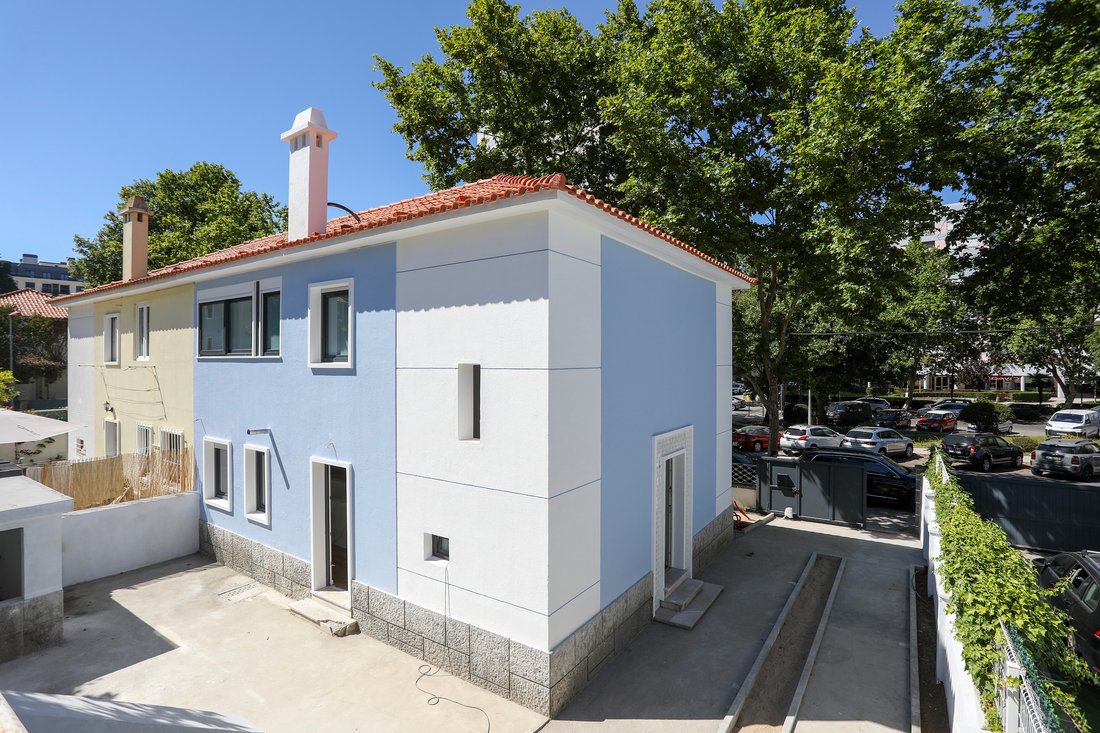
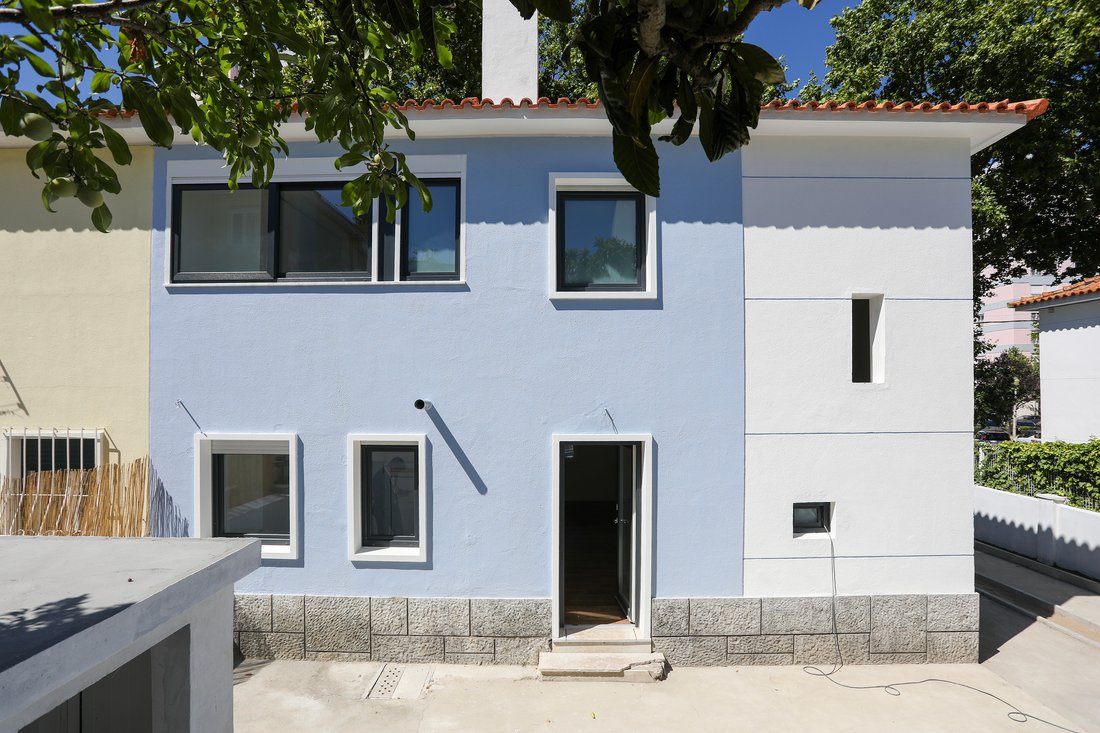
Completely renovated house, completed in June 2026, with a project by Architect João Sanches, set on a 260 m² plot, with 159.15 m² of gross construction area, complemented by a 24.15 m² garage/annex.
It is spread over two floors and includes an attic for storage. On the ground floor, there is a living and dining room, a functional kitchen, an office, and a bathroom. On the first floor, th
It is spread over two floors and includes an attic for storage. On the ground floor, there is a living and dining room, a functional kitchen, an office, and a bathroom. On the first floor, th
Completely renovated house, completed in June 2026, with a project by Architect João Sanches, set on a 260 m² plot, with 159.15 m² of gross construction area, complemented by a 24.15 m² garage/annex.
It is spread over two floors and includes an attic for storage. On the ground floor, there is a living and dining room, a functional kitchen, an office, and a bathroom. On the first floor, there is the private area, consisting of two bedrooms, a supporting bathroom, and a suite with a walk-in closet and a private bathroom.
The house also offers a private outdoor space with a backyard, a laundry area in an annex, and potential for future installation of a small swimming pool.
In terms of comfort and efficiency, highlights include the LG multisplit air conditioning system in all rooms, a solar thermal system for domestic hot water heating, and a CCTV surveillance system with an alarm.
Located in an exclusively residential area of Benfica, it benefits from proximity to shops, services, schools, hospitals, green spaces, and public transport, including train and metro stations. It has excellent access to the Segunda Circular, Eixo Norte-Sul, A1, and A5, allowing for quick connections to the center of Lisbon, the airport, and the rest of the Metropolitan Area.
Don’t miss this opportunity and schedule your visit today.
It is spread over two floors and includes an attic for storage. On the ground floor, there is a living and dining room, a functional kitchen, an office, and a bathroom. On the first floor, there is the private area, consisting of two bedrooms, a supporting bathroom, and a suite with a walk-in closet and a private bathroom.
The house also offers a private outdoor space with a backyard, a laundry area in an annex, and potential for future installation of a small swimming pool.
In terms of comfort and efficiency, highlights include the LG multisplit air conditioning system in all rooms, a solar thermal system for domestic hot water heating, and a CCTV surveillance system with an alarm.
Located in an exclusively residential area of Benfica, it benefits from proximity to shops, services, schools, hospitals, green spaces, and public transport, including train and metro stations. It has excellent access to the Segunda Circular, Eixo Norte-Sul, A1, and A5, allowing for quick connections to the center of Lisbon, the airport, and the rest of the Metropolitan Area.
Don’t miss this opportunity and schedule your visit today.
-
Property type
House
-
Price/sqft
$738
-
Emissions
D
-
Consumption
D
Explore the Area
1500-305 Lisbon, Benfica, Portugal
View on Google Maps
Price per sqft
Low
High
Joined 2 years ago
You have inquired about this property
The agent will contact you soon by
Listed by
26
Listings
2024
Joined
Book home tour with the agent
Choose a date and whether you'd like a virtual or in-person tour with the agent.
Preferred date
Tour type
First listed
June 9
Agent licence
#AMI 22525
Listing reference
125911054-1449
Similar Properties Nearby
New Listings in Benfica

Explore More Homes for Sale
Benfica, Portugal property types
Benfica, Portugal popular searches
- Panoramic / Scenic View properties in Benfica, Portugal
- Properties with Terrace in Benfica, Portugal
- Properties with Bar in Benfica, Portugal
- Properties with Game Room in Benfica, Portugal
- Properties with Office in Benfica, Portugal
- Properties with Elevator in Benfica, Portugal
- City View properties in Benfica, Portugal
- Mountain View properties in Benfica, Portugal
- Properties with Garden in Benfica, Portugal
- Golf View properties in Benfica, Portugal
- Duplex properties in Benfica, Portugal
- Gated Community properties in Benfica, Portugal
- Privacy properties in Benfica, Portugal
- Hilltop properties in Benfica, Portugal
- Investment Property properties in Benfica, Portugal
- Modern properties in Benfica, Portugal
- Equestrian properties in Benfica, Portugal
- New Builds properties in Benfica, Portugal
- Properties with Fitness Center / Gym in Benfica, Portugal
- Properties with Sauna in Benfica, Portugal
- Properties with Steam Room in Benfica, Portugal
- Properties with Library in Benfica, Portugal
- Properties with Air Conditioning in Benfica, Portugal
- Properties with Jacuzzi in Benfica, Portugal
- Properties with Fireplace in Benfica, Portugal
- Properties with Pool in Benfica, Portugal
- Properties with Garage in Benfica, Portugal
- Properties with Balcony in Benfica, Portugal
- Properties with Open Kitchen in Benfica, Portugal
- Renovated properties in Benfica, Portugal
- Beachfront properties in Benfica, Portugal
- Water View properties in Benfica, Portugal
Related Guides & Stories
Trusted by the World's Leading Brokers
The agents behind the world's most exceptional properties list with JamesEdition.
- Listings from Sotheby's, Christie's, BARNES, and Engel & Völkers
- Every listing reviewed before it goes live
- Connect directly with verified listing agents
By continuing you agree to our Terms and Privacy Policy.