$1,224,221
Contemporary Architectural Villa With Saltwater Pool In Benfica, Lisbon
- 3 Beds
- 3 Baths
- 1,314 Sqft
- 1,454 Sqft lot
- Updated: Today
About the Property
Set in one of Lisbon’s established residential neighbourhoods, this newly built three-bedroom villa offers a refined combination of contemporary architecture, high-quality materials and a carefully designed outdoor environment.
Built entirely from the ground up while preserving the original façade, the property creates a distinctive dialogue between the character of the existing architect
Built entirely from the ground up while preserving the original façade, the property creates a distinctive dialogue between the character of the existing architect
Set in one of Lisbon’s established residential neighbourhoods, this newly built three-bedroom villa offers a refined combination of contemporary architecture, high-quality materials and a carefully designed outdoor environment.
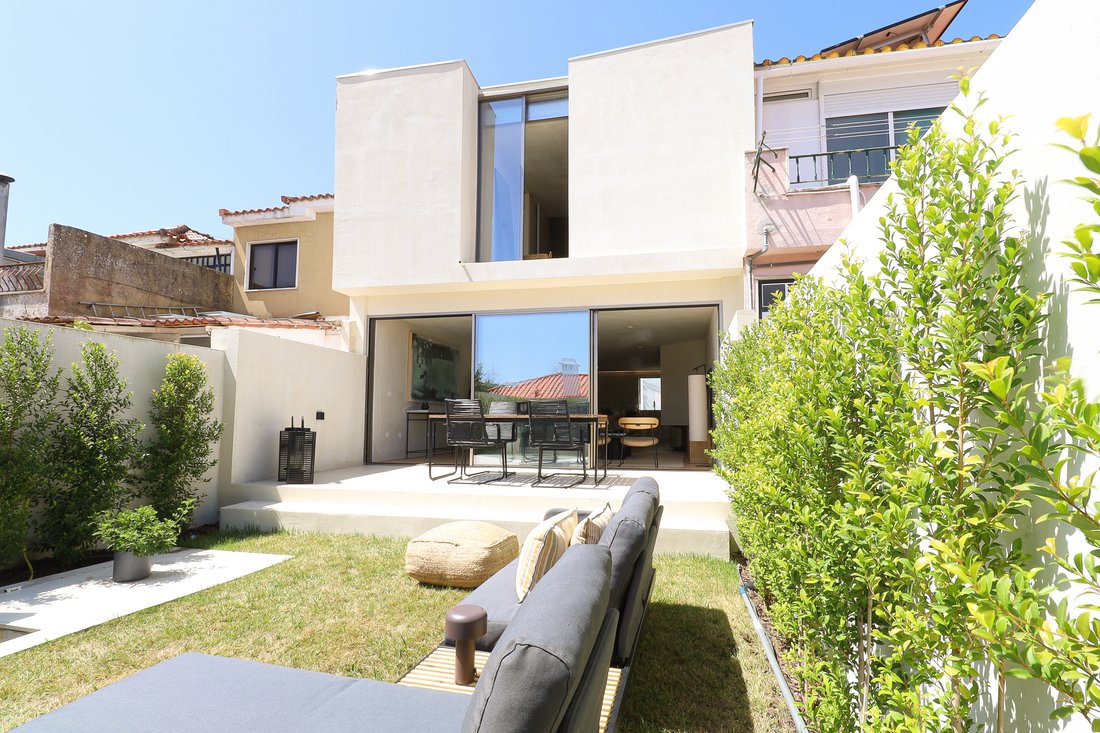
Built entirely from the ground up while preserving the original façade, the property creates a distinctive dialogue between the character of the existing architecture and a contemporary interior conceived for modern living.
The architectural project was designed by architect Marcelo Cardia, whose professional background is associated with renowned Portuguese practices including ARX and Aires Mateus.
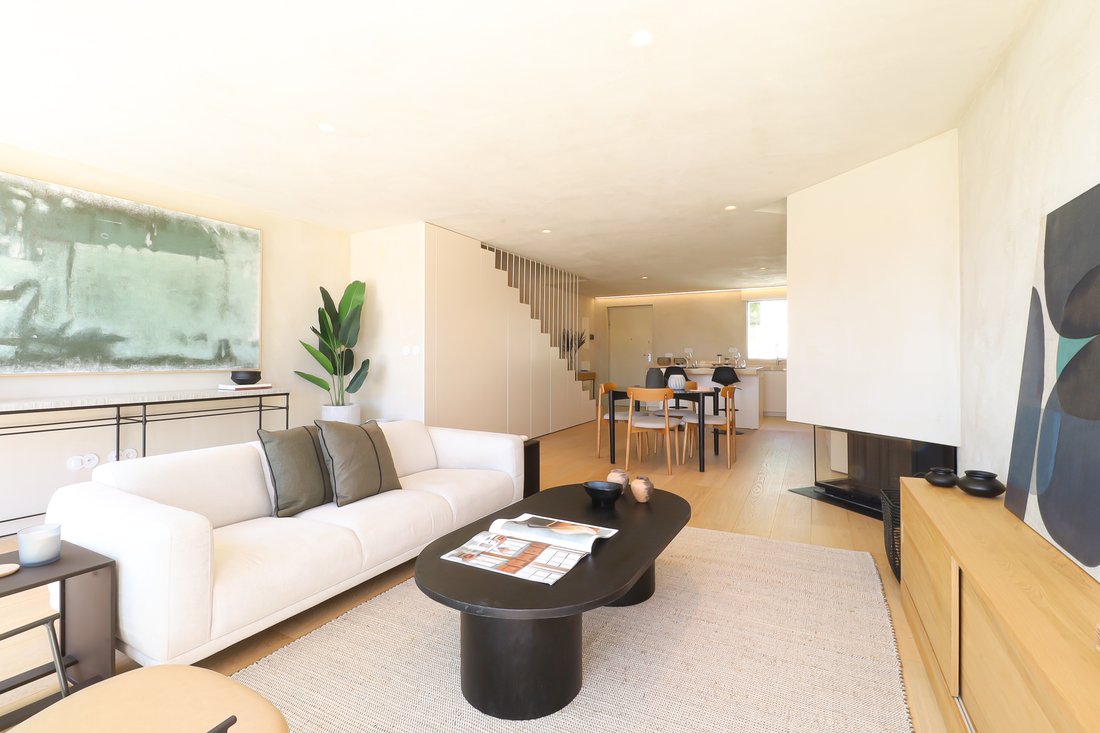
Arranged over two floors, the 122 m² private gross area is designed around a bright and fluid living experience. The ground floor features an open-plan living and dining area connected to the kitchen, with direct access to the garden and pool, together with a guest bathroom.
The upper floor comprises three bedrooms, including a private en-suite, complemented by an additional bathroom serving the remaining bedrooms.
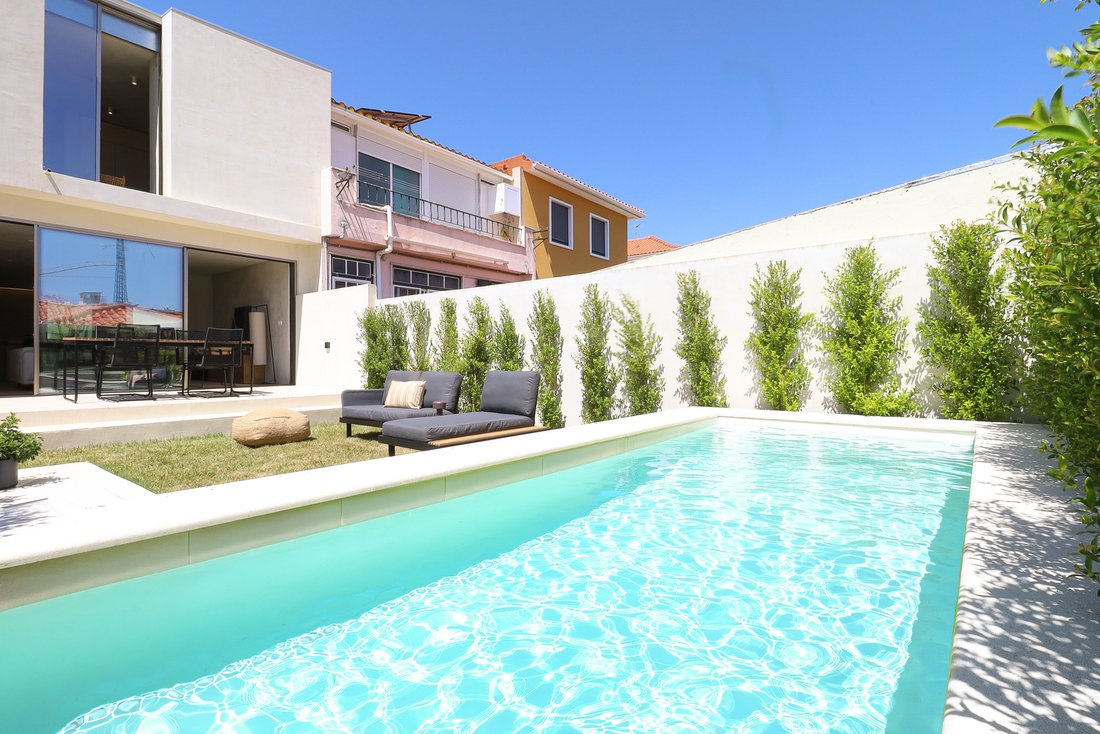
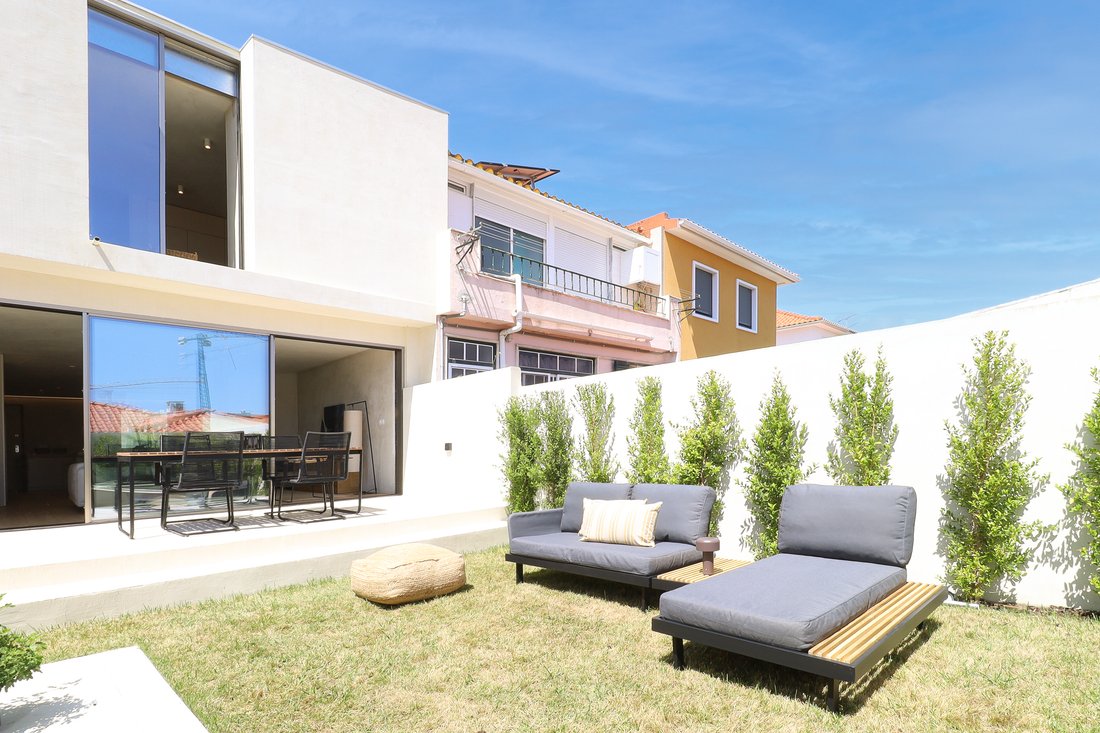
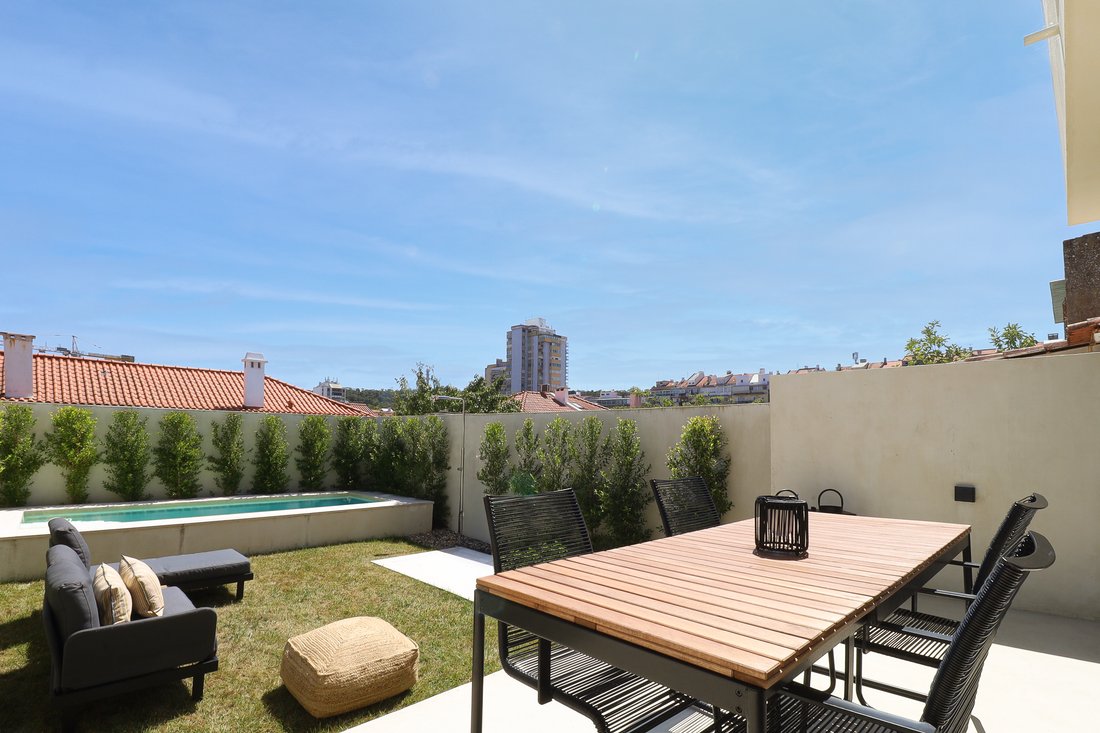
Outside, the property offers a landscaped garden designed to create a sense of privacy and tranquillity within the city. A carefully planned planting scheme, lawn with automatic irrigation and a saltwater swimming pool provide an intimate setting for outdoor living and entertaining.
The interior specification reflects the property’s architectural character, with a carefully selected palette of natural and contemporary materials. Features include Italian travertine marble in the kitchen and bathrooms, Diasen lime-based wall finishes, Bosch Series 6 appliances, concealed air conditioning throughout and multi-layer oak timber flooring.
Minimalist Cortizo Core Vision aluminium framing enhances the relationship between the interior and exterior spaces, bringing natural light into the house while maintaining a clean contemporary aesthetic.
The property also includes provision for an electric vehicle charging point at the front of the house.
A rare opportunity to acquire a newly constructed architectural residence in Lisbon, combining contemporary design, premium finishes, a private landscaped garden and saltwater pool, while retaining the character of its original façade.
Property Highlights
* 122 m² private gross area
* 135 m² plot
* 3 bedrooms, including 1 en-suite
* 3 bathrooms
* Two-storey layout
* Private landscaped garden
* Saltwater swimming pool
* Architecture by Marcelo Cardia
* Italian travertine marble
* Multi-layer oak flooring
* Bosch Series 6 appliances
* Concealed air conditioning
* Cortizo Core Vision minimalist aluminium frames
* Provision for EV charging
* New construction, completed in 2026
Built entirely from the ground up while preserving the original façade, the property creates a distinctive dialogue between the character of the existing architecture and a contemporary interior conceived for modern living.
The architectural project was designed by architect Marcelo Cardia, whose professional background is associated with renowned Portuguese practices including ARX and Aires Mateus.
Arranged over two floors, the 122 m² private gross area is designed around a bright and fluid living experience. The ground floor features an open-plan living and dining area connected to the kitchen, with direct access to the garden and pool, together with a guest bathroom.
The upper floor comprises three bedrooms, including a private en-suite, complemented by an additional bathroom serving the remaining bedrooms.
Outside, the property offers a landscaped garden designed to create a sense of privacy and tranquillity within the city. A carefully planned planting scheme, lawn with automatic irrigation and a saltwater swimming pool provide an intimate setting for outdoor living and entertaining.
The interior specification reflects the property’s architectural character, with a carefully selected palette of natural and contemporary materials. Features include Italian travertine marble in the kitchen and bathrooms, Diasen lime-based wall finishes, Bosch Series 6 appliances, concealed air conditioning throughout and multi-layer oak timber flooring.
Minimalist Cortizo Core Vision aluminium framing enhances the relationship between the interior and exterior spaces, bringing natural light into the house while maintaining a clean contemporary aesthetic.
The property also includes provision for an electric vehicle charging point at the front of the house.
A rare opportunity to acquire a newly constructed architectural residence in Lisbon, combining contemporary design, premium finishes, a private landscaped garden and saltwater pool, while retaining the character of its original façade.
Property Highlights
* 122 m² private gross area
* 135 m² plot
* 3 bedrooms, including 1 en-suite
* 3 bathrooms
* Two-storey layout
* Private landscaped garden
* Saltwater swimming pool
* Architecture by Marcelo Cardia
* Italian travertine marble
* Multi-layer oak flooring
* Bosch Series 6 appliances
* Concealed air conditioning
* Cortizo Core Vision minimalist aluminium frames
* Provision for EV charging
* New construction, completed in 2026
-
Property type
Villa
-
Floors
2
-
Year built
2026
-
Price/sqft
$932
-
Emissions
A
-
Consumption
A
Features
- Garden
- Pool
- Fireplace
- Modern
- New Builds
- Outdoor Living Space
- Kitchen island
- High Ceiling
- Air Conditioning
Explore the Area
R. Actor Nascimento Fernandes 16, 1500-480 Lisboa, Benfica, Lisbon, Portugal
View on Google Maps
Price per sqft
Low
High
Listed by
3
Listings
2026
Joined
Book home tour with Diogo Maia
Choose a date and whether you'd like a virtual or in-person tour with the agent.
Preferred date
Tour type
Last updated
Today
First listed
October 2
Similar Properties Nearby
New Listings in Benfica

Explore More Homes for Sale
Benfica, Portugal property types
Benfica, Portugal popular searches
- Panoramic / Scenic View properties in Benfica, Portugal
- Properties with Terrace in Benfica, Portugal
- Properties with Bar in Benfica, Portugal
- Properties with Game Room in Benfica, Portugal
- Properties with Office in Benfica, Portugal
- Properties with Elevator in Benfica, Portugal
- City View properties in Benfica, Portugal
- Mountain View properties in Benfica, Portugal
- Properties with Garden in Benfica, Portugal
- Golf View properties in Benfica, Portugal
- Duplex properties in Benfica, Portugal
- Gated Community properties in Benfica, Portugal
- Privacy properties in Benfica, Portugal
- Hilltop properties in Benfica, Portugal
- Investment Property properties in Benfica, Portugal
- Modern properties in Benfica, Portugal
- Equestrian properties in Benfica, Portugal
- New Builds properties in Benfica, Portugal
- Properties with Fitness Center / Gym in Benfica, Portugal
- Properties with Sauna in Benfica, Portugal
- Properties with Steam Room in Benfica, Portugal
- Properties with Library in Benfica, Portugal
- Properties with Air Conditioning in Benfica, Portugal
- Properties with Jacuzzi in Benfica, Portugal
- Properties with Fireplace in Benfica, Portugal
- Properties with Pool in Benfica, Portugal
- Properties with Garage in Benfica, Portugal
- Properties with Balcony in Benfica, Portugal
- Properties with Open Kitchen in Benfica, Portugal
- Renovated properties in Benfica, Portugal
- Beachfront properties in Benfica, Portugal
- Water View properties in Benfica, Portugal
Related Guides & Stories
Trusted by the World's Leading Brokers
The agents behind the world's most exceptional properties list with JamesEdition.
- Listings from Sotheby's, Christie's, BARNES, and Engel & Völkers
- Every listing reviewed before it goes live
- Connect directly with verified listing agents
By continuing you agree to our Terms and Privacy Policy.