

$6,666,382
Restelo Mansion With Panoramic River Views
- 7 Beds
- 8 Baths
- 7,815 Sqft
- 7,643 Sqft lot
- Updated: September 10
- 3
About the Property
In the heart of one of Lisbon’s most distinguished residential areas, this property combines generous proportions, privacy and a privileged connection with the outdoors.
Set on a 709 sqm plot, the villa offers approximately 726 sqm of built area, arranged over four levels, and benefits from a garden, swimming pool, spacious terraces and balconies, together with open views over the Tagus R
Set on a 709 sqm plot, the villa offers approximately 726 sqm of built area, arranged over four levels, and benefits from a garden, swimming pool, spacious terraces and balconies, together with open views over the Tagus R
In the heart of one of Lisbon’s most distinguished residential areas, this property combines generous proportions, privacy and a privileged connection with the outdoors.
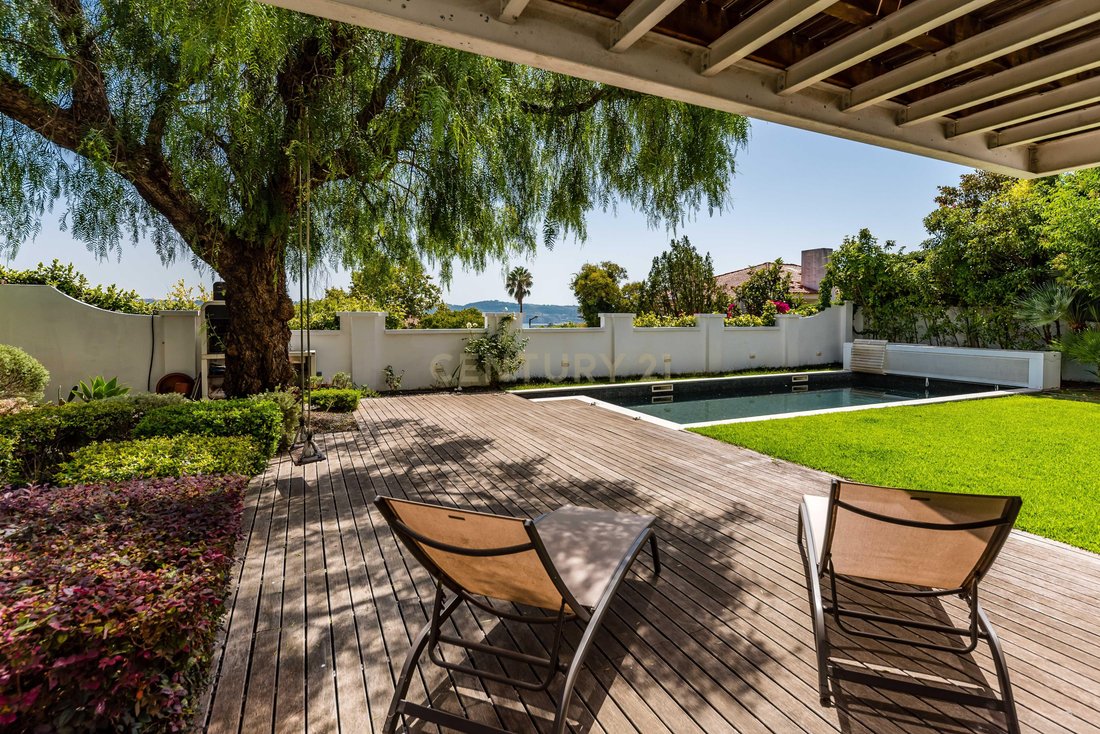
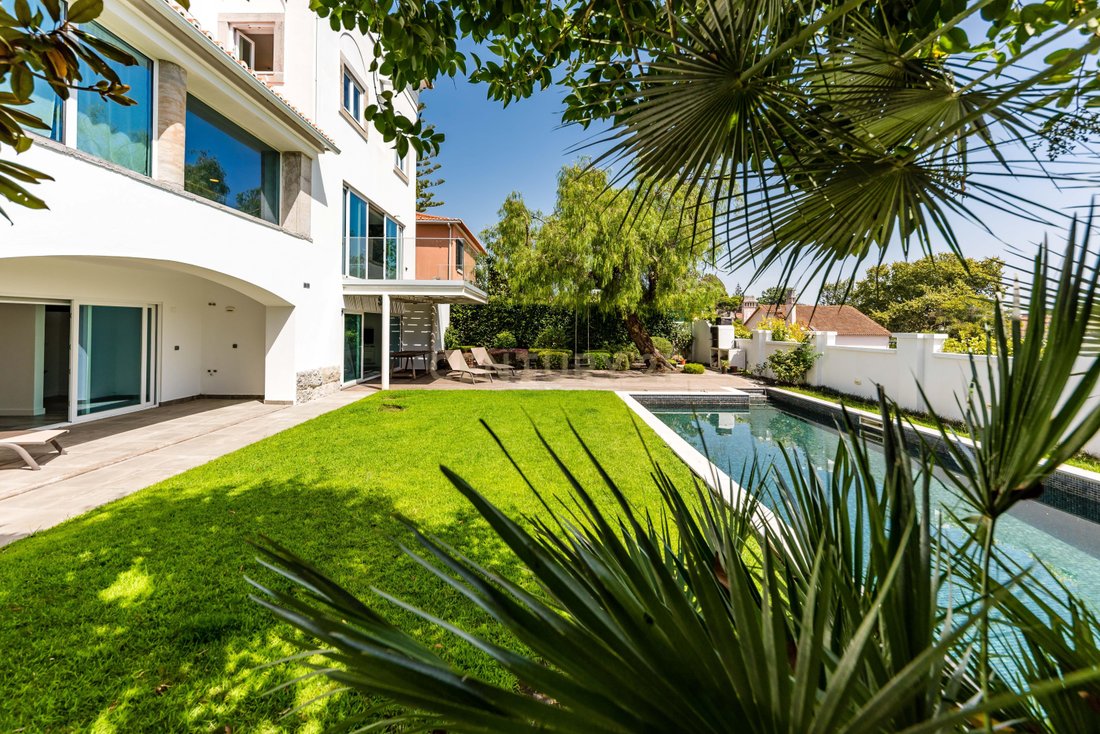
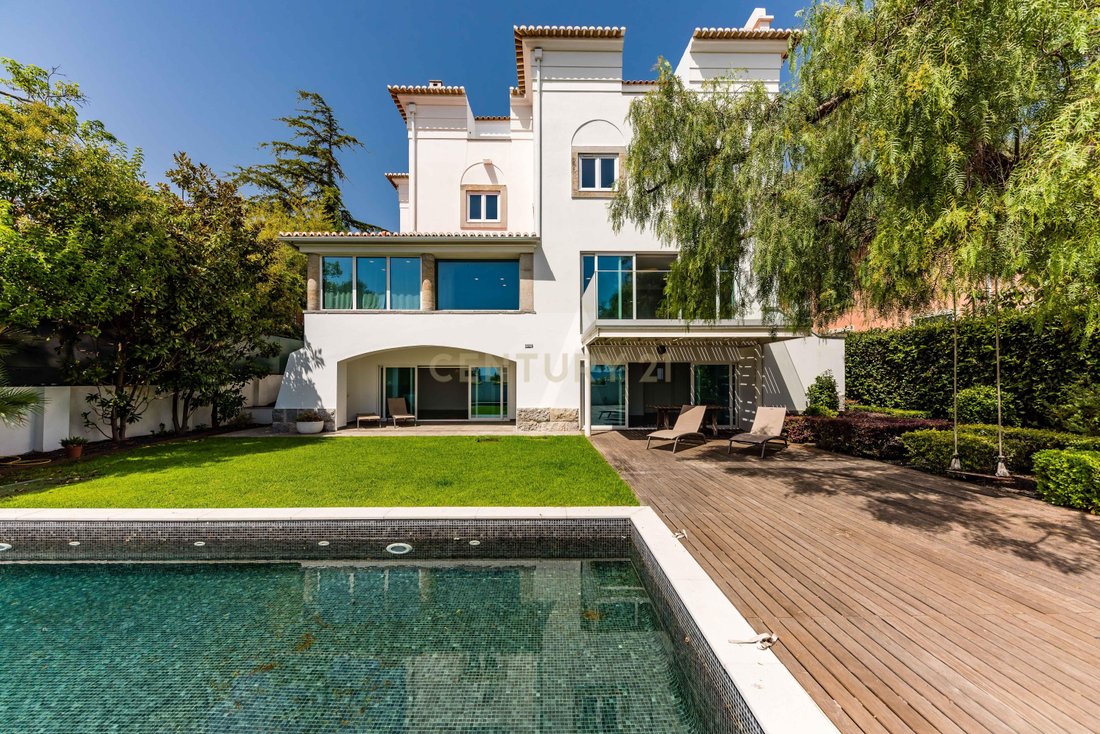
Set on a 709 sqm plot, the villa offers approximately 726 sqm of built area, arranged over four levels, and benefits from a garden, swimming pool, spacious terraces and balconies, together with open views over the Tagus River and some of Lisbon’s most iconic landmarks.
The property underwent an extensive renovation project in 2018 and was designed for contemporary living without compromising the sense of scale and solidity expected from a residence of this calibre.
On the main floor, the social areas flow naturally from one space to the next. The fully fitted and furnished kitchen opens directly onto an outdoor patio. This leads into the dining area, which connects seamlessly with the living room. Defined by its fireplace and strong connection to the garden and swimming pool, the living room extends onto a private balcony/deck and enjoys privileged views over the Tagus. This floor also includes an office and a guest bathroom.
The first floor, entirely dedicated to the private quarters, comprises four suites. Two of them feature walk-in wardrobes and balconies with river views, offering a distinctive outlook towards the Cristo Rei monument.
On the top floor, two rooms currently configured as a bedroom/office, one of them including a multifunctional space, benefit from private balconies and are complemented by a walk-in wardrobe and bathroom.
The basement has been designed as a true extension of the home’s leisure and service areas, including a pool support room, multifunctional room, wine cellar, kitchenette, laundry room, bathrooms and a bedroom with direct access to the exterior.
The property’s technical specification matches its scale, with underfloor heating, air conditioning throughout, high-performance thermal window frames, electric shutters and infrastructure prepared for the installation of a lift.
More than simply a large residence, this is a property designed for a private and family-oriented lifestyle, in one of Lisbon’s most established and exclusive residential locations, just minutes from the city centre.
Set on a 709 sqm plot, the villa offers approximately 726 sqm of built area, arranged over four levels, and benefits from a garden, swimming pool, spacious terraces and balconies, together with open views over the Tagus River and some of Lisbon’s most iconic landmarks.
The property underwent an extensive renovation project in 2018 and was designed for contemporary living without compromising the sense of scale and solidity expected from a residence of this calibre.
On the main floor, the social areas flow naturally from one space to the next. The fully fitted and furnished kitchen opens directly onto an outdoor patio. This leads into the dining area, which connects seamlessly with the living room. Defined by its fireplace and strong connection to the garden and swimming pool, the living room extends onto a private balcony/deck and enjoys privileged views over the Tagus. This floor also includes an office and a guest bathroom.
The first floor, entirely dedicated to the private quarters, comprises four suites. Two of them feature walk-in wardrobes and balconies with river views, offering a distinctive outlook towards the Cristo Rei monument.
On the top floor, two rooms currently configured as a bedroom/office, one of them including a multifunctional space, benefit from private balconies and are complemented by a walk-in wardrobe and bathroom.
The basement has been designed as a true extension of the home’s leisure and service areas, including a pool support room, multifunctional room, wine cellar, kitchenette, laundry room, bathrooms and a bedroom with direct access to the exterior.
The property’s technical specification matches its scale, with underfloor heating, air conditioning throughout, high-performance thermal window frames, electric shutters and infrastructure prepared for the installation of a lift.
More than simply a large residence, this is a property designed for a private and family-oriented lifestyle, in one of Lisbon’s most established and exclusive residential locations, just minutes from the city centre.
-
Property type
Villa
-
Year built
1988
-
Price/sqft
$853
Features
- Garden
- Pool
- Terrace
- Garage
- River View
- Wine Cellar
- Fitness Center / Gym
- Walk In Closet
- Water View
Features
Lot
Indoor
- High Ceiling
- Office
- Fireplace
- Air Conditioning
- Kitchen island
- Gas Stovetop
- Bar
- Laundry Room
- Wine Cellar
- Basement
- Walk In Closet
- Fitness Center / Gym
Outdoor
Explore the Area
Rua do Alto do Duque 39, Belem, Lisbon, Portugal
View on Google Maps
Price per sqft
Low
High
Joined 4 years ago
You have inquired about this property
The agent will contact you soon by
Listed by
85
Listings
2023
Joined
Book home tour with the agent
Choose a date and whether you'd like a virtual or in-person tour with the agent.
Preferred date
Tour type
Last updated
September 10
First listed
September 10
Listing reference
C0483-02017
Similar Properties Nearby
New Listings in Belem




Explore More Homes for Sale
Belem, Portugal property types
Belem, Portugal popular searches
- Panoramic / Scenic View properties in Belem, Portugal
- Sea View properties in Belem, Portugal
- Properties with Terrace in Belem, Portugal
- Properties with Bar in Belem, Portugal
- Properties with Game Room in Belem, Portugal
- Properties with Office in Belem, Portugal
- River View properties in Belem, Portugal
- Properties with Elevator in Belem, Portugal
- City View properties in Belem, Portugal
- Mountain View properties in Belem, Portugal
- Properties with Garden in Belem, Portugal
- Properties with Outdoor Kitchen in Belem, Portugal
- Golf View properties in Belem, Portugal
- Duplex properties in Belem, Portugal
- Coastal properties in Belem, Portugal
- Gated Community properties in Belem, Portugal
- Privacy properties in Belem, Portugal
- High Altitude properties in Belem, Portugal
- Waterfront properties in Belem, Portugal
- Hilltop properties in Belem, Portugal
- Investment Property properties in Belem, Portugal
- Modern properties in Belem, Portugal
- New Builds properties in Belem, Portugal
- Properties with Fitness Center / Gym in Belem, Portugal
- Properties with Sauna in Belem, Portugal
- Properties with Steam Room in Belem, Portugal
- Properties with Library in Belem, Portugal
- Properties with Air Conditioning in Belem, Portugal
- Oceanfront properties in Belem, Portugal
- Properties with Wine Cellar in Belem, Portugal
- Properties with Jacuzzi in Belem, Portugal
- Properties with Fireplace in Belem, Portugal
- Properties with Pool in Belem, Portugal
- Properties with Garage in Belem, Portugal
- Properties with Balcony in Belem, Portugal
- Properties with Tennis Court in Belem, Portugal
- Seafront properties in Belem, Portugal
- Mansion properties in Belem, Portugal
- Properties with Open Kitchen in Belem, Portugal
- Renovated properties in Belem, Portugal
- Properties with Cinema in Belem, Portugal
- Riverfront properties in Belem, Portugal
- Beachfront properties in Belem, Portugal
- Properties with Indoor Pool in Belem, Portugal
- Water View properties in Belem, Portugal
- Ocean View properties in Belem, Portugal
Related Guides & Stories
Trusted by the World's Leading Brokers
The agents behind the world's most exceptional properties list with JamesEdition.
- Listings from Sotheby's, Christie's, BARNES, and Engel & Völkers
- Every listing reviewed before it goes live
- Connect directly with verified listing agents
By continuing you agree to our Terms and Privacy Policy.