$4,426,489
Detached House In Lisbon Comfort, Privacy
- 4 Beds
- 5 Baths
- 3,348 Sqft
- 4,780 Sqft lot
- Updated: Today
- 1
About the Property
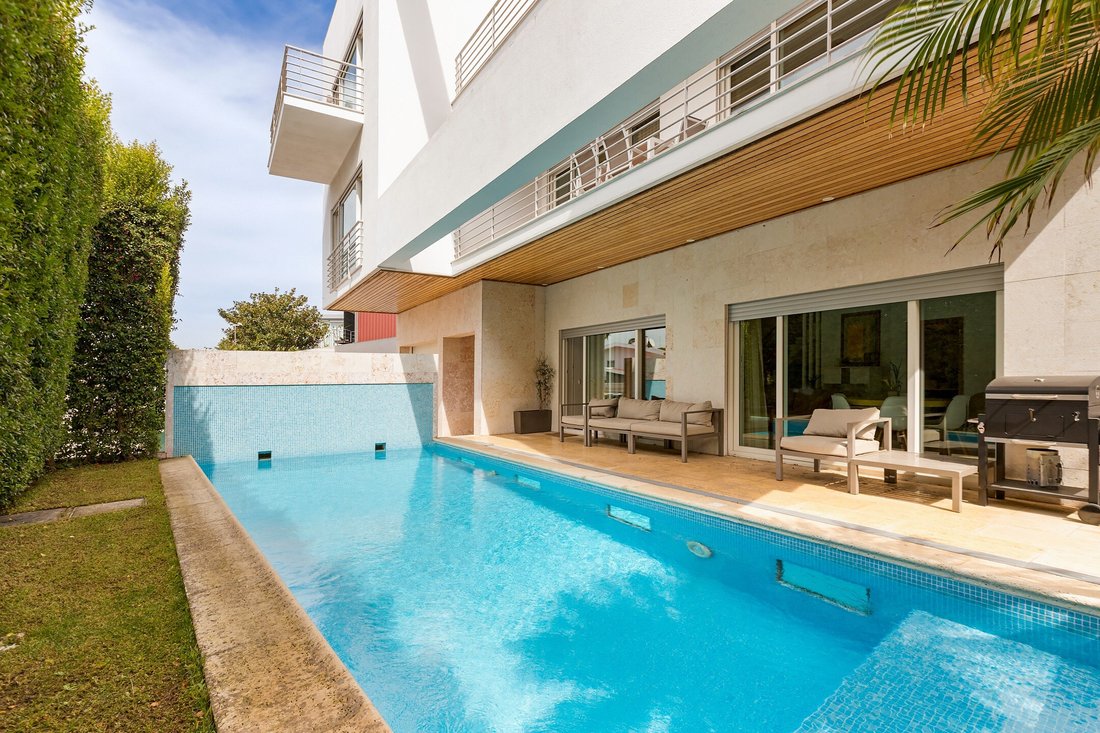
Detached house located on Rua Gonçalo Velho Cabral, in Lisbon, set on a 444 m² plot, with a building footprint of 145 m² and 311 m² of gross private area. Arranged over five floors, all served by a lift, the property stands out for its spacious interiors, versatile layout and strong connection between the indoor living areas and the outdoor spaces.
The basement features a storage area, co
The basement features a storage area, co
Detached house located on Rua Gonçalo Velho Cabral, in Lisbon, set on a 444 m² plot, with a building footprint of 145 m² and 311 m² of gross private area. Arranged over five floors, all served by a lift, the property stands out for its spacious interiors, versatile layout and strong connection between the indoor living areas and the outdoor spaces.
The basement features a storage area, complemented by a gym and a cinema room, creating a functional space dedicated to leisure and entertainment.
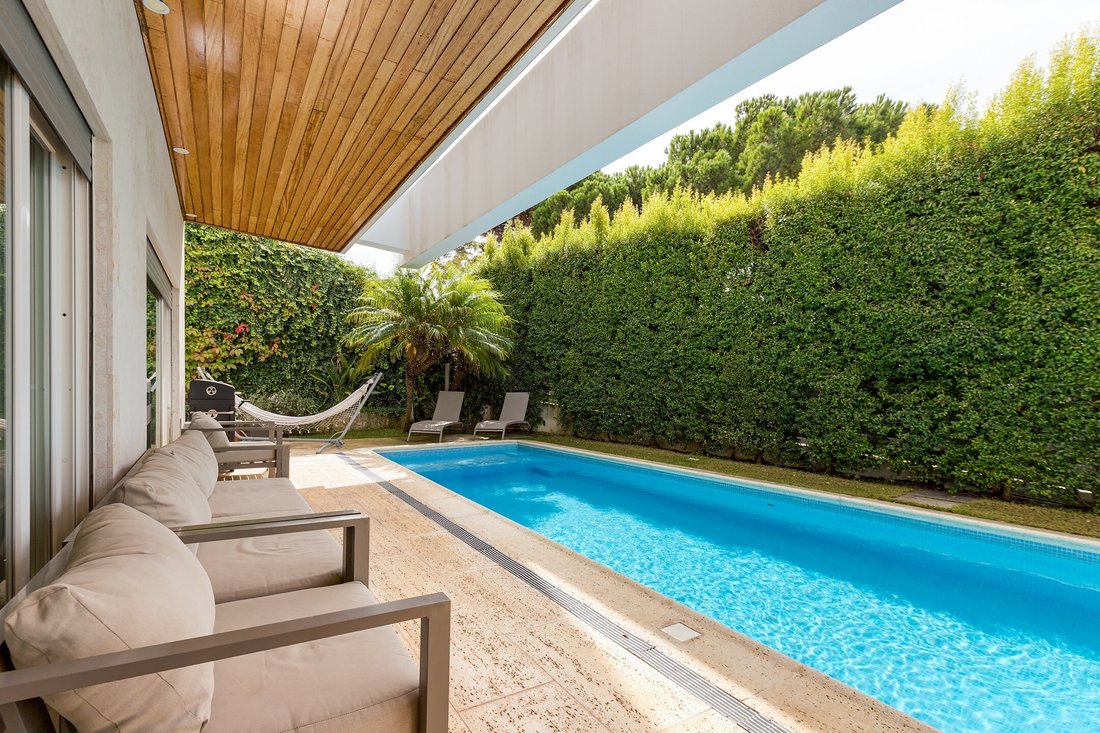
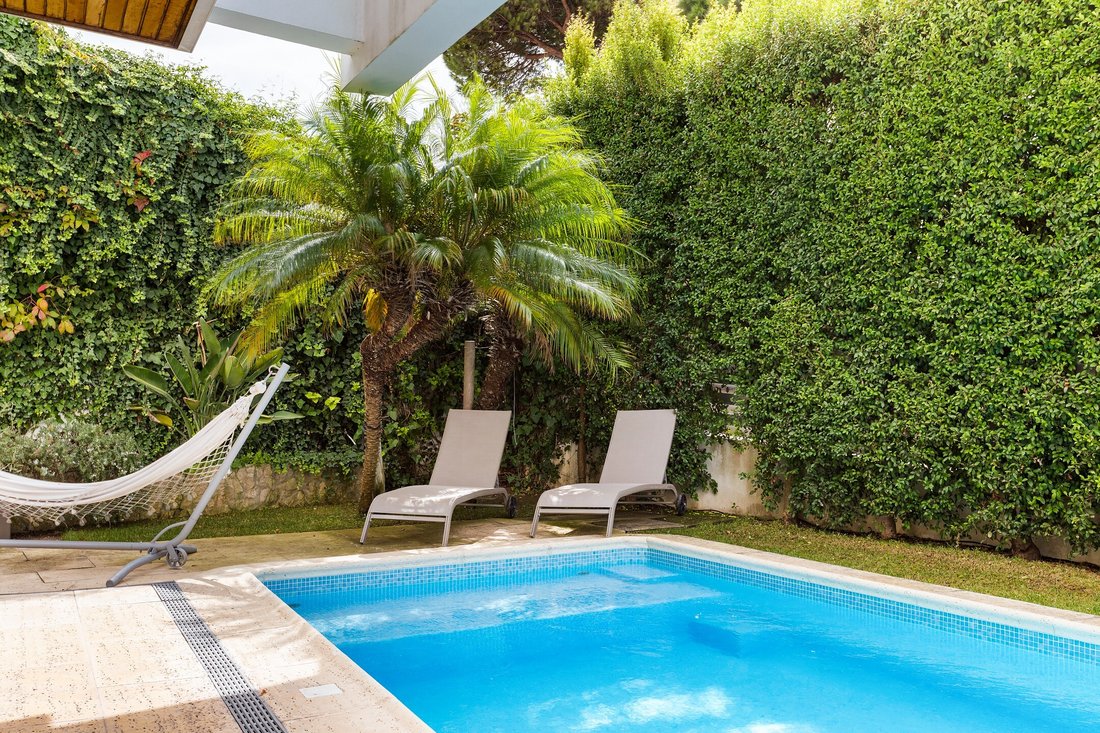
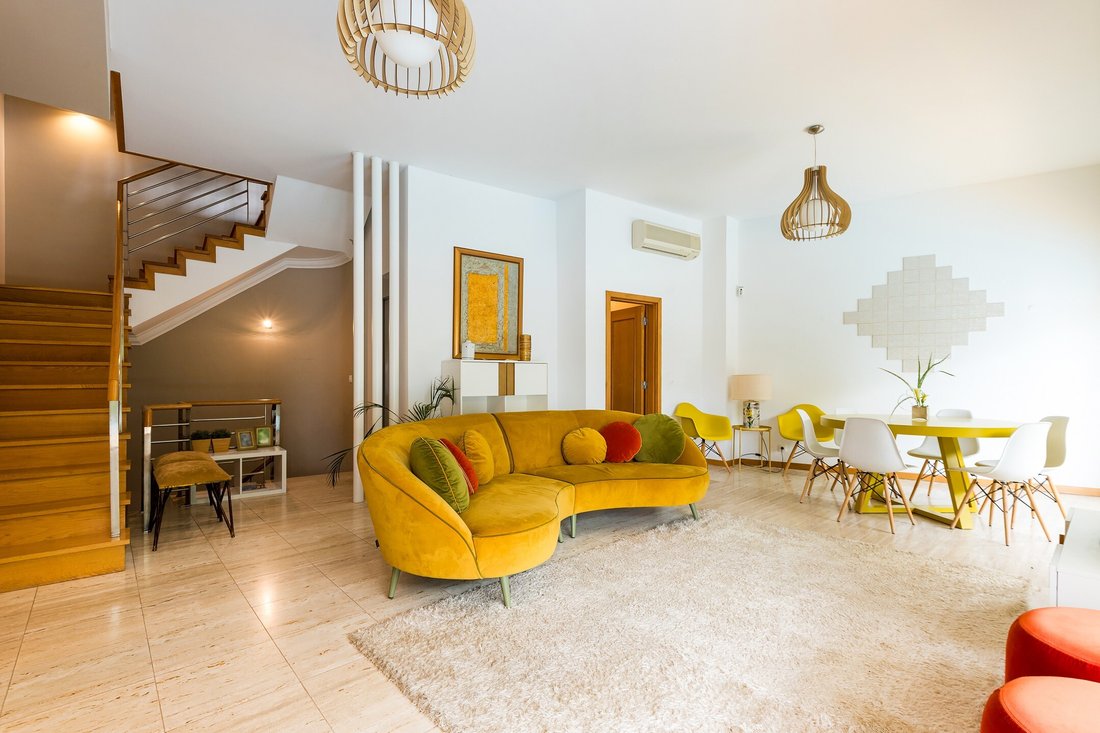
On floor 0, the living room offers a versatile layout, allowing it to be used independently or to connect more closely with the outdoor area and swimming pool. Large windows open fully onto the exterior, allowing the space to adapt to different uses. This floor also includes a laundry area and a full bathroom.
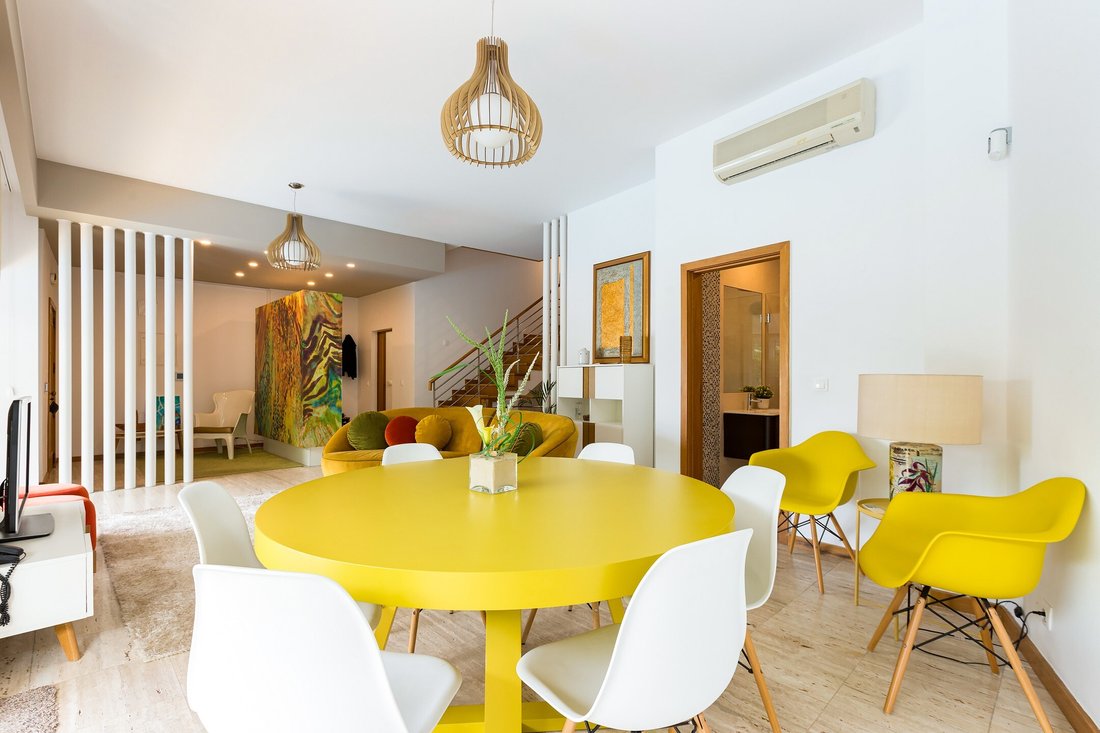
Floor 1 houses the main social area of the property, comprising a living and dining room, a fully equipped kitchen and direct access to a private garden on this level. The living room also features a balcony running along its entire length, further enhancing the connection between the indoor and outdoor spaces.
Floor 2 is dedicated to the private quarters, comprising a master suite with a walk-in wardrobe and two additional en-suite bedrooms. Balconies extend along the rooms on this floor, providing a privileged connection to the outdoors while enhancing natural light and comfort in the bedrooms.
On floor 3, the attic serves as an office and offers direct access to a terrace designed for leisure and outdoor enjoyment, naturally complementing the interior living spaces.
Energy Rating: B
#ref:306260136
The basement features a storage area, complemented by a gym and a cinema room, creating a functional space dedicated to leisure and entertainment.
On floor 0, the living room offers a versatile layout, allowing it to be used independently or to connect more closely with the outdoor area and swimming pool. Large windows open fully onto the exterior, allowing the space to adapt to different uses. This floor also includes a laundry area and a full bathroom.
Floor 1 houses the main social area of the property, comprising a living and dining room, a fully equipped kitchen and direct access to a private garden on this level. The living room also features a balcony running along its entire length, further enhancing the connection between the indoor and outdoor spaces.
Floor 2 is dedicated to the private quarters, comprising a master suite with a walk-in wardrobe and two additional en-suite bedrooms. Balconies extend along the rooms on this floor, providing a privileged connection to the outdoors while enhancing natural light and comfort in the bedrooms.
On floor 3, the attic serves as an office and offers direct access to a terrace designed for leisure and outdoor enjoyment, naturally complementing the interior living spaces.
Energy Rating: B
#ref:306260136
-
Property type
House
-
Floors
5
-
Price/sqft
$1,322
-
Emissions
NI
-
Consumption
B
Features
Explore the Area
Rua Gonçalo Velho Cabral, Belem, Lisbon, Portugal
View on Google Maps
Price per sqft
Low
High
Joined 5 years ago
You have inquired about this property
The agent will contact you soon by
Listed by
45
Listings
2022
Joined
Book home tour with the agent
Choose a date and whether you'd like a virtual or in-person tour with the agent.
Preferred date
Tour type
Last updated
Today
First listed
October 14
Listing reference
306260136-0526789690
Similar Properties Nearby
New Listings in Belem




Explore More Homes for Sale
Belem, Portugal property types
Belem, Portugal popular searches
- Panoramic / Scenic View properties in Belem, Portugal
- Sea View properties in Belem, Portugal
- Properties with Terrace in Belem, Portugal
- Properties with Bar in Belem, Portugal
- Properties with Game Room in Belem, Portugal
- Properties with Office in Belem, Portugal
- River View properties in Belem, Portugal
- Properties with Elevator in Belem, Portugal
- City View properties in Belem, Portugal
- Mountain View properties in Belem, Portugal
- Properties with Garden in Belem, Portugal
- Properties with Outdoor Kitchen in Belem, Portugal
- Golf View properties in Belem, Portugal
- Duplex properties in Belem, Portugal
- Coastal properties in Belem, Portugal
- Gated Community properties in Belem, Portugal
- Privacy properties in Belem, Portugal
- High Altitude properties in Belem, Portugal
- Waterfront properties in Belem, Portugal
- Hilltop properties in Belem, Portugal
- Investment Property properties in Belem, Portugal
- Modern properties in Belem, Portugal
- New Builds properties in Belem, Portugal
- Properties with Fitness Center / Gym in Belem, Portugal
- Properties with Sauna in Belem, Portugal
- Properties with Steam Room in Belem, Portugal
- Properties with Library in Belem, Portugal
- Properties with Air Conditioning in Belem, Portugal
- Oceanfront properties in Belem, Portugal
- Properties with Wine Cellar in Belem, Portugal
- Properties with Jacuzzi in Belem, Portugal
- Properties with Fireplace in Belem, Portugal
- Properties with Pool in Belem, Portugal
- Properties with Garage in Belem, Portugal
- Properties with Balcony in Belem, Portugal
- Properties with Tennis Court in Belem, Portugal
- Seafront properties in Belem, Portugal
- Mansion properties in Belem, Portugal
- Properties with Open Kitchen in Belem, Portugal
- Renovated properties in Belem, Portugal
- Properties with Cinema in Belem, Portugal
- Riverfront properties in Belem, Portugal
- Beachfront properties in Belem, Portugal
- Properties with Indoor Pool in Belem, Portugal
- Water View properties in Belem, Portugal
- Ocean View properties in Belem, Portugal
Related Guides & Stories
Trusted by the World's Leading Brokers
The agents behind the world's most exceptional properties list with JamesEdition.
- Listings from Sotheby's, Christie's, BARNES, and Engel & Völkers
- Every listing reviewed before it goes live
- Connect directly with verified listing agents
By continuing you agree to our Terms and Privacy Policy.