$612,497
Magnifica Moradia V3+1 Em São João Dos Montes
- 1,733 Sqft lot
- Updated: May 13
About the Property
Find the home of your dreams in this impressive 3+1 bedroom house, located in São João dos Montes. This house is one of only 4 out of 33 in this area, and these 4 were built by Obriluc, Soc. de Construções, Lda, with Mr. Eng. Carlos Manuel da Silva Paiva as the project engineer. It features outstanding finishes, materials, and construction quality. This is evident in the exterior walls made of dou
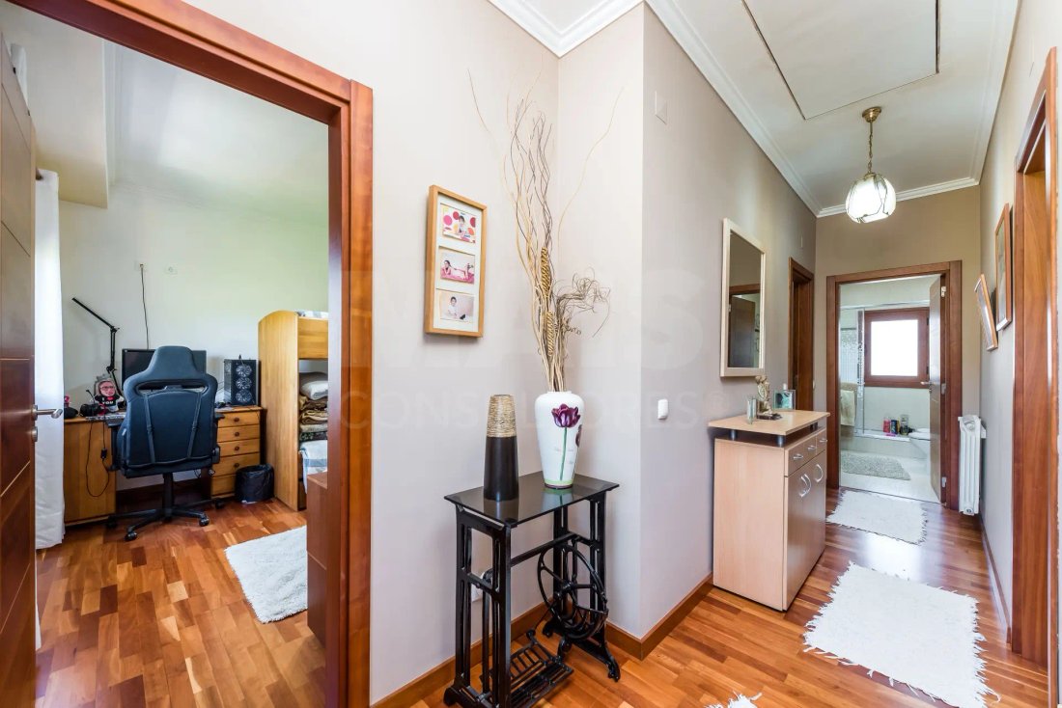
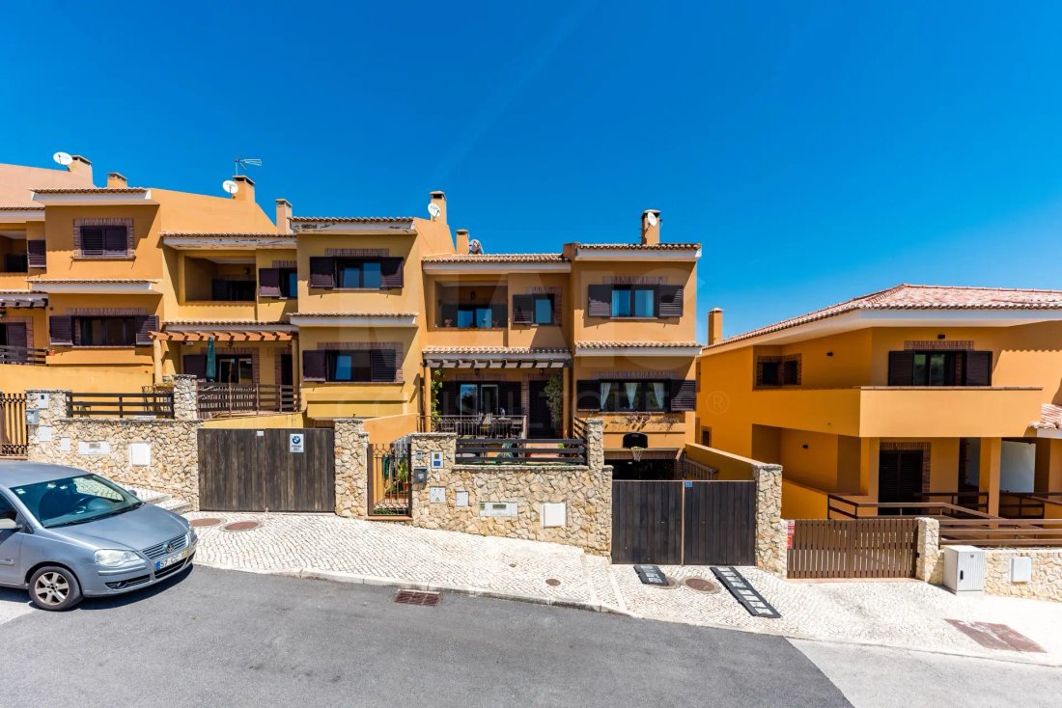
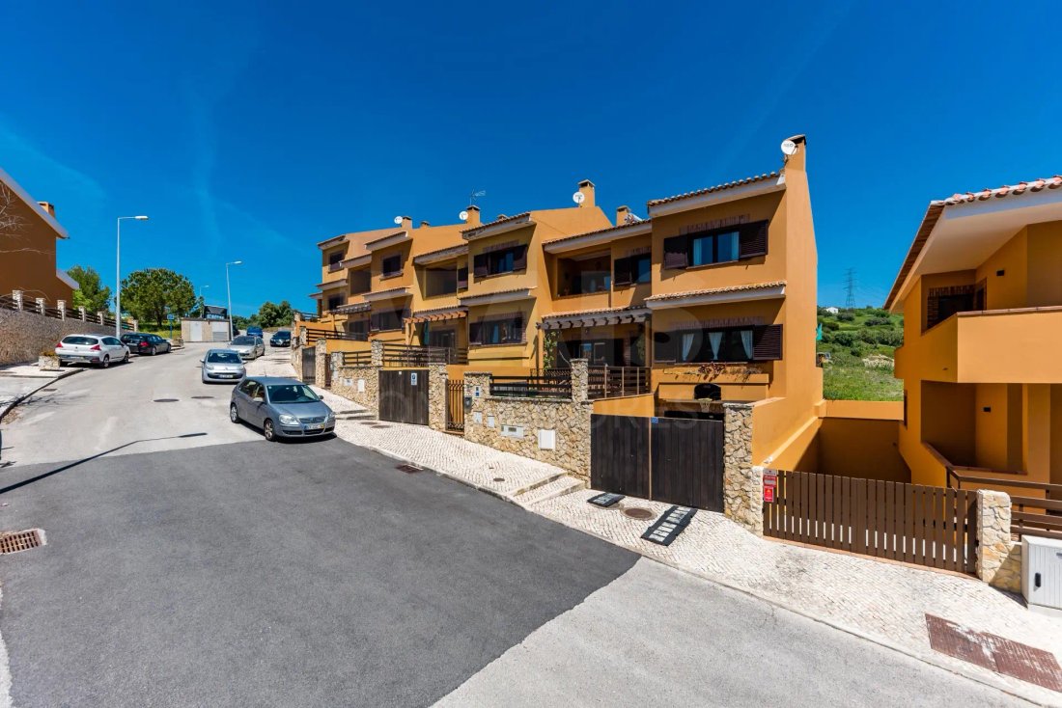
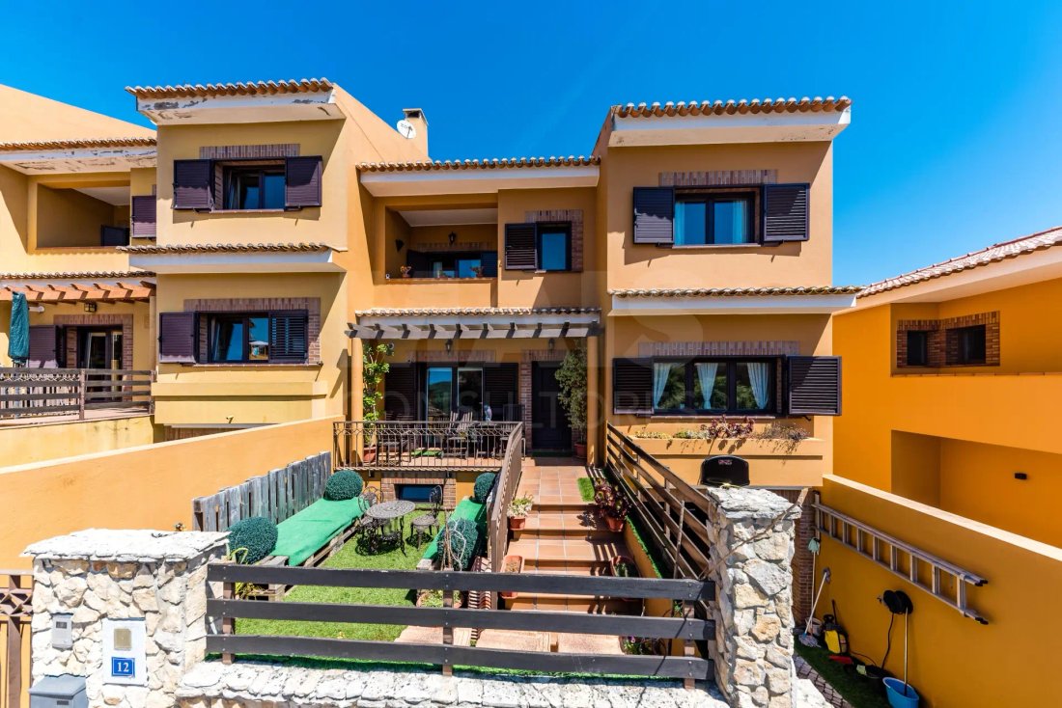
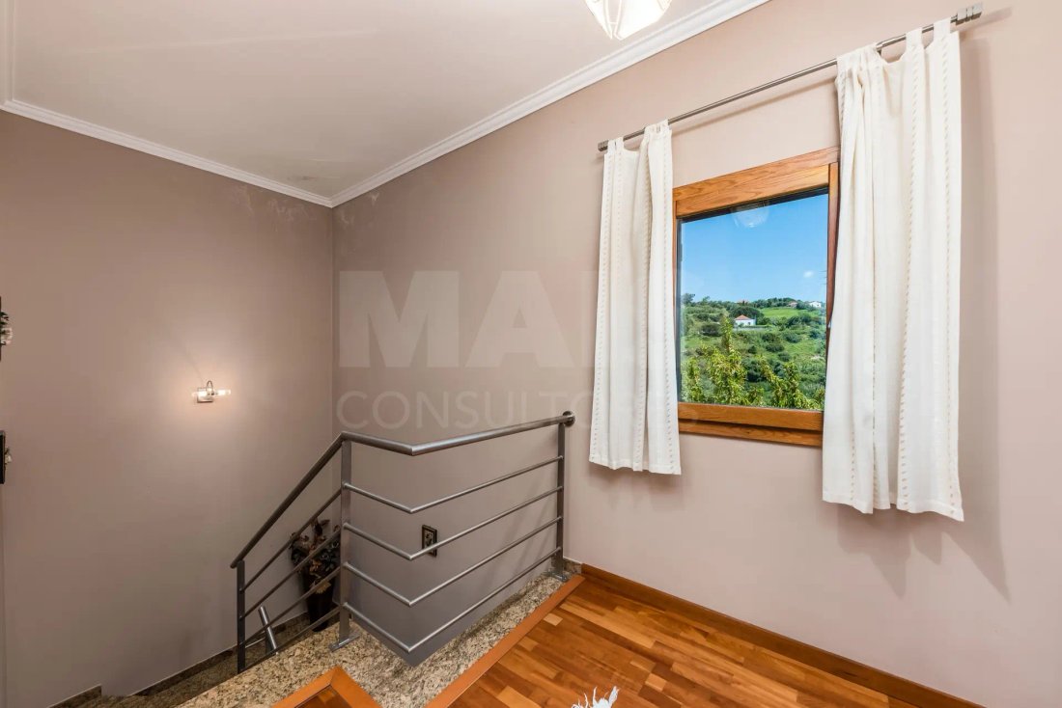
Find the home of your dreams in this impressive 3+1 bedroom house, located in São João dos Montes. This house is one of only 4 out of 33 in this area, and these 4 were built by Obriluc, Soc. de Construções, Lda, with Mr. Eng. Carlos Manuel da Silva Paiva as the project engineer. It features outstanding finishes, materials, and construction quality. This is evident in the exterior walls made of double brick masonry with stucco, 29 cm thick, with thermal insulation on both sides; cherry wood and ceramic flooring; and a secure, armored main entrance door. The windows have double glazing, are tilt-and-turn, with aluminum on the outside and wood on the inside. The bathrooms are in excellent condition, from the manufacturer ”Roca,” and have plenty of natural light. There is a service bathroom on the ground floor, where the stairs lead to the upper floor, terrace, and garage. The house layout is as follows: The main entrance is through a manual gate, crossing an outdoor terrace area, then through a secure, armored door. You enter a small hall that opens into a spacious 41 m² living room. The highlight of the living room is the wood-burning fireplace with a heat recovery system and access to the terrace through double-glass tilt-and-turn doors that can be fully opened, creating a perfect blend between the interior and exterior. The terrace, nearly 100 m², includes a barbecue area and offers the opportunity to enjoy social and leisure moments with countryside views and privacy from neighboring houses. Also on this floor is the fully equipped kitchen with built-in appliances. Upstairs, along a 7 m² corridor, are 3 bedrooms, including a suite, one of which has a balcony overlooking the front of the house. All rooms have built-in wardrobes and plenty of natural light, with east-west sun exposure. Whether due to the quality of construction and materials, the fact that it is among other houses, or its location in a mountain area not far from the urban center, this home offers a peaceful life in harmony with the surrounding nature. Notably, the garage area is 50 m², with an automatic door and a bathroom. The main gate providing access to the property is also automatic. Alhandra is a small paradise of greenery and tranquility, yet just minutes from the highway, large shopping centers, gas stations, schools, public transport, and more. Schedule your visit now and start living the lifestyle you have always wanted.
-
Property type
Villa
-
Year built
2008
Features
- Garden
- Terrace
- Garage
- Fireplace
- Wine Cellar
- Fire Pit
- Mountain View
- Pergola
- Washer Dryer
Features
Lot
- Panoramic / Scenic View
- Mountain View
- Privacy
Indoor
- Office
- Fireplace
- Washer Dryer
- Wine Cellar
- Stone Countertops
Outdoor
- Terrace
- Balcony
- Fire Pit
- Garage
- Gate
- Pergola
- Garden
Explore the Area
São João dos Montes, Lisbon, Portugal
View on Google Maps
Price per sqft
Low
High
Joined 4 years ago
You have inquired about this property
The agent will contact you soon by
Listed by
196
Listings
2022
Joined
Book home tour with the agent
Choose a date and whether you'd like a virtual or in-person tour with the agent.
Preferred date
Tour type
Last updated
May 13
First listed
Apr 30
Listing reference
67398
Similar Properties Nearby
New Listings in São João dos Montes

Explore More Homes for Sale
São João dos Montes, Portugal property types
São João dos Montes, Portugal popular searches
- City View properties in São João dos Montes, Portugal
- Properties with Outdoor Kitchen in São João dos Montes, Portugal
- Modern properties in São João dos Montes, Portugal
- New Builds properties in São João dos Montes, Portugal
- Properties with Open Kitchen in São João dos Montes, Portugal
- Renovated properties in São João dos Montes, Portugal
- Properties with Cinema in São João dos Montes, Portugal
Related Guides & Stories
Trusted by the World's Leading Brokers
The agents behind the world's most exceptional properties list with JamesEdition.
- Listings from Sotheby's, Christie's, BARNES, and Engel & Völkers
- Every listing reviewed before it goes live
- Connect directly with verified listing agents
By continuing you agree to our Terms and Privacy Policy.