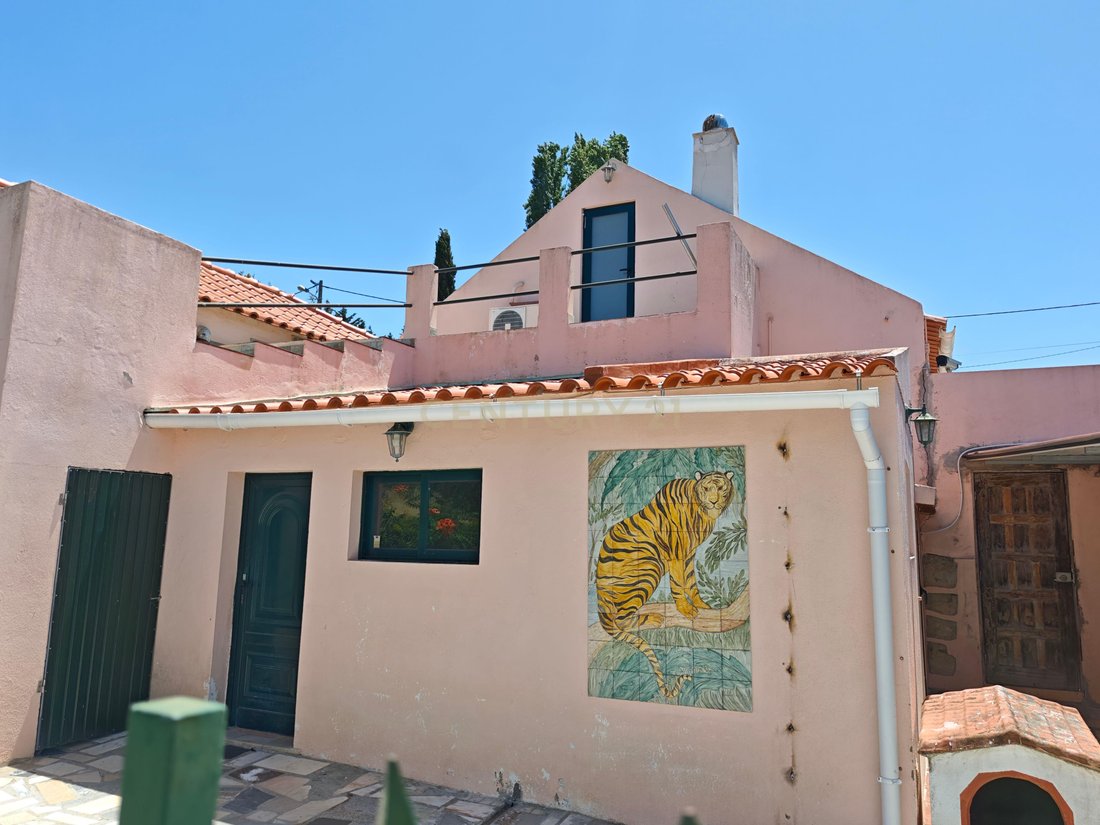
$604,331
4 Bedroom House On 1950 Estate With Pool And Fertile Land In Vila Franca De Xira
- 4 Beds
- 2 Baths
- 1,238 Sqft
- 1.23 Ac lot
- Updated: July 1
About the Property
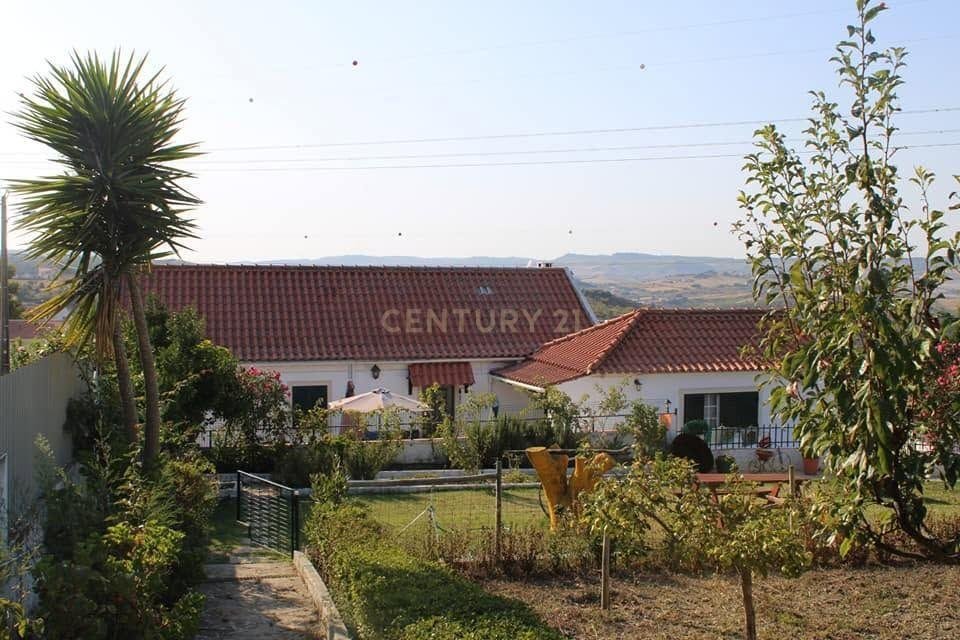
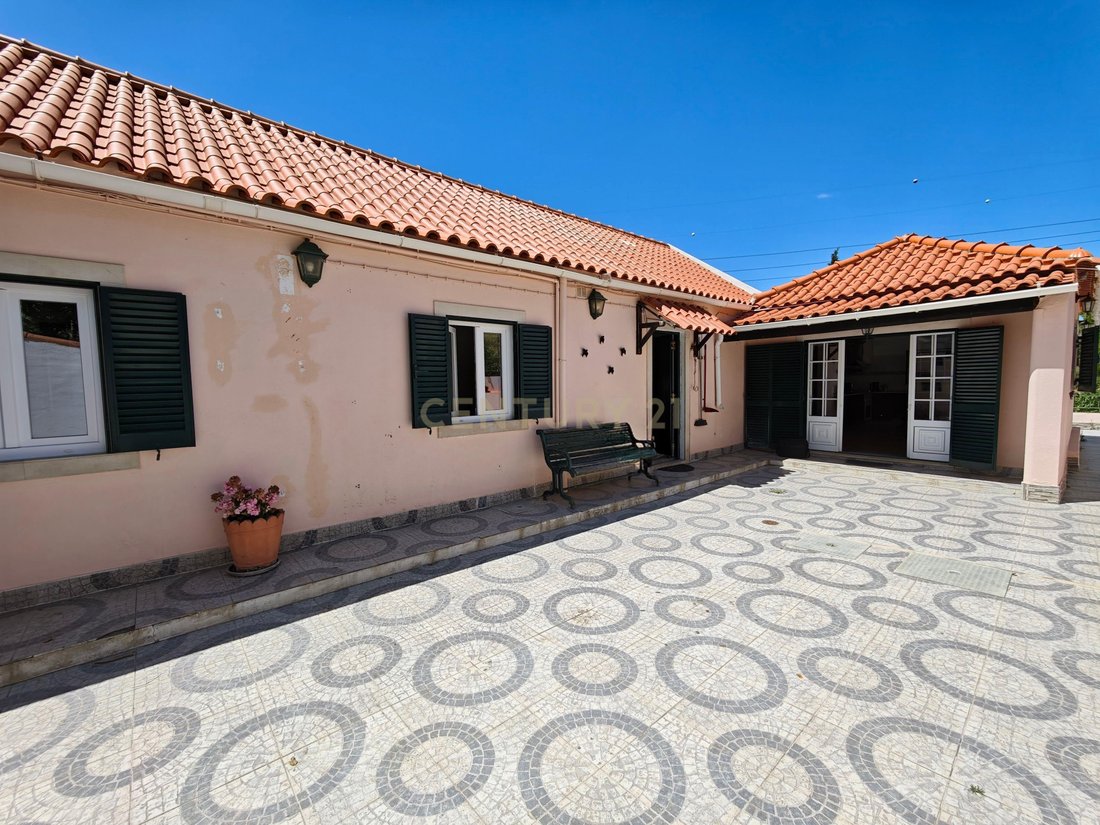
Detached 4-bedroom house set on a 1950s estate with extensive rustic land, just 10 minutes from the centre of Vila Franca de Xira. Born in 1950, this property combines the authenticity of traditional construction with functional living areas, distributed over a ground floor and converted attic.
In the main body of the house there are three bedrooms of approximately 17.10 m², 9.00 m² and 8
In the main body of the house there are three bedrooms of approximately 17.10 m², 9.00 m² and 8
Detached 4-bedroom house set on a 1950s estate with extensive rustic land, just 10 minutes from the centre of Vila Franca de Xira. Born in 1950, this property combines the authenticity of traditional construction with functional living areas, distributed over a ground floor and converted attic.
In the main body of the house there are three bedrooms of approximately 17.10 m², 9.00 m² and 8.70 m², served by a full bathroom of 5.55 m² and a 12.00 m² hall. The living room, with around 18.00 m², offers a cosy atmosphere and easy access to the exterior, benefiting from natural light and open views over the property.
The kitchen, with a generous 25.28 m², was designed to welcome family and friends, allowing for a dining area and plenty of storage, supported by a 20.86 m² hall and a second bathroom of 4.95 m². In an independent annex, the property also offers an additional bedroom of 17.67 m², a 10.69 m² hall and a third bathroom of 7.13 m², an ideal space for guests, office, studio or a potential local accommodation unit, subject to the applicable legal requirements.
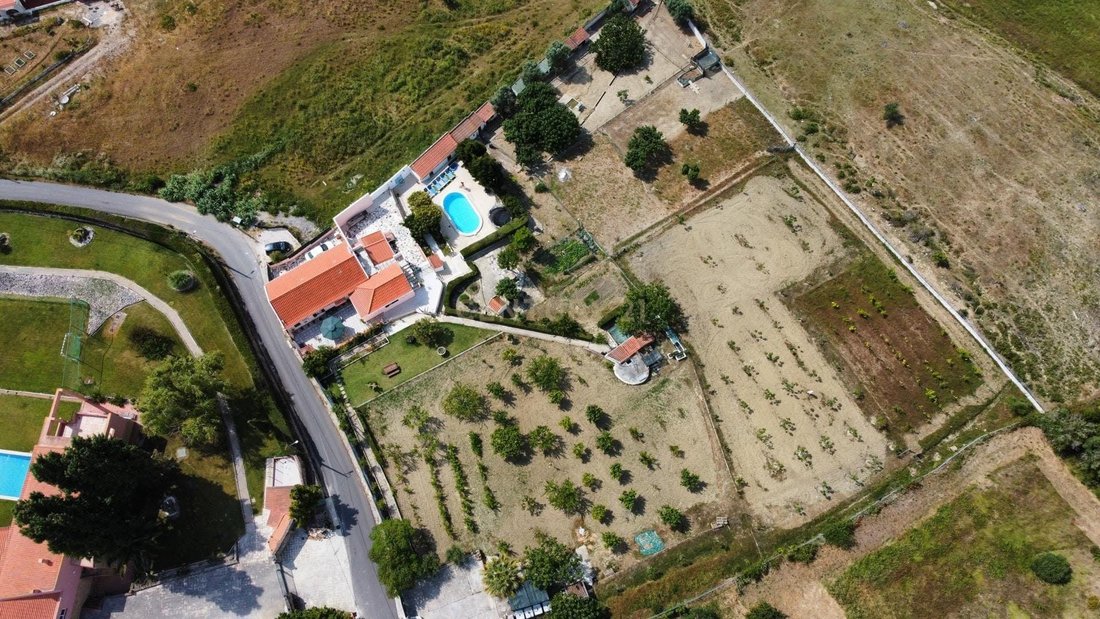
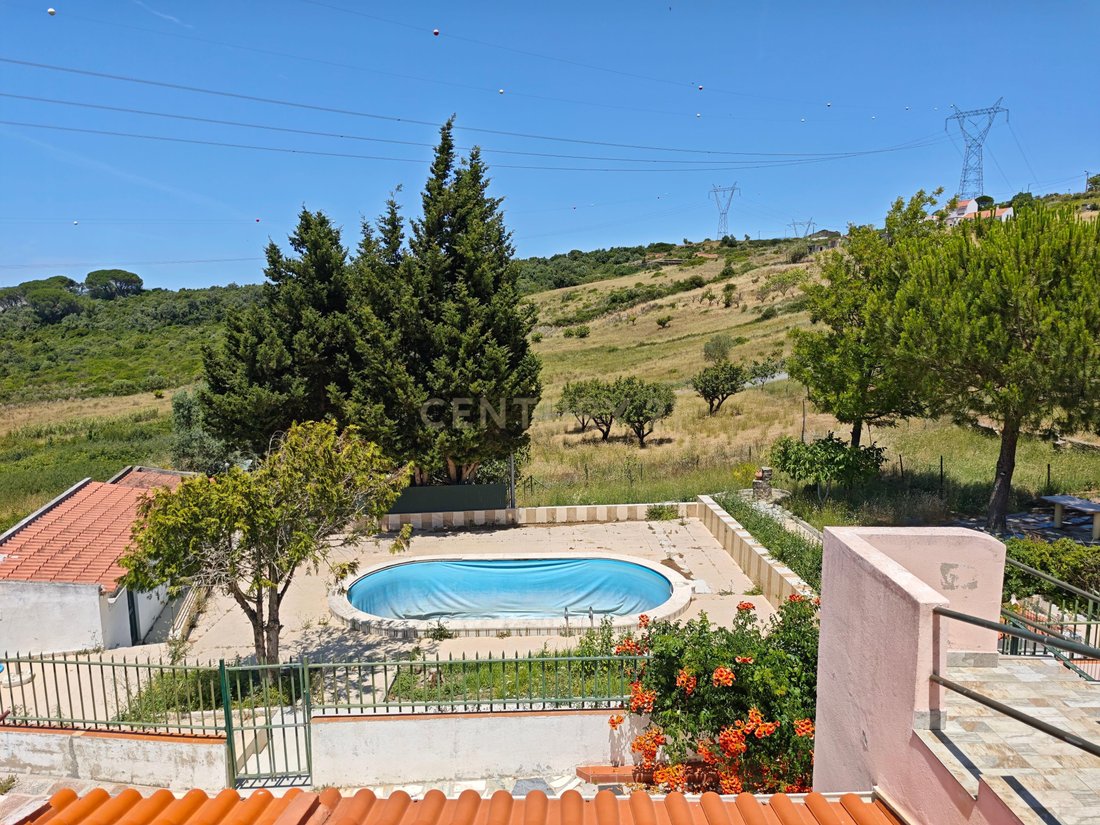
Outside, the house is surrounded by large terraces, a swimming pool area and several garden corners, extending into agricultural land with a vegetable garden, orchard and fruit trees – perfect for those who value a connection to the land, nature and tranquillity. All this while maintaining proximity to the main access roads, shops, services and schools of Vila Franca de Xira.
In the main body of the house there are three bedrooms of approximately 17.10 m², 9.00 m² and 8.70 m², served by a full bathroom of 5.55 m² and a 12.00 m² hall. The living room, with around 18.00 m², offers a cosy atmosphere and easy access to the exterior, benefiting from natural light and open views over the property.
The kitchen, with a generous 25.28 m², was designed to welcome family and friends, allowing for a dining area and plenty of storage, supported by a 20.86 m² hall and a second bathroom of 4.95 m². In an independent annex, the property also offers an additional bedroom of 17.67 m², a 10.69 m² hall and a third bathroom of 7.13 m², an ideal space for guests, office, studio or a potential local accommodation unit, subject to the applicable legal requirements.
Outside, the house is surrounded by large terraces, a swimming pool area and several garden corners, extending into agricultural land with a vegetable garden, orchard and fruit trees – perfect for those who value a connection to the land, nature and tranquillity. All this while maintaining proximity to the main access roads, shops, services and schools of Vila Franca de Xira.
-
Property type
Villa
-
Year built
1950
-
Price/sqft
$488
Features
- Garden
- Pool
- Terrace
- Fireplace
- Mountain View
- Panoramic / Scenic View
- Gate
- Stone Countertops
- Air Conditioning
Features
Lot
- Panoramic / Scenic View
- Mountain View
Indoor
- Fireplace
- Air Conditioning
- Stone Countertops
Outdoor
- Terrace
- Balcony
- Pool
- Gate
- Garden
Explore the Area
Estrada do Badalinho, São João dos Montes, Lisbon, Portugal
View on Google Maps
Price per sqft
Low
High
Joined 2 years ago
You have inquired about this property
The agent will contact you soon by
Listed by
13
Listings
2024
Joined
Book home tour with the agent
Choose a date and whether you'd like a virtual or in-person tour with the agent.
Preferred date
Tour type
Last updated
July 1
First listed
July 1
Listing reference
C0525-00318
Similar Properties Nearby
New Listings in São João dos Montes

Explore More Homes for Sale
São João dos Montes, Portugal property types
São João dos Montes, Portugal popular searches
Related Guides & Stories
Trusted by the World's Leading Brokers
The agents behind the world's most exceptional properties list with JamesEdition.
- Listings from Sotheby's, Christie's, BARNES, and Engel & Völkers
- Every listing reviewed before it goes live
- Connect directly with verified listing agents
By continuing you agree to our Terms and Privacy Policy.