$2,253,616
Lotes Para Construção
- 33,713 Sqft lot
- Updated: June 18
- 1
About the Property
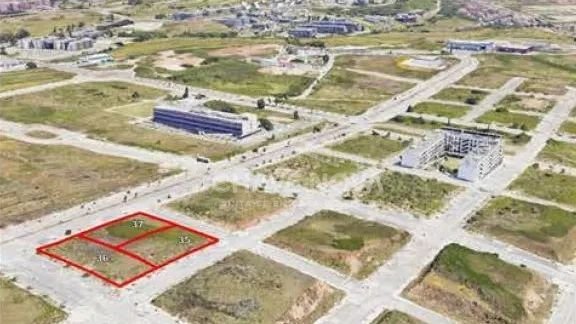
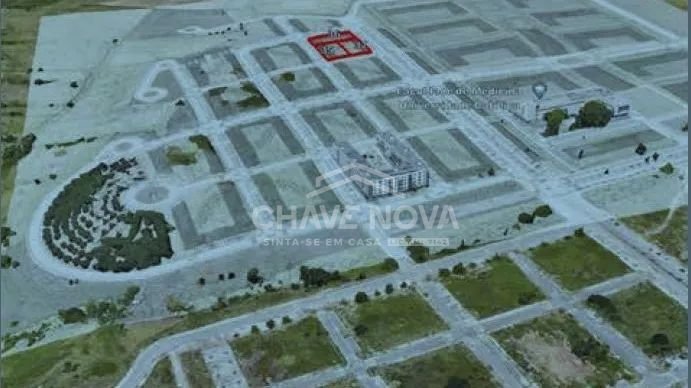
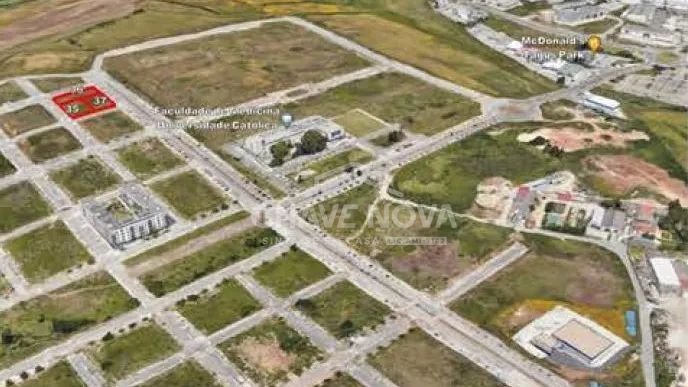
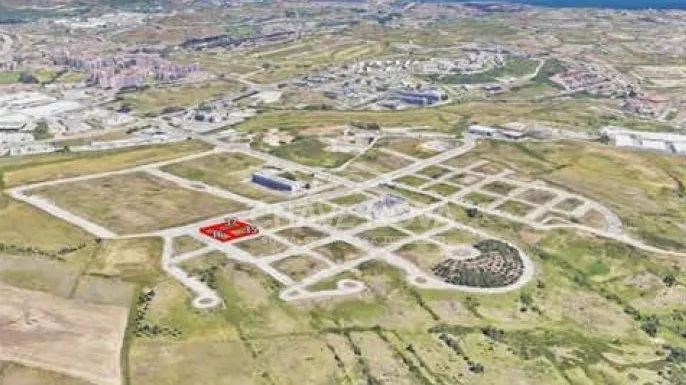
SINTRA – University Campus – Set of 3 Plots – Plots 35, 36, and 37 for buildings. Located in a development known as the Sintra University Campus, which already houses the Faculty of Medicine of the Catholic University. With a strategic location and excellent accessibility, about 1200 meters north of Taguspark, between São Marcos to the east and Asfamil to the west, in an area well served by shops
SINTRA – University Campus – Set of 3 Plots – Plots 35, 36, and 37 for buildings. Located in a development known as the Sintra University Campus, which already houses the Faculty of Medicine of the Catholic University. With a strategic location and excellent accessibility, about 1200 meters north of Taguspark, between São Marcos to the east and Asfamil to the west, in an area well served by shops and facilities. It is next to the N249-3 road, providing direct access to IC19 and A5, and is expected to be connected to the future Western Circular of Cacém, linking to A16. Set of 3 land plots intended for the construction of collective housing buildings and commercial/services spaces, ranging from 1 to 4 floors, plus 2 basement levels. - Total land area: 3,132 m² - Building footprint area: 2,354 m² - Gross above-ground construction area: 6,782 m² - Basement parking area: 4,133 m², accommodating 75 units of T1/T2 typology and 11 commercial/service units. Plot 35 (1,044 m²) designated for a collective housing/services building with: - 720 m² building footprint - 2,316 m² gross above-ground construction area - 1,152 m² basement parking area - Divided into 2 blocks: - Block A: 5 floors + 2 basements, 15 T1/T2 units - Block B: 5 floors + 2 basements, 15 T1/T2 units Plot 36 (1,044 m²) designated for a collective housing/services building with: - 914 m² building footprint - 2,342 m² gross above-ground construction area - 1,580 m² housing area - 662 m² commercial/service area - 1,781 m² basement parking area - Divided into 3 blocks: - Block A: 5 floors + 2 basements, 12 T2 units - Block B: 1 floor + 2 basements, 4 commercial/service units - Block C: 4 floors + 2 basements, 9 T2 units and 3 commercial/service units Plot 37 (1,044 m²) designated for a collective housing/services building with: - 720 m² building footprint - 2,124 m² gross above-ground construction area - 1,884 m² housing area - 240 m² commercial/service area - 1,200 m² basement parking area - Divided into 2 blocks: - Block A: 4 floors + 2 basements, 9 T2 units and 4 commercial/service units - Block B: 5 floors + 2 basements, 15 T1/T2 units
-
Property type
Land
Explore the Area
Avª Dom José Da Cruz Policarpo - Sintra Campus Universitário Católica - Taguspark, Casal de Cambra, Lisbon, Portugal
View on Google Maps
Price per sqft
Low
High
Joined 6 months ago
You have inquired about this property
The agent will contact you soon by
Listed by
580
Listings
2026
Joined
Book home tour with the agent
Choose a date and whether you'd like a virtual or in-person tour with the agent.
Preferred date
Tour type
Last updated
June 18
First listed
Mar 4
Listing reference
LXM/00693
Trusted by the World's Leading Brokers
The agents behind the world's most exceptional properties list with JamesEdition.
- Listings from Sotheby's, Christie's, BARNES, and Engel & Völkers
- Every listing reviewed before it goes live
- Connect directly with verified listing agents
By continuing you agree to our Terms and Privacy Policy.