$610,563
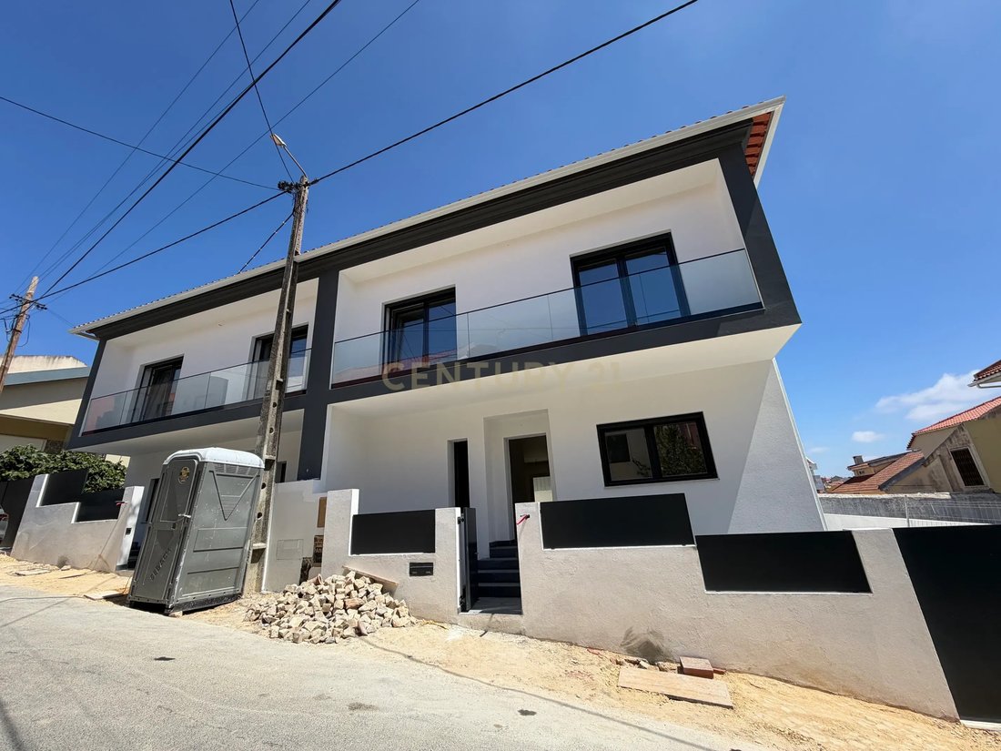
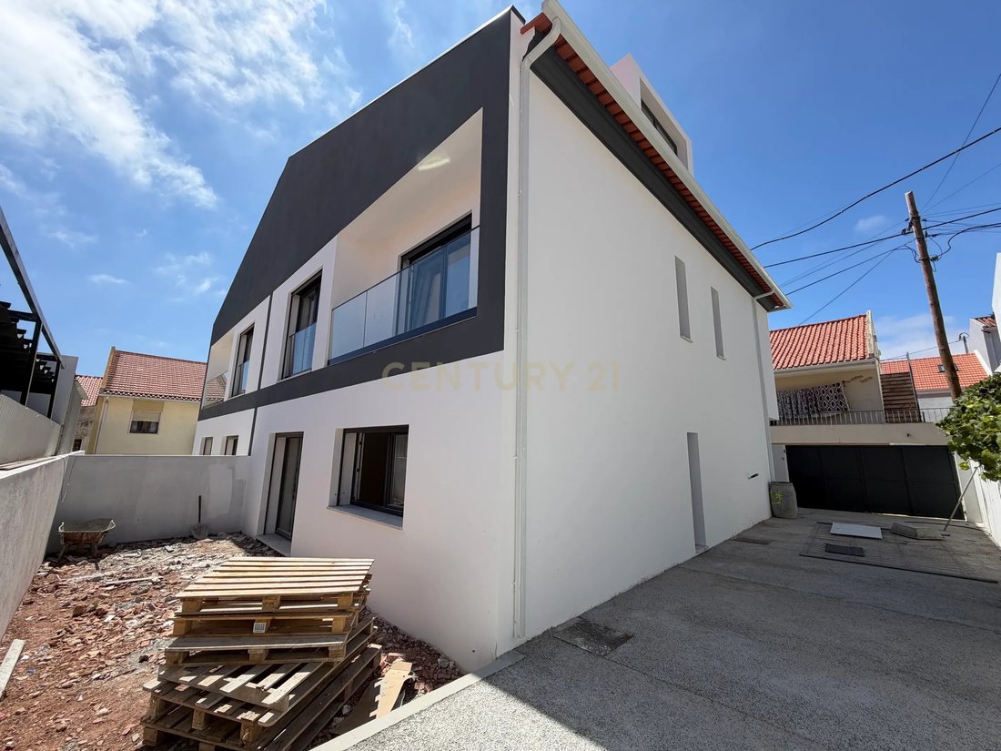
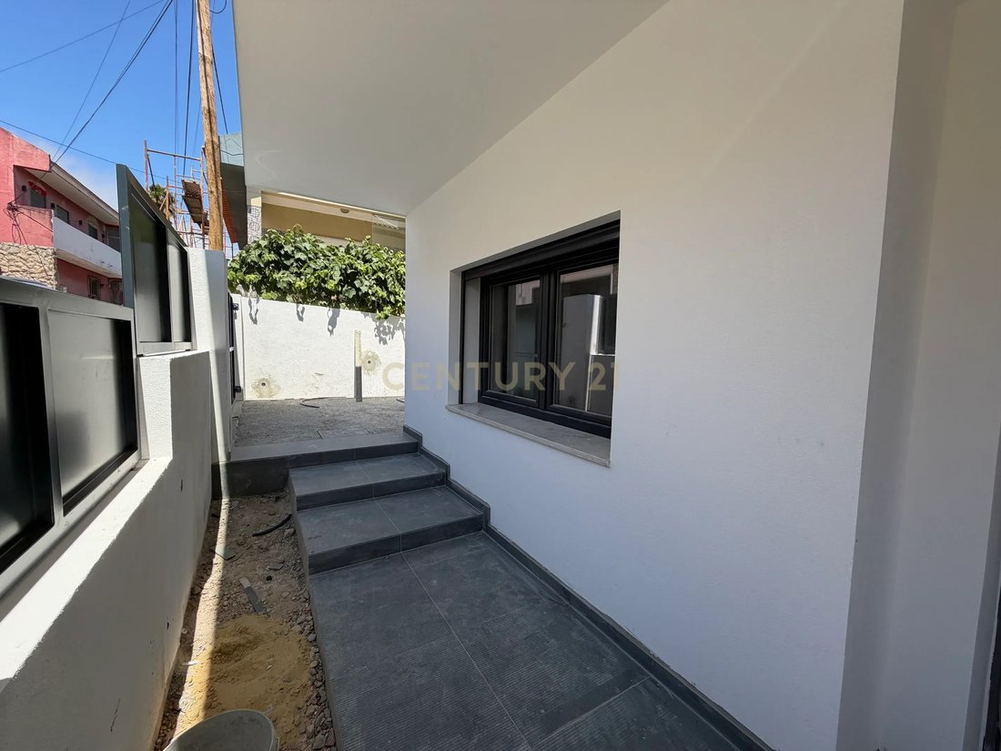
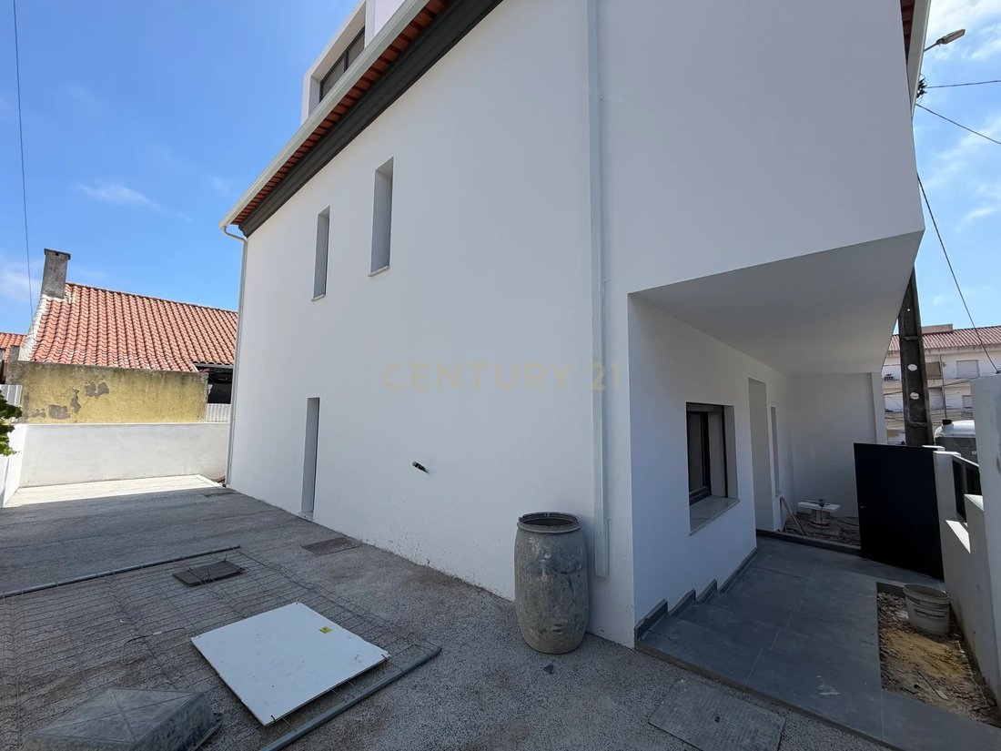
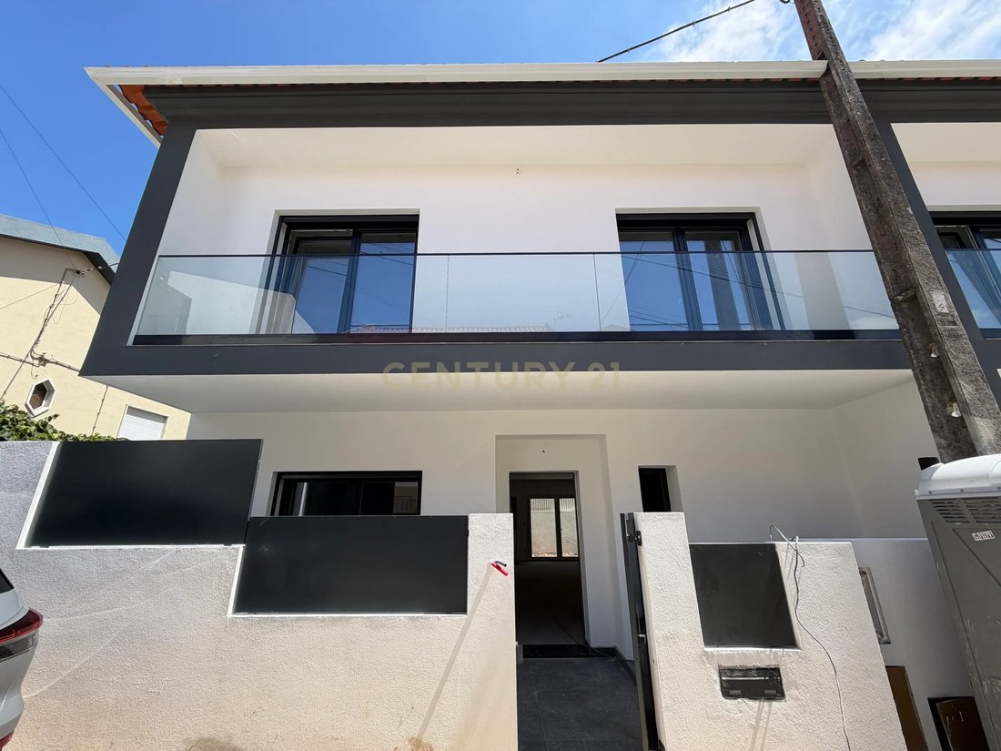
Moradia Geminada T4 Em Fase De Construção Localizada Em Casal De Cambra
- 4 Beds
- 3 Baths
- 2,013 Sqft
- 1,777 Sqft lot
- Updated: September 3
About the Property
Semi-detached T4 house under construction, situated on a 165m2 plot, with a footprint of 70m2 and a gross construction area of 187m2 divided over 3 floors.
Equipped with:
- Air conditioning
- Solar panels
- Fully equipped kitchen
- Double glazing
- Electric shutters
- False ceilings with built-in lighting
Ground Floor:
- Hall: 6.6m2
- Open spa
Equipped with:
- Air conditioning
- Solar panels
- Fully equipped kitchen
- Double glazing
- Electric shutters
- False ceilings with built-in lighting
Ground Floor:
- Hall: 6.6m2
- Open spa
Semi-detached T4 house under construction, situated on a 165m2 plot, with a footprint of 70m2 and a gross construction area of 187m2 divided over 3 floors.
Equipped with:
- Air conditioning
- Solar panels
- Fully equipped kitchen
- Double glazing
- Electric shutters
- False ceilings with built-in lighting
Ground Floor:
- Hall: 6.6m2
- Open space kitchen and living room: 36m2
- Guest WC: 6.8m2
- Bedroom with wardrobe: 10.5m2
1st Floor:
- Hall: 5m2
- Bedroom with wardrobe: 13.6m2
- Bedroom balcony: 4.5m2
- Bedroom with wardrobe: 13.3m2
- Suite with wardrobe: 17m2
- Suite balcony: 11.5m2
- Suite WC: 3m2
- WC: 3m2
2nd Floor:
- Attic with window: 46m2
Good location, close to main roads (A9 and IC16), 9 km from Lisbon city. Near schools, supermarkets, and local shops.
Expected completion: 2nd quarter of 2026
Turnkey delivery.
The house is under construction, so all information requires confirmation and cannot be considered binding.
Equipped with:
- Air conditioning
- Solar panels
- Fully equipped kitchen
- Double glazing
- Electric shutters
- False ceilings with built-in lighting
Ground Floor:
- Hall: 6.6m2
- Open space kitchen and living room: 36m2
- Guest WC: 6.8m2
- Bedroom with wardrobe: 10.5m2
1st Floor:
- Hall: 5m2
- Bedroom with wardrobe: 13.6m2
- Bedroom balcony: 4.5m2
- Bedroom with wardrobe: 13.3m2
- Suite with wardrobe: 17m2
- Suite balcony: 11.5m2
- Suite WC: 3m2
- WC: 3m2
2nd Floor:
- Attic with window: 46m2
Good location, close to main roads (A9 and IC16), 9 km from Lisbon city. Near schools, supermarkets, and local shops.
Expected completion: 2nd quarter of 2026
Turnkey delivery.
The house is under construction, so all information requires confirmation and cannot be considered binding.
-
Property type
Villa
-
Year built
2025
-
Price/sqft
$303
Features
- Terrace
- 2D Floor Plan
- Air Conditioning
- Balcony
Explore the Area
Rua Norton de Matos 20, Casal de Cambra, Lisbon, Portugal
View on Google Maps
Price per sqft
Low
High
Joined 5 years ago
You have inquired about this property
The agent will contact you soon by
Listed by
13
Listings
2022
Joined
Book home tour with the agent
Choose a date and whether you'd like a virtual or in-person tour with the agent.
Preferred date
Tour type
Last updated
September 3
First listed
July 19, 2025
Listing reference
1747-02016
Trusted by the World's Leading Brokers
The agents behind the world's most exceptional properties list with JamesEdition.
- Listings from Sotheby's, Christie's, BARNES, and Engel & Völkers
- Every listing reviewed before it goes live
- Connect directly with verified listing agents
By continuing you agree to our Terms and Privacy Policy.