$5,284,707
Lisboa Town House
- 6 Beds
- 7 Baths
- 4,747 Sqft
- 4,855 Sqft lot
- Updated: September 17
- 1
About the Property
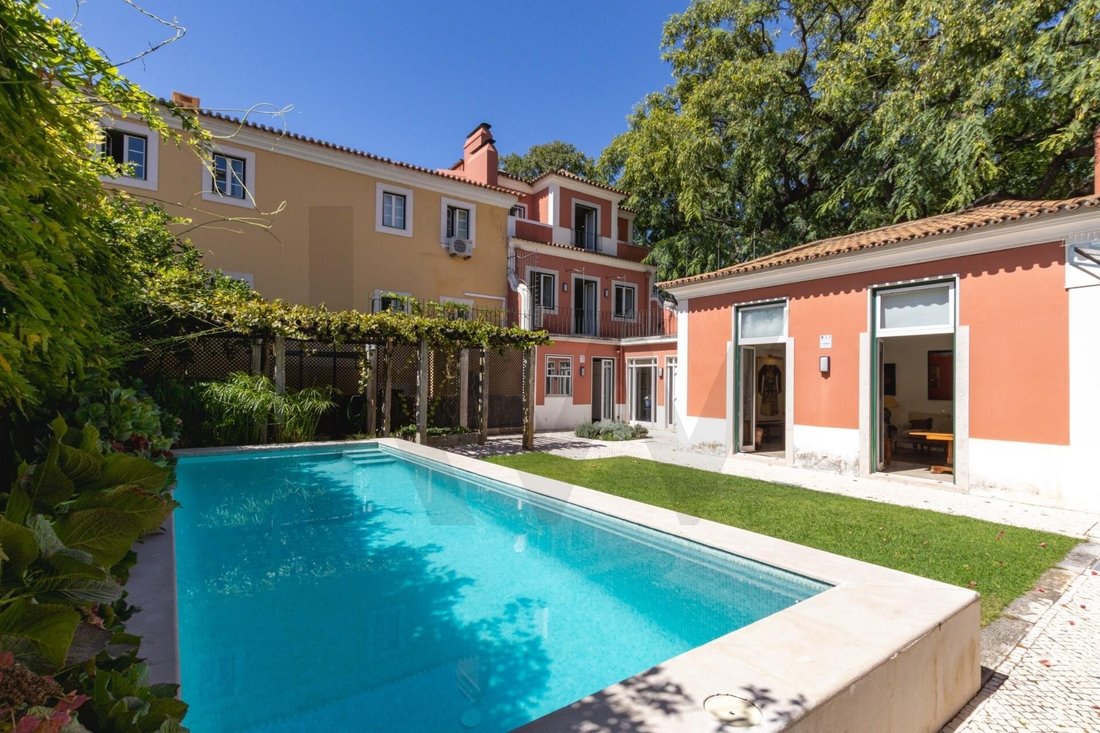
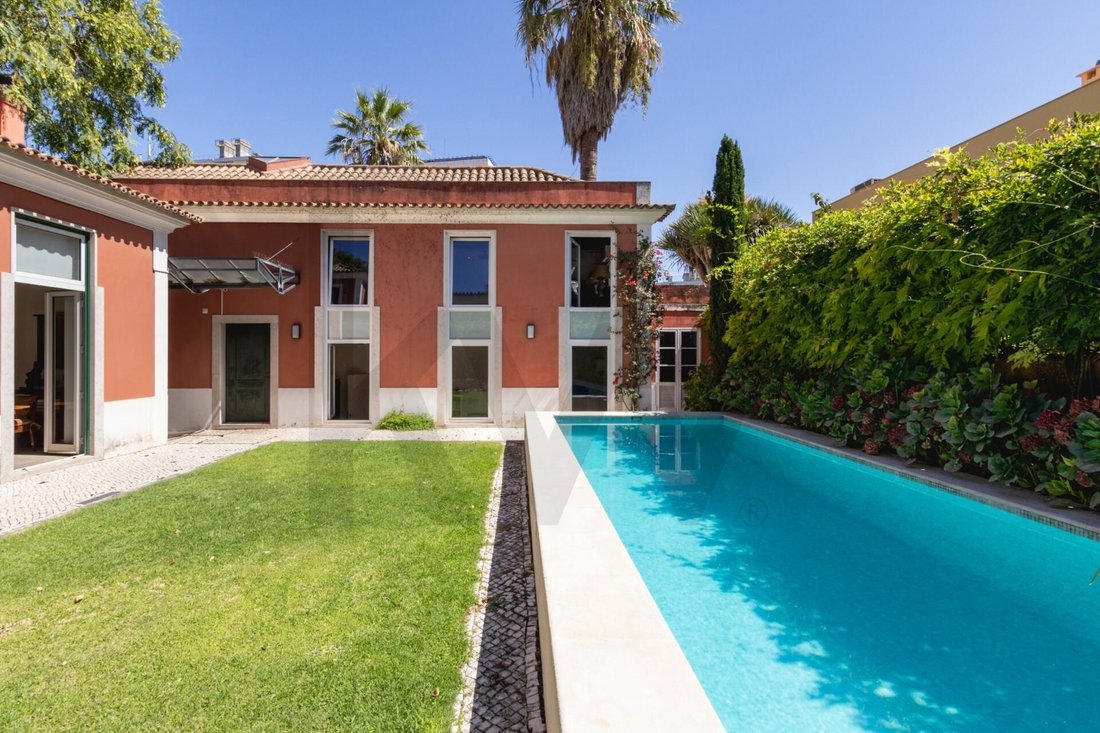
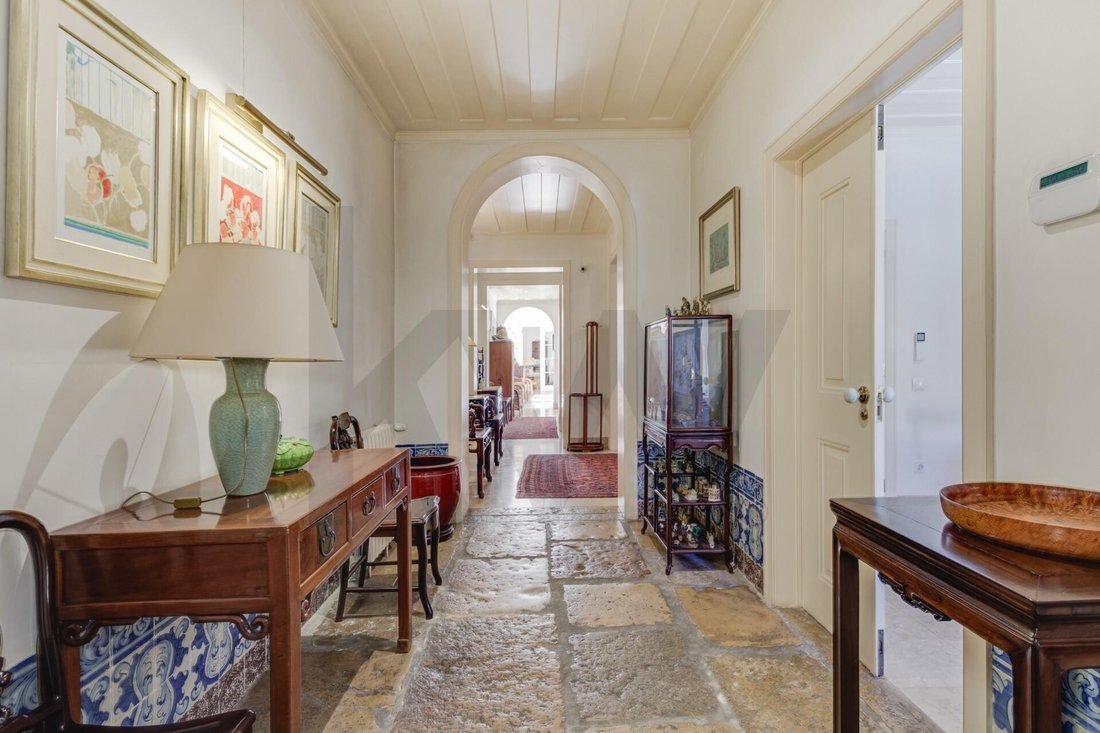
Original stones at the entrance, an open living room facing the garden, and a private pool in Lisbon. Located in Largo do Rilvas, in the Necessidades area, this Pombaline-style house offers a seamless connection between indoor and outdoor spaces.
Set on a 451 m² plot, the property includes a main house with three floors and an annex, totaling 441 m² of gross construction area, of which 32
Set on a 451 m² plot, the property includes a main house with three floors and an annex, totaling 441 m² of gross construction area, of which 32
Original stones at the entrance, an open living room facing the garden, and a private pool in Lisbon. Located in Largo do Rilvas, in the Necessidades area, this Pombaline-style house offers a seamless connection between indoor and outdoor spaces.
Set on a 451 m² plot, the property includes a main house with three floors and an annex, totaling 441 m² of gross construction area, of which 328 m² is private gross area.
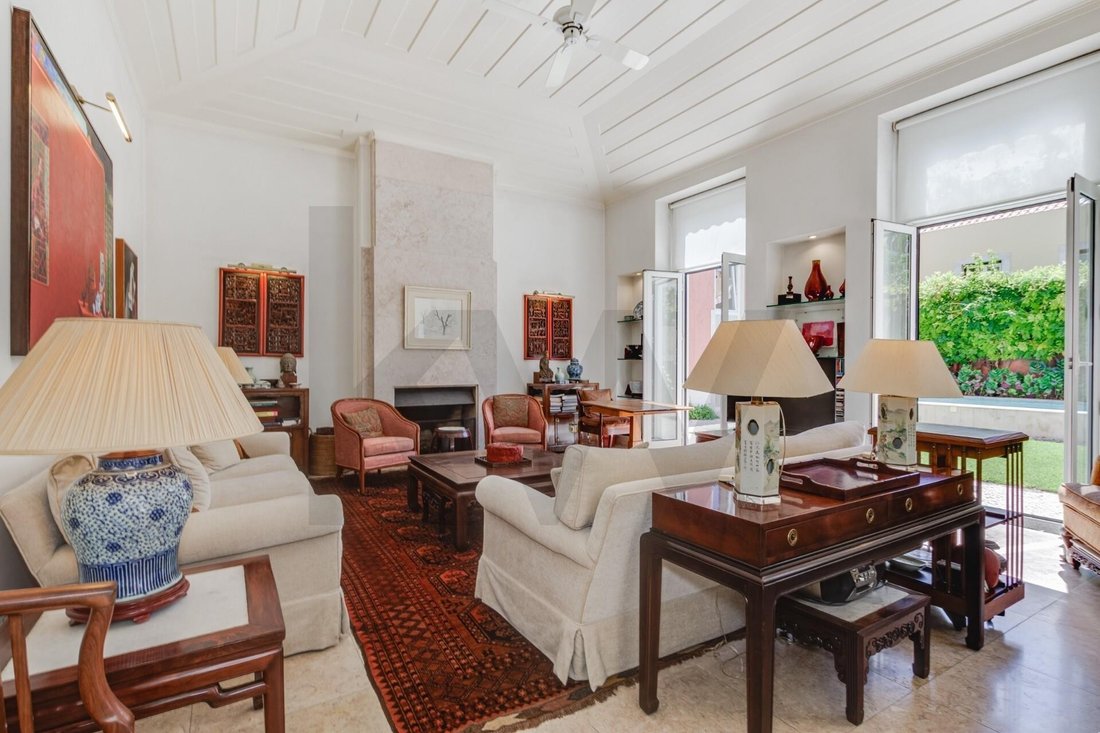
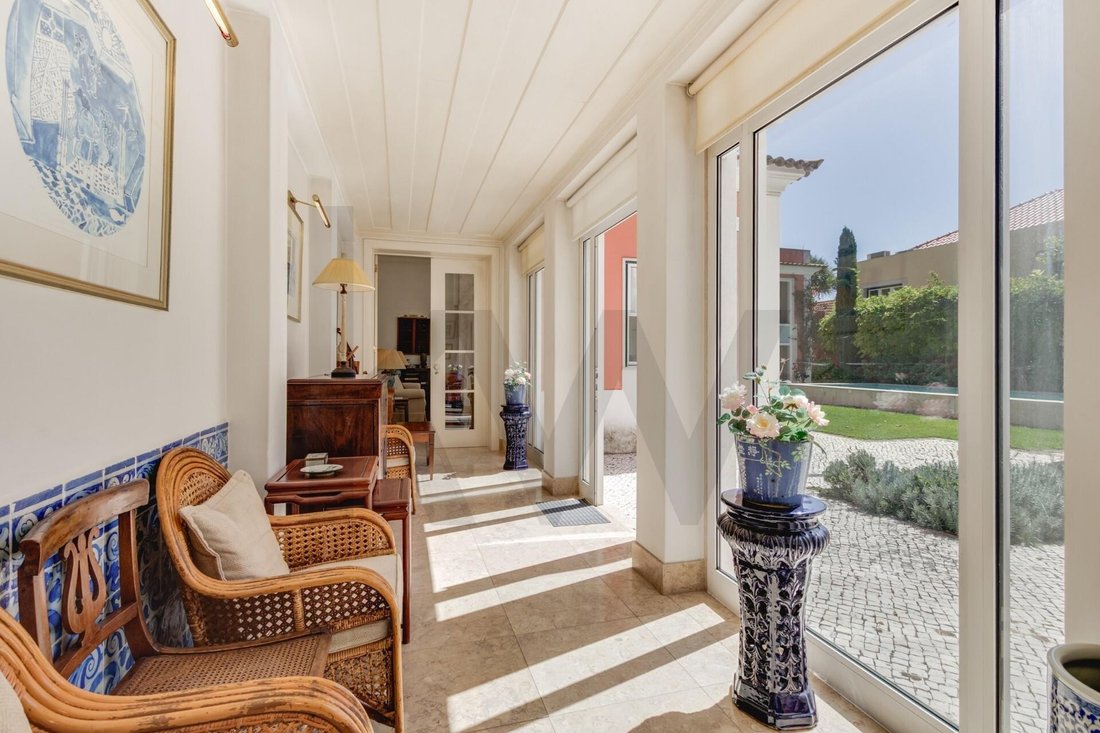
The entrance preserves the original stones and leads to the social areas, where arches and ceiling details define the character of the house. In the living room, the fireplace, crafted ceiling, and large openings to the garden create a cozy atmosphere, perfect for hosting and enjoying family life. The dining room and gallery extend this experience, keeping the outdoors always close.
On the upper floors, the bedrooms and office space offer more private environments. Exposed wooden elements add character to the architecture and distinguish the different interiors.
The garden and pool are central to the experience of this home. The terraces allow for outdoor dining, while the pergola and vegetation create shaded areas. A corner with tiles adds a distinctive detail to the setting.
The annex, with two bedrooms, living room, kitchen, and bathroom, expands the property’s usability, allowing for hosting family or guests with greater privacy. The living room with exposed wooden structure is one of its most distinctive spaces.
Comfort and security
The house features air conditioning with heating and cooling, central water heating in the main house, and underfloor heating on the ground floor of the annex. Bathrooms, except for the two guest ones, have electric towel warmers. It also includes a garage, armored door, alarm system, and surveillance cameras. The air conditioning typically receives annual maintenance, and the alarm and surveillance systems are covered by an annual maintenance contract.
Located in the Estrela parish, this property combines the character of a Lisbon home with space to live, host, and enjoy a private garden.
Main areas and information:
- Land: 451 m²
- Gross construction area: 441 m²
- Private gross area: 328 m²
- Dependent gross area: 113 m²
- Main house with three floors and annex
- Garden, pool, terraces, and garage
- Energy class: C
To learn more about the property or schedule a visit
Set on a 451 m² plot, the property includes a main house with three floors and an annex, totaling 441 m² of gross construction area, of which 328 m² is private gross area.
The entrance preserves the original stones and leads to the social areas, where arches and ceiling details define the character of the house. In the living room, the fireplace, crafted ceiling, and large openings to the garden create a cozy atmosphere, perfect for hosting and enjoying family life. The dining room and gallery extend this experience, keeping the outdoors always close.
On the upper floors, the bedrooms and office space offer more private environments. Exposed wooden elements add character to the architecture and distinguish the different interiors.
The garden and pool are central to the experience of this home. The terraces allow for outdoor dining, while the pergola and vegetation create shaded areas. A corner with tiles adds a distinctive detail to the setting.
The annex, with two bedrooms, living room, kitchen, and bathroom, expands the property’s usability, allowing for hosting family or guests with greater privacy. The living room with exposed wooden structure is one of its most distinctive spaces.
Comfort and security
The house features air conditioning with heating and cooling, central water heating in the main house, and underfloor heating on the ground floor of the annex. Bathrooms, except for the two guest ones, have electric towel warmers. It also includes a garage, armored door, alarm system, and surveillance cameras. The air conditioning typically receives annual maintenance, and the alarm and surveillance systems are covered by an annual maintenance contract.
Located in the Estrela parish, this property combines the character of a Lisbon home with space to live, host, and enjoy a private garden.
Main areas and information:
- Land: 451 m²
- Gross construction area: 441 m²
- Private gross area: 328 m²
- Dependent gross area: 113 m²
- Main house with three floors and annex
- Garden, pool, terraces, and garage
- Energy class: C
To learn more about the property or schedule a visit
-
Property type
Townhouse
-
Price/sqft
$1,113
-
Emissions
C
-
Consumption
C
Features
Features
Lot
Indoor
- High Ceiling
- Fireplace
- Air Conditioning
- Gas Stovetop
- Library
- Stone Countertops
Outdoor
Explore the Area
Estrela, Lisboa, Lisbon, Portugal
View on Google Maps
Price per sqft
Low
High
Listed by
335
Listings
2022
Joined
Book home tour with the agent
Choose a date and whether you'd like a virtual or in-person tour with the agent.
Preferred date
Tour type
Last updated
September 17
First listed
Sep 15
Listing reference
KWPT-039176
Similar Properties Nearby
New Listings in Estrela



Explore More Homes for Sale
Estrela, Portugal property types
Estrela, Portugal popular searches
- Panoramic / Scenic View properties in Estrela, Portugal
- Sea View properties in Estrela, Portugal
- Properties with Terrace in Estrela, Portugal
- Properties with Bar in Estrela, Portugal
- Properties with Game Room in Estrela, Portugal
- Properties with Office in Estrela, Portugal
- River View properties in Estrela, Portugal
- Properties with Elevator in Estrela, Portugal
- City View properties in Estrela, Portugal
- Mountain View properties in Estrela, Portugal
- Properties with Garden in Estrela, Portugal
- Properties with Outdoor Kitchen in Estrela, Portugal
- Duplex properties in Estrela, Portugal
- Coastal properties in Estrela, Portugal
- Gated Community properties in Estrela, Portugal
- Privacy properties in Estrela, Portugal
- High Altitude properties in Estrela, Portugal
- Waterfront properties in Estrela, Portugal
- Hilltop properties in Estrela, Portugal
- Investment Property properties in Estrela, Portugal
- Modern properties in Estrela, Portugal
- Equestrian properties in Estrela, Portugal
- New Builds properties in Estrela, Portugal
- Properties with Fitness Center / Gym in Estrela, Portugal
- Properties with Sauna in Estrela, Portugal
- Properties with Steam Room in Estrela, Portugal
- Properties with Library in Estrela, Portugal
- Properties with Air Conditioning in Estrela, Portugal
- Oceanfront properties in Estrela, Portugal
- Properties with Wine Cellar in Estrela, Portugal
- Properties with Jacuzzi in Estrela, Portugal
- Properties with Fireplace in Estrela, Portugal
- Properties with Pool in Estrela, Portugal
- Properties with Garage in Estrela, Portugal
- Properties with Balcony in Estrela, Portugal
- Seafront properties in Estrela, Portugal
- Mansion properties in Estrela, Portugal
- Properties with Open Kitchen in Estrela, Portugal
- Renovated properties in Estrela, Portugal
- Properties with Cinema in Estrela, Portugal
- Lakefront properties in Estrela, Portugal
- Riverfront properties in Estrela, Portugal
- Beachfront properties in Estrela, Portugal
- Properties with Indoor Pool in Estrela, Portugal
- Water View properties in Estrela, Portugal
- Ocean View properties in Estrela, Portugal
Related Guides & Stories
Trusted by the World's Leading Brokers
The agents behind the world's most exceptional properties list with JamesEdition.
- Listings from Sotheby's, Christie's, BARNES, and Engel & Völkers
- Every listing reviewed before it goes live
- Connect directly with verified listing agents
By continuing you agree to our Terms and Privacy Policy.