$2,109,824
Lisboa Apartment
- 5 Beds
- 3 Baths
- 3,413 Sqft
- Updated: September 10
About the Property
Exclusive Duplex on Rua da Junqueira – 370 m² with Separate Unit and Full Planning Permission
A unique property in the historic heart of Lisbon, where the original architectural charm is combined with versatility of use.
Situated on one of the capital’s most exclusive, prestigious and iconic streets — Rua da Junqueira —, this 370 m² gross floor area duplex flat represents an extr
A unique property in the historic heart of Lisbon, where the original architectural charm is combined with versatility of use.
Situated on one of the capital’s most exclusive, prestigious and iconic streets — Rua da Junqueira —, this 370 m² gross floor area duplex flat represents an extr
Exclusive Duplex on Rua da Junqueira – 370 m² with Separate Unit and Full Planning Permission
A unique property in the historic heart of Lisbon, where the original architectural charm is combined with versatility of use.
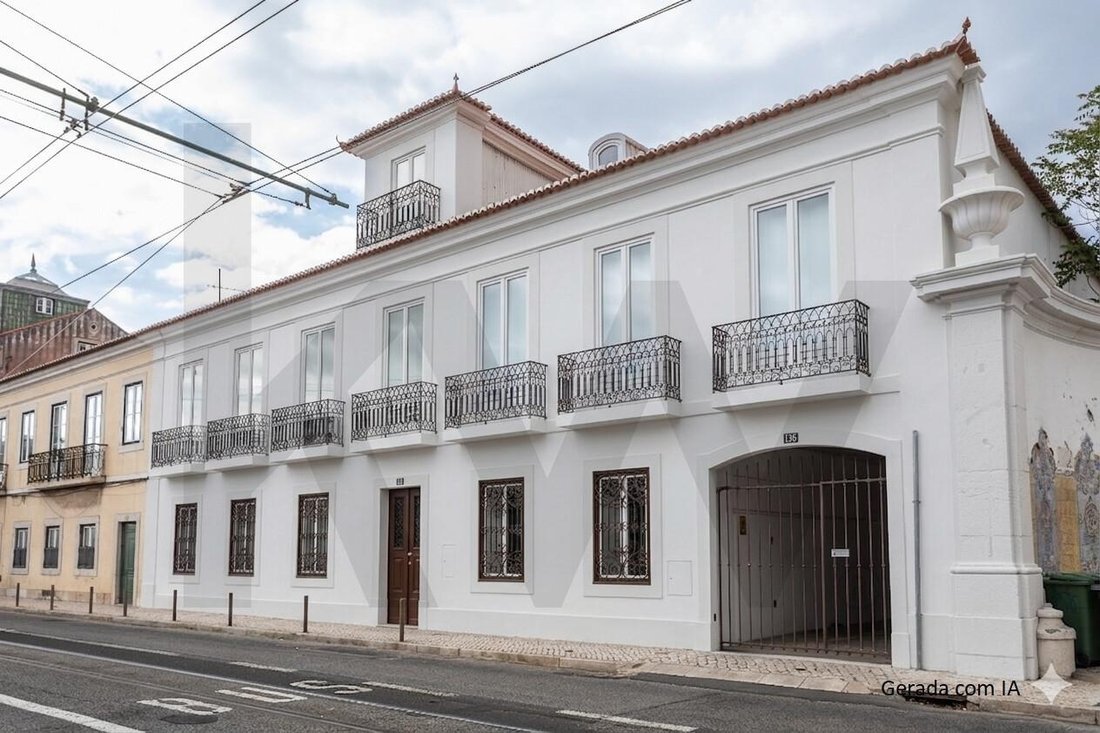
Situated on one of the capital’s most exclusive, prestigious and iconic streets — Rua da Junqueira —, this 370 m² gross floor area duplex flat represents an extremely rare opportunity that combines spaciousness, period elegance, flexibility and full legal compliance.
Factors of Rarity and Exclusive Features
• Full Legal Certainty (100% Licensed by Lisbon City Council): All planning alterations and the creation of the duplex structure are duly licensed by Lisbon City Council — a source of peace of mind in a historic area.
• Independent Self-Contained Unit (~70 m²): The upper floor comprises a fully self-contained two-bedroom flat (with a living room, kitchen, bathroom and its own entrance via a bespoke spiral staircase). Perfect for immediate rental income, as a private studio/office, or for accommodating family members with complete independence.
• Unique Flexibility of Use (5- to 8-bedroom): With a total area of 370 m², the layout allows the property to be used as a single, spacious family home with up to 8 habitable rooms or to be divided into two independent, functional units.
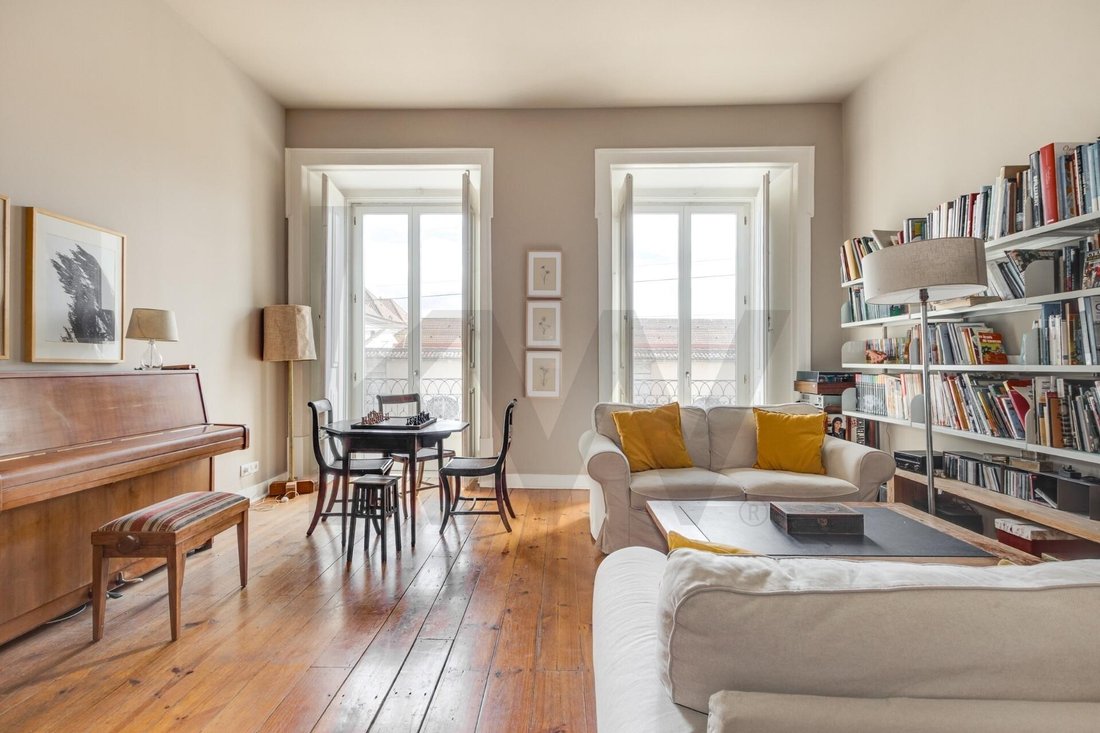
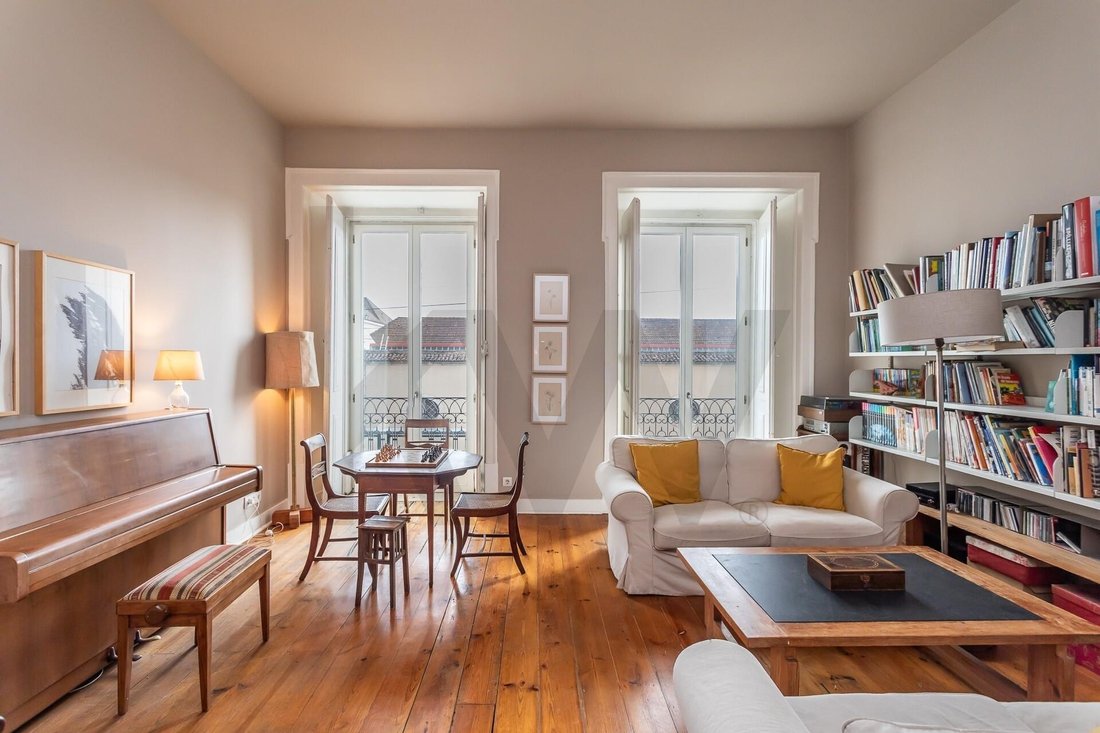
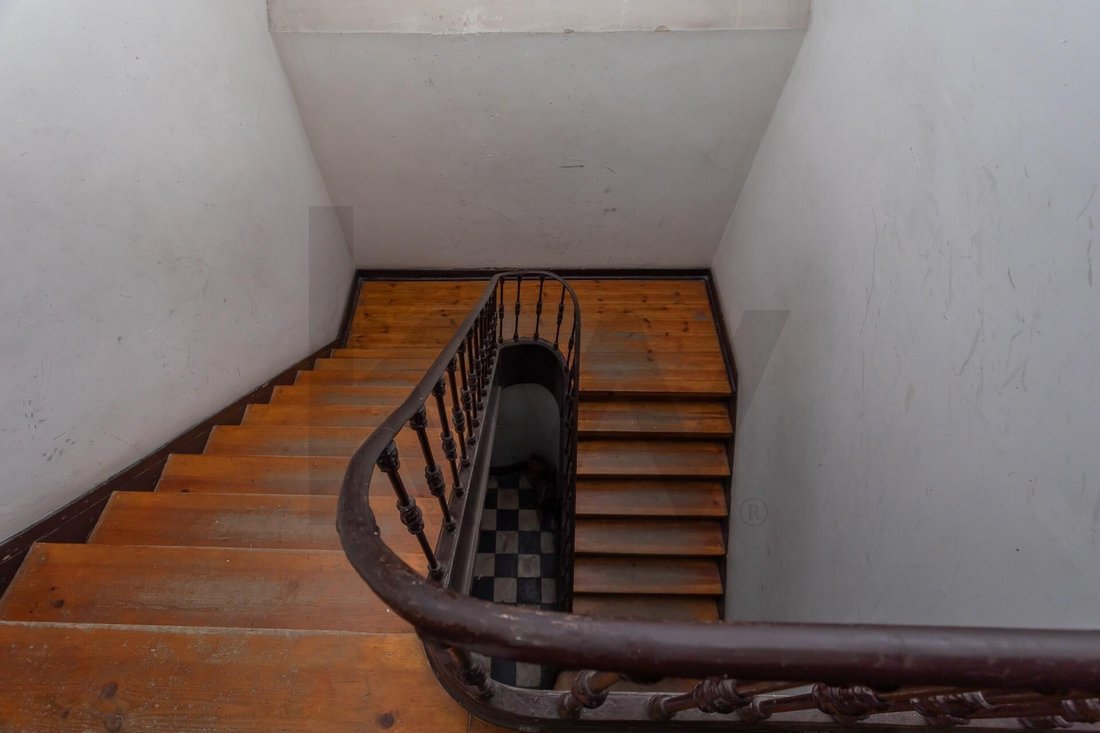
• Unique Architectural Heritage: Meticulous preservation of period features — high ceilings, original solid timber flooring and exceptional natural light.
Layout and Spatial Organisation
The property is spread over two floors, interconnected in a fluid and functional manner:
1. Main Floor (Living Area)
• Period Ambience: High ceilings and solid timber flooring throughout all rooms.
• Living Area: A spacious, light-filled and very cosy living and dining room.
• Refurbished Kitchen: A balanced design that combines contemporary functionality with the charm of the original tiles and stone worktops.
• Private Area: Spacious bedrooms with excellent sunlight.
• Connection: Internal staircase with direct access to two additional bedrooms on the upper floor.
Strategic Location: The Nobility of Junqueira.
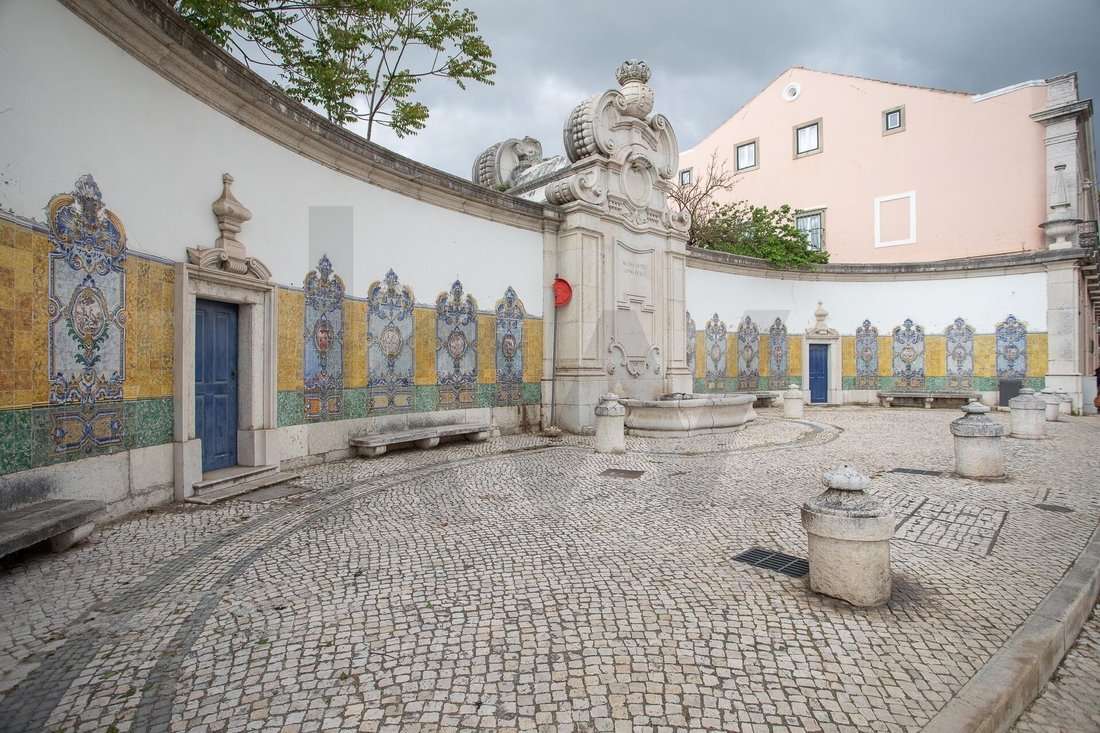
• Just a stone’s throw from the River Tagus and the riverside promenade.
• Surrounded by museums, local shops, renowned restaurants, schools and green spaces.
• Excellent road links to Lisbon city centre and the Cascais Line, with an extensive transport network on the doorstep.
A truly rare property that combines spaciousness, historic character, income potential and absolute legal certainty in one of Lisbon’s most distinguished locations.
Sales Information:
• KW Exclusive — We share commission 50% / 50% with all estate agents holding a valid AMI licence.
• To request a floor plan of the property, clarify technical details or book a viewing, please contact us.
A unique property in the historic heart of Lisbon, where the original architectural charm is combined with versatility of use.
Situated on one of the capital’s most exclusive, prestigious and iconic streets — Rua da Junqueira —, this 370 m² gross floor area duplex flat represents an extremely rare opportunity that combines spaciousness, period elegance, flexibility and full legal compliance.
Factors of Rarity and Exclusive Features
• Full Legal Certainty (100% Licensed by Lisbon City Council): All planning alterations and the creation of the duplex structure are duly licensed by Lisbon City Council — a source of peace of mind in a historic area.
• Independent Self-Contained Unit (~70 m²): The upper floor comprises a fully self-contained two-bedroom flat (with a living room, kitchen, bathroom and its own entrance via a bespoke spiral staircase). Perfect for immediate rental income, as a private studio/office, or for accommodating family members with complete independence.
• Unique Flexibility of Use (5- to 8-bedroom): With a total area of 370 m², the layout allows the property to be used as a single, spacious family home with up to 8 habitable rooms or to be divided into two independent, functional units.
• Unique Architectural Heritage: Meticulous preservation of period features — high ceilings, original solid timber flooring and exceptional natural light.
Layout and Spatial Organisation
The property is spread over two floors, interconnected in a fluid and functional manner:
1. Main Floor (Living Area)
• Period Ambience: High ceilings and solid timber flooring throughout all rooms.
• Living Area: A spacious, light-filled and very cosy living and dining room.
• Refurbished Kitchen: A balanced design that combines contemporary functionality with the charm of the original tiles and stone worktops.
• Private Area: Spacious bedrooms with excellent sunlight.
• Connection: Internal staircase with direct access to two additional bedrooms on the upper floor.
Strategic Location: The Nobility of Junqueira.
• Just a stone’s throw from the River Tagus and the riverside promenade.
• Surrounded by museums, local shops, renowned restaurants, schools and green spaces.
• Excellent road links to Lisbon city centre and the Cascais Line, with an extensive transport network on the doorstep.
A truly rare property that combines spaciousness, historic character, income potential and absolute legal certainty in one of Lisbon’s most distinguished locations.
Sales Information:
• KW Exclusive — We share commission 50% / 50% with all estate agents holding a valid AMI licence.
• To request a floor plan of the property, clarify technical details or book a viewing, please contact us.
-
Property type
Apartment
-
Price/sqft
$618
-
Emissions
E
-
Consumption
E
Features
- Modern
- Duplex
- Office
- High Ceiling
- Stone Countertops
- Air Conditioning
Explore the Area
Alcântara, Lisboa, Alcantara, Lisbon, Portugal
View on Google Maps
Price per sqft
Low
High
Joined 3 years ago
You have inquired about this property
The agent will contact you soon by
Listed by
208
Listings
2023
Joined
Book home tour with the agent
Choose a date and whether you'd like a virtual or in-person tour with the agent.
Preferred date
Tour type
Last updated
September 10
First listed
April 30
Listing reference
KWPT-031496
Trusted by the World's Leading Brokers
The agents behind the world's most exceptional properties list with JamesEdition.
- Listings from Sotheby's, Christie's, BARNES, and Engel & Völkers
- Every listing reviewed before it goes live
- Connect directly with verified listing agents
By continuing you agree to our Terms and Privacy Policy.