$3,706,449
3 Bedroom Mezzanine Loft, 472 Sqm | Outdoor Patio | Garage | Alcântara
- 3 Beds
- 3 Baths
- 5,081 Sqft
- Updated: Today
About the Property
A former warehouse transformed into an extraordinary loft, where original industrial architecture meets a complete renovation, high-quality materials and particularly refined interior design.
The space is striking from the very first moment, thanks to its exceptional sense of volume and impressive ceiling height of approximately 7 metres. The expansive living room, measuring around 100 sq
The space is striking from the very first moment, thanks to its exceptional sense of volume and impressive ceiling height of approximately 7 metres. The expansive living room, measuring around 100 sq
A former warehouse transformed into an extraordinary loft, where original industrial architecture meets a complete renovation, high-quality materials and particularly refined interior design.
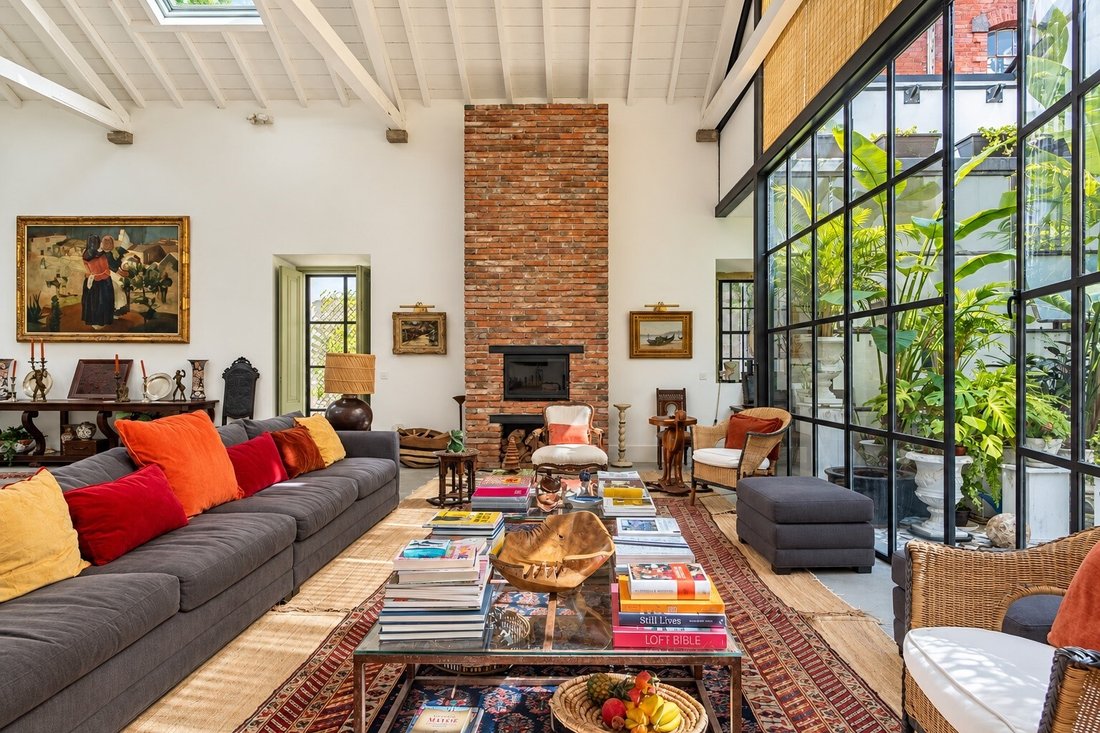
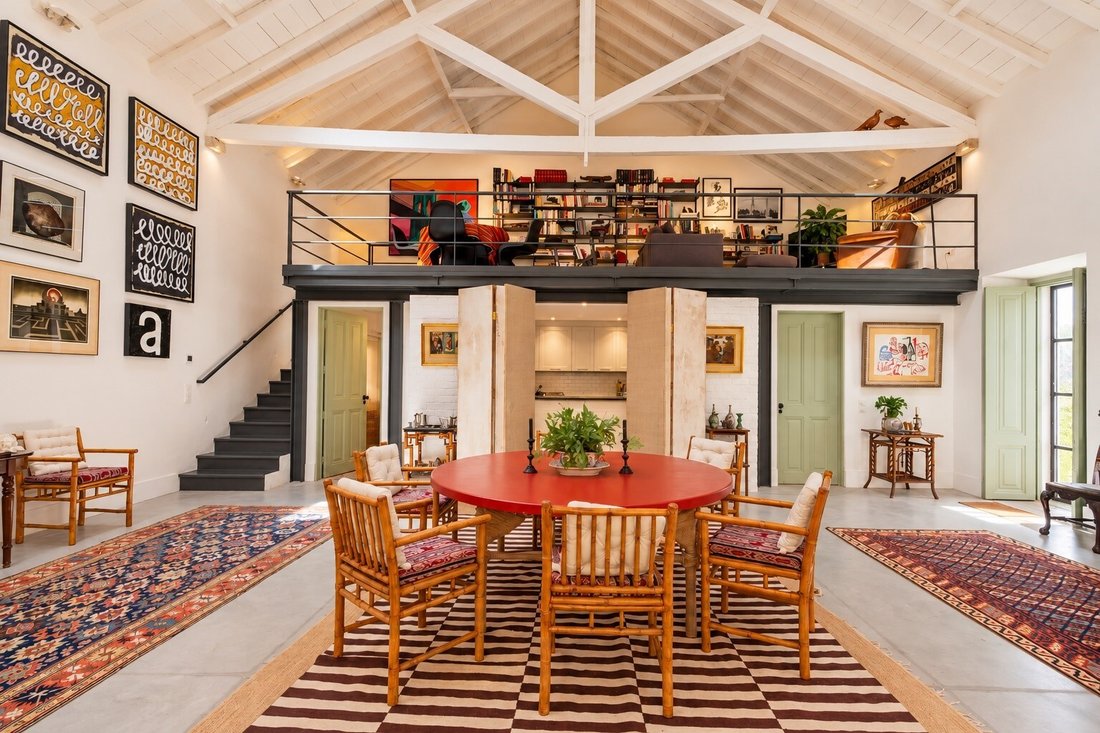
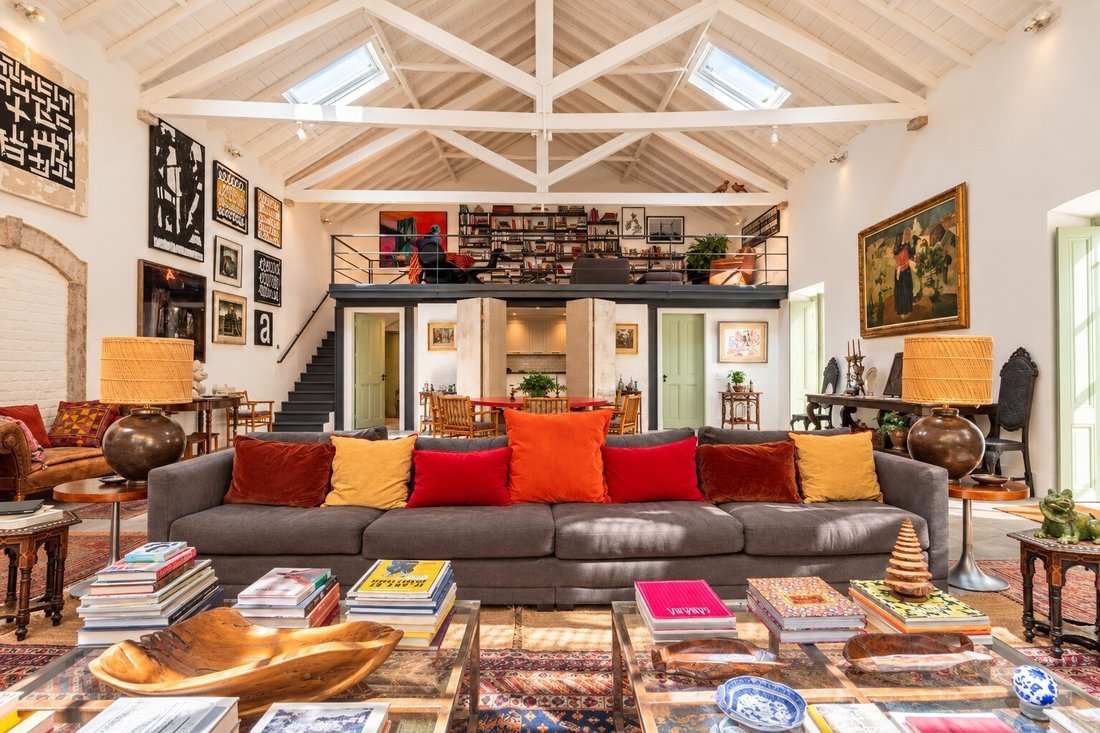
The space is striking from the very first moment, thanks to its exceptional sense of volume and impressive ceiling height of approximately 7 metres. The expansive living room, measuring around 100 sqm, is the heart of the home: a bright, open and distinctive space where polished concrete flooring, industrial features and the original structure come together to create a contemporary, sophisticated atmosphere full of character.
Purchased approximately eight years ago, the former warehouse underwent a comprehensive renovation, including a change in its legal use, while preserving the architectural identity of the building. The roof retained its original tiles, the timber beams were reinforced, and several layers of insulation using rock wool and textile membranes were added, significantly improving both thermal and acoustic comfort.
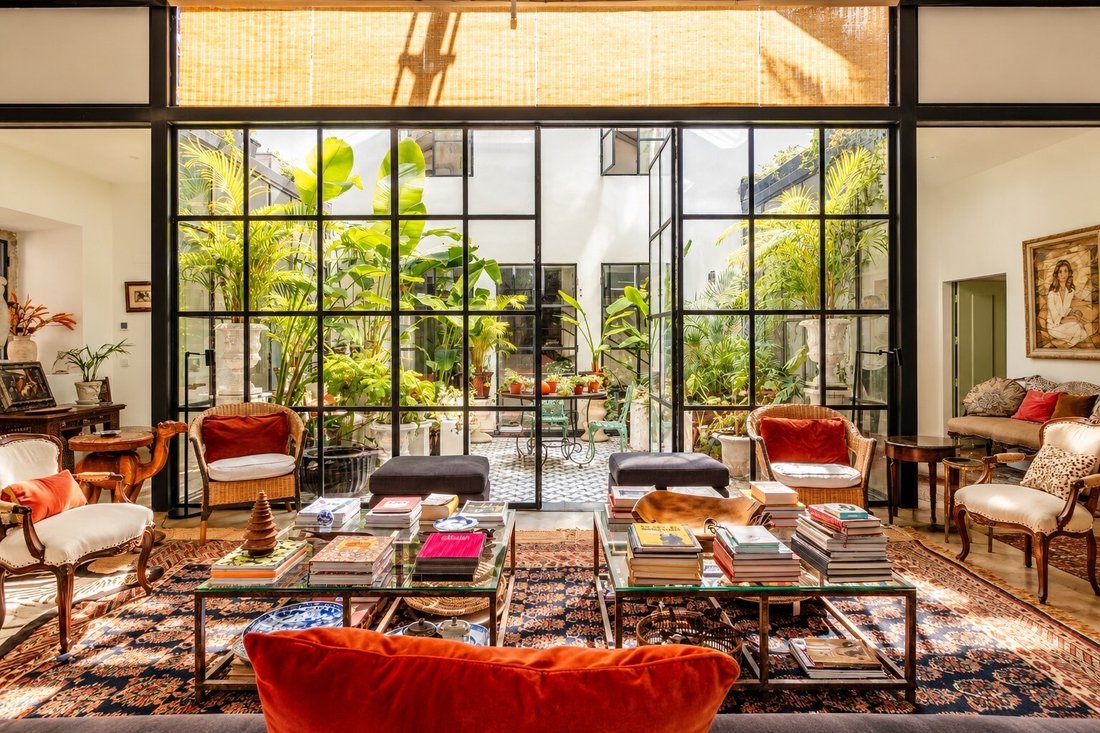
The steel-framed windows, designed in keeping with the property’s industrial character, are fitted with double glazing. The loft also benefits from electrically operated Velux roof windows with automatic blackout blinds, allowing abundant natural light to flood the interior.
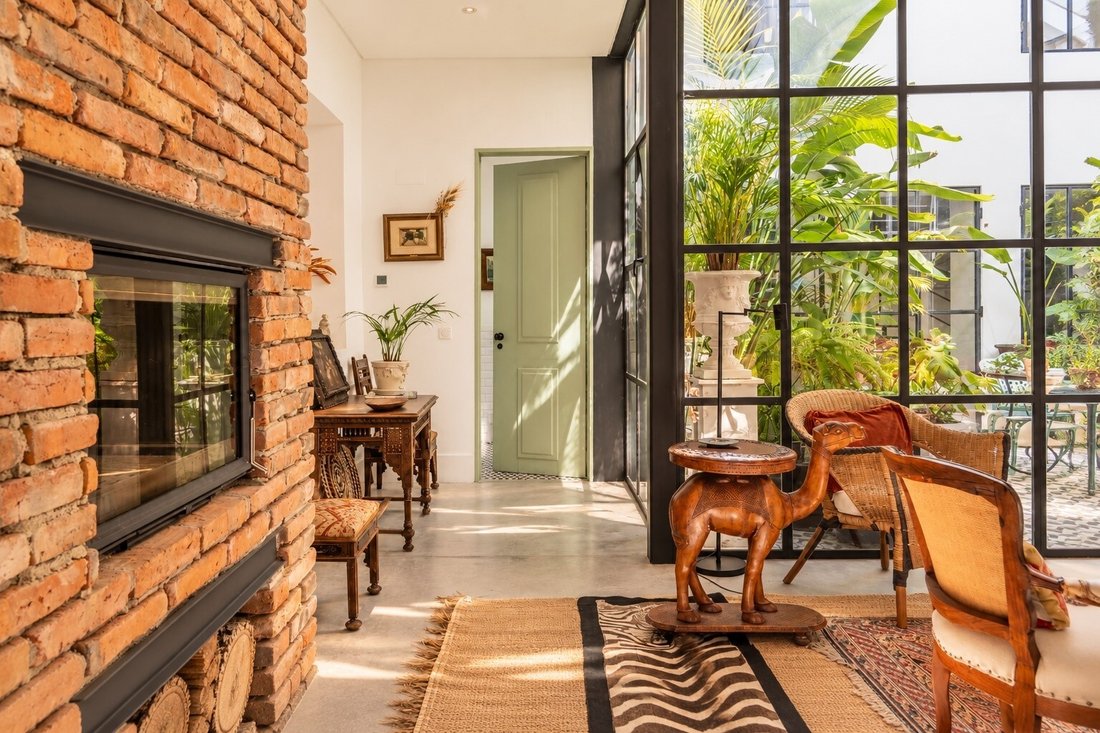
The living area extends onto a pleasant outdoor patio, with large openings and retractable glazing that create a seamless connection between indoors and outdoors. During the colder months, the patio can remain fully enclosed, functioning as a protected and climate-controlled winter garden.
The property currently comprises three en-suite bedrooms, with the possibility of reconfiguring the layout to create four bedrooms. One of the larger wings, defined by a distinctive vaulted structure, has been enclosed and divided into several rooms, creating a more private area within the home.
The finishes have been carefully selected and include pine wood flooring in the more private areas, traditional hydraulic tiles with geometric patterns in the bathrooms and entrance areas, and polished concrete flooring in the main living room.
Thermal comfort was also given particular attention, with a heat pump system, hydronic underfloor heating, fan coil units in the bedrooms and mezzanine, and electric underfloor heating in the en-suite bathrooms.
The fully equipped, all-electric kitchen features SMEG appliances and countertops in black Valongo slate, reinforcing the combination of natural materials, contemporary design and industrial references.
Another particularly distinctive feature is the exposed brick chimney, which adds texture and personality to the space and evokes the understated aesthetic of some of Portugal’s most celebrated contemporary homes.
The property forms part of a building under horizontal property ownership and currently has no condominium fees.
There is also the possibility of maintaining a monthly parking arrangement for one space at the nearby Vila Galé hotel.
A truly distinctive property for those seeking, in Lisbon, not simply a home, but a space of architecture, scale and character that is increasingly rare to find.
Energy Rating: C
#ref:NF081
The space is striking from the very first moment, thanks to its exceptional sense of volume and impressive ceiling height of approximately 7 metres. The expansive living room, measuring around 100 sqm, is the heart of the home: a bright, open and distinctive space where polished concrete flooring, industrial features and the original structure come together to create a contemporary, sophisticated atmosphere full of character.
Purchased approximately eight years ago, the former warehouse underwent a comprehensive renovation, including a change in its legal use, while preserving the architectural identity of the building. The roof retained its original tiles, the timber beams were reinforced, and several layers of insulation using rock wool and textile membranes were added, significantly improving both thermal and acoustic comfort.
The steel-framed windows, designed in keeping with the property’s industrial character, are fitted with double glazing. The loft also benefits from electrically operated Velux roof windows with automatic blackout blinds, allowing abundant natural light to flood the interior.
The living area extends onto a pleasant outdoor patio, with large openings and retractable glazing that create a seamless connection between indoors and outdoors. During the colder months, the patio can remain fully enclosed, functioning as a protected and climate-controlled winter garden.
The property currently comprises three en-suite bedrooms, with the possibility of reconfiguring the layout to create four bedrooms. One of the larger wings, defined by a distinctive vaulted structure, has been enclosed and divided into several rooms, creating a more private area within the home.
The finishes have been carefully selected and include pine wood flooring in the more private areas, traditional hydraulic tiles with geometric patterns in the bathrooms and entrance areas, and polished concrete flooring in the main living room.
Thermal comfort was also given particular attention, with a heat pump system, hydronic underfloor heating, fan coil units in the bedrooms and mezzanine, and electric underfloor heating in the en-suite bathrooms.
The fully equipped, all-electric kitchen features SMEG appliances and countertops in black Valongo slate, reinforcing the combination of natural materials, contemporary design and industrial references.
Another particularly distinctive feature is the exposed brick chimney, which adds texture and personality to the space and evokes the understated aesthetic of some of Portugal’s most celebrated contemporary homes.
The property forms part of a building under horizontal property ownership and currently has no condominium fees.
There is also the possibility of maintaining a monthly parking arrangement for one space at the nearby Vila Galé hotel.
A truly distinctive property for those seeking, in Lisbon, not simply a home, but a space of architecture, scale and character that is increasingly rare to find.
Energy Rating: C
#ref:NF081
-
Property type
Apartment
-
Floors
2
-
Price/sqft
$729
-
Emissions
NI
-
Consumption
C
Explore the Area
Travessa da Galé, Alcantara, Lisbon, Portugal
View on Google Maps
Price per sqft
Low
High
Joined 7 years ago
You have inquired about this property
The agent will contact you soon by
Listed by
221
Listings
2019
Joined
Book home tour with the agent
Choose a date and whether you'd like a virtual or in-person tour with the agent.
Preferred date
Tour type
Last updated
Today
First listed
September 25
Listing reference
NF081-0526679664
Trusted by the World's Leading Brokers
The agents behind the world's most exceptional properties list with JamesEdition.
- Listings from Sotheby's, Christie's, BARNES, and Engel & Völkers
- Every listing reviewed before it goes live
- Connect directly with verified listing agents
By continuing you agree to our Terms and Privacy Policy.