$1,158,283
6 Bedroom House
- 6 Beds
- 2 Baths
- 2,000 Sqft
- 11,762 Sqft lot
- Updated: July 30
About the Property
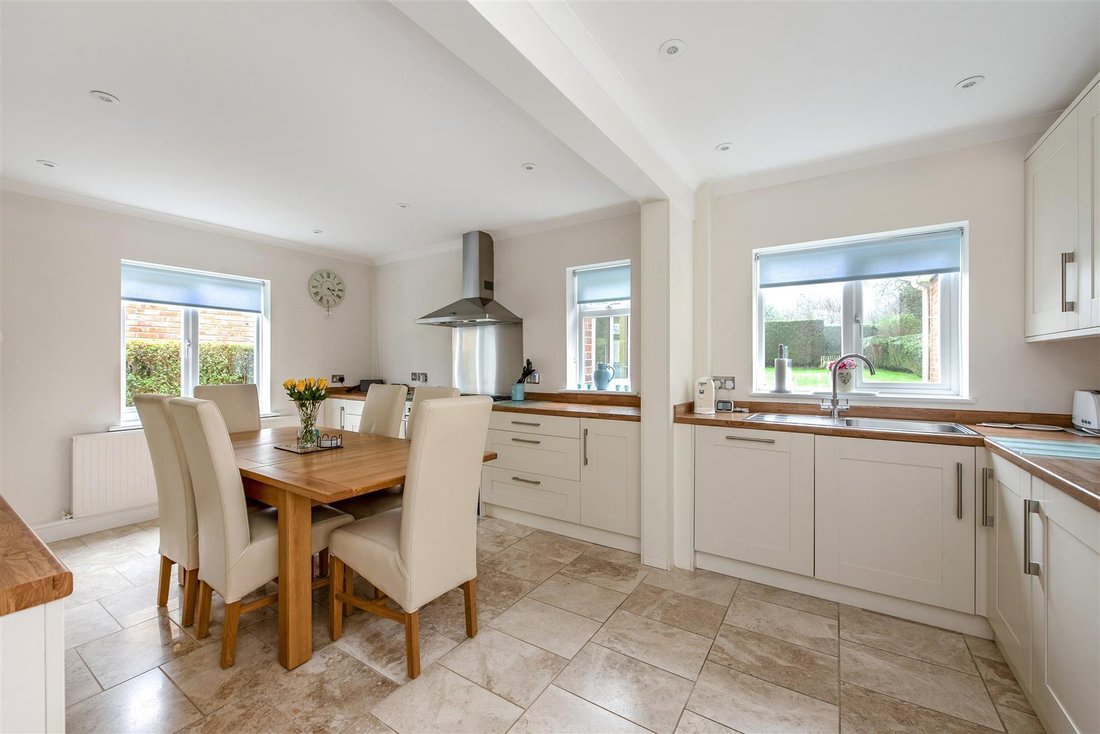
Extending to almost 2,000 sq ft of versatile accommodation, with a further 488 sq ft provided by the garaging and adjoining outbuilding, this generously proportioned home offers exceptional flexibility for multi-generational living, guest accommodation or income potential. The Original HouseThe principal home features a welcoming living room centred around a fireplace, creating a warm and characte
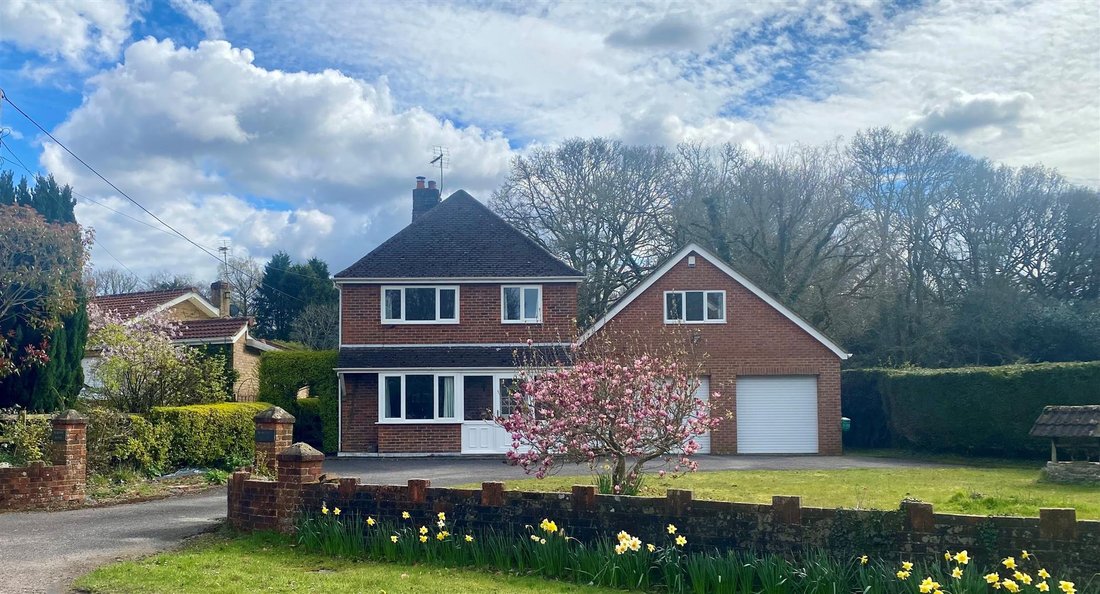
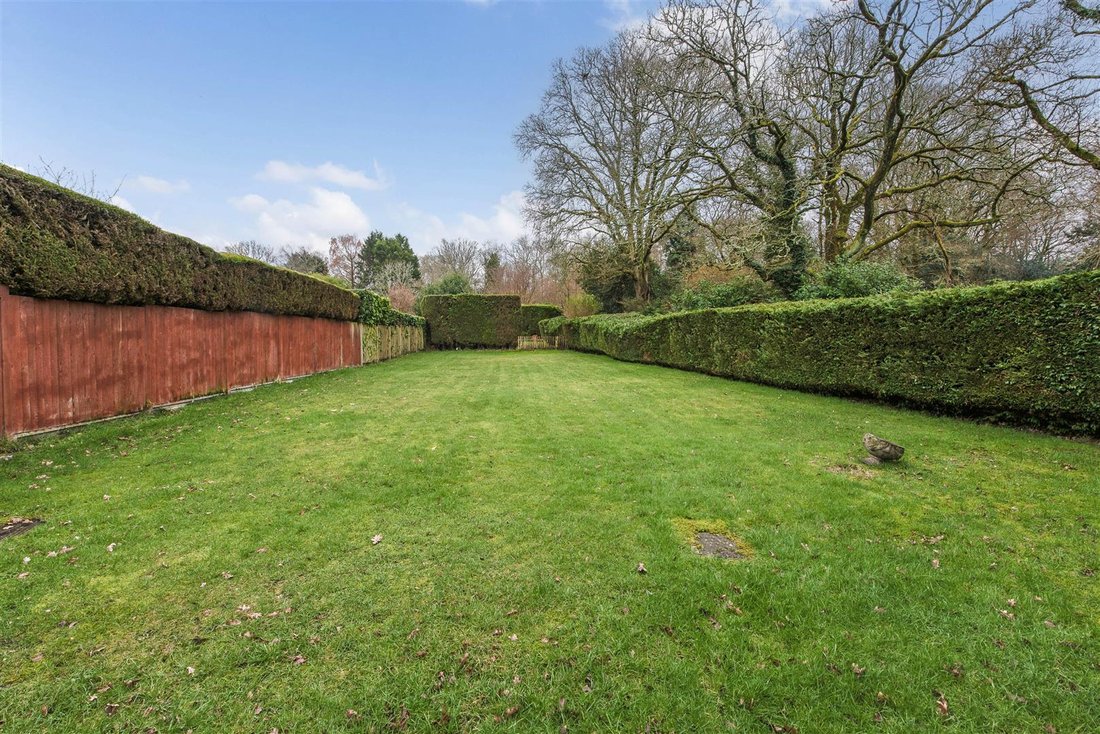
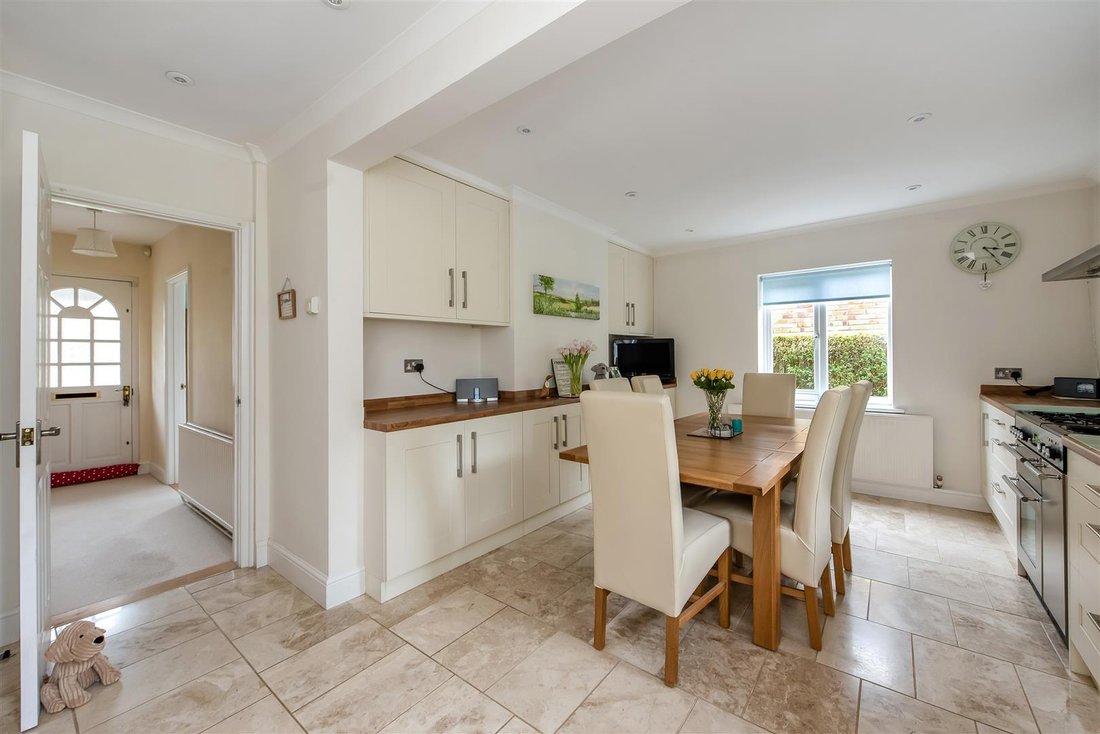
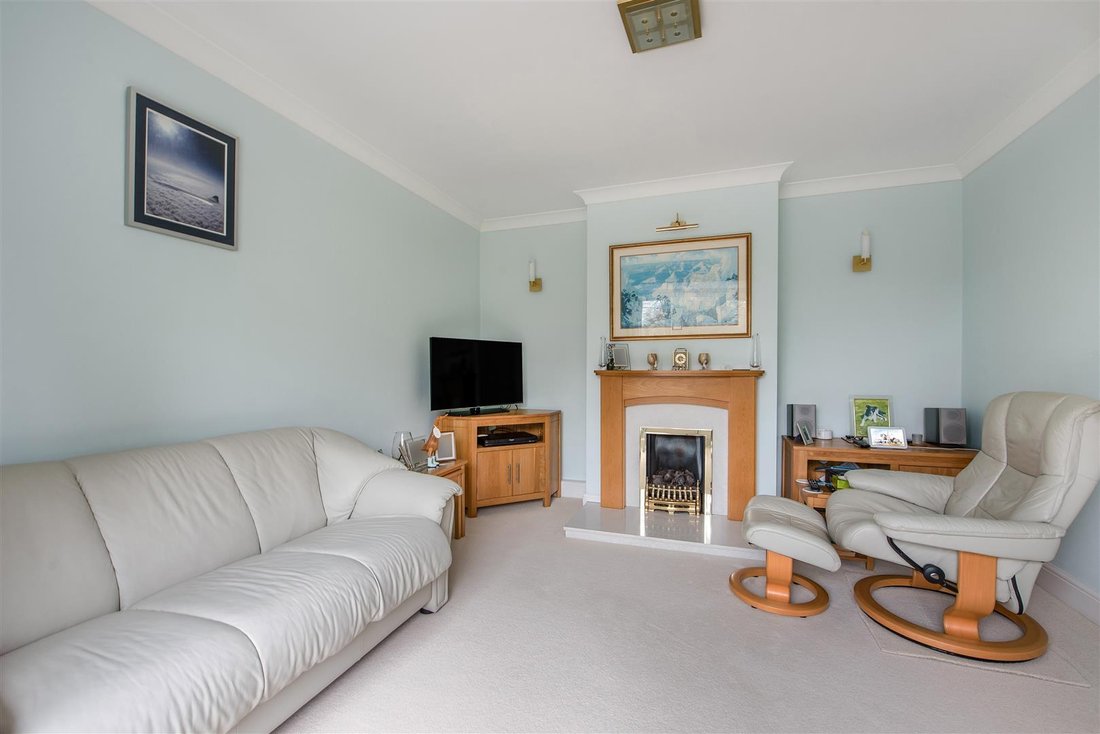
Extending to almost 2,000 sq ft of versatile accommodation, with a further 488 sq ft provided by the garaging and adjoining outbuilding, this generously proportioned home offers exceptional flexibility for multi-generational living, guest accommodation or income potential. The Original HouseThe principal home features a welcoming living room centred around a fireplace, creating a warm and characterful focal point. To the rear, a superb open-plan kitchen/dining room was thoughtfully created approximately ten years ago, providing a contemporary space ideal for both everyday living and entertaining. Upstairs, there are two well-proportioned double bedrooms, a comfortable single bedroom and a modernised family bathroom, all arranged off a central landing. The AnnexeAn internal walkway connects the original house to the annexe, allowing for seamless integration while retaining independence if required. The annexe offers a spacious lounge/dining room with direct access to the garden, creating a bright and sociable living space. A modern kitchen is conveniently positioned alongside, while bathroom facilities are provided by a generous wet room. To the first floor are three good-sized bedrooms, including a principal bedroom enjoying a pleasant rear garden outlook through Juliet balcony doors. Internal access to the double garage area can be found in the walkway between the house and annexe. OutsideThe overall plot extends to approximately 0.32 acres and enjoys a wide frontage onto Standford Road, enclosed by an attractive walled boundary. The front of the property provides an extensive driveway, areas of lawn and a charming decorative wishing well. The rear garden is a particular feature, screened by mature hedging to provide a high degree of privacy. Predominantly laid to level lawn and benefiting from a desirable southerly aspect, it offers an ideal space for families, entertaining and outdoor enjoyment.
-
Property type
House
-
Price/sqft
$579
Explore the Area
Almshouse Common, Beacon Hill, England
View on Google Maps
Price per sqft
Low
High
Joined 6 months ago
You have inquired about this property
The agent will contact you soon by
Listed by
23
Listings
2026
Joined
Book home tour with the agent
Choose a date and whether you'd like a virtual or in-person tour with the agent.
Preferred date
Tour type
Last updated
July 30
First listed
July 30
Listing reference
-
Similar Properties Nearby
New Listings in Almshouse Common




Explore More Homes for Sale
Almshouse Common property types
Almshouse Common popular searches
- Panoramic / Scenic View properties in Almshouse Common
- Properties with Terrace in Almshouse Common
- Properties with Bar in Almshouse Common
- Properties with Game Room in Almshouse Common
- Properties with Office in Almshouse Common
- Mountain View properties in Almshouse Common
- Properties with Garden in Almshouse Common
- Privacy properties in Almshouse Common
- Modern properties in Almshouse Common
- New Builds properties in Almshouse Common
- Properties with Fitness Center / Gym in Almshouse Common
- Properties with Sauna in Almshouse Common
- Properties with Fireplace in Almshouse Common
- Properties with Garage in Almshouse Common
- Properties with Balcony in Almshouse Common
- Properties with Tennis Court in Almshouse Common
- Properties with Open Kitchen in Almshouse Common
- Renovated properties in Almshouse Common
Related Guides & Stories
Trusted by the World's Leading Brokers
The agents behind the world's most exceptional properties list with JamesEdition.
- Listings from Sotheby's, Christie's, BARNES, and Engel & Völkers
- Every listing reviewed before it goes live
- Connect directly with verified listing agents
By continuing you agree to our Terms and Privacy Policy.