$1,570,720
5 Bedroom Detached House
- 5 Beds
- 3 Baths
- 2,361 Sqft
- Updated: August 26
About the Property
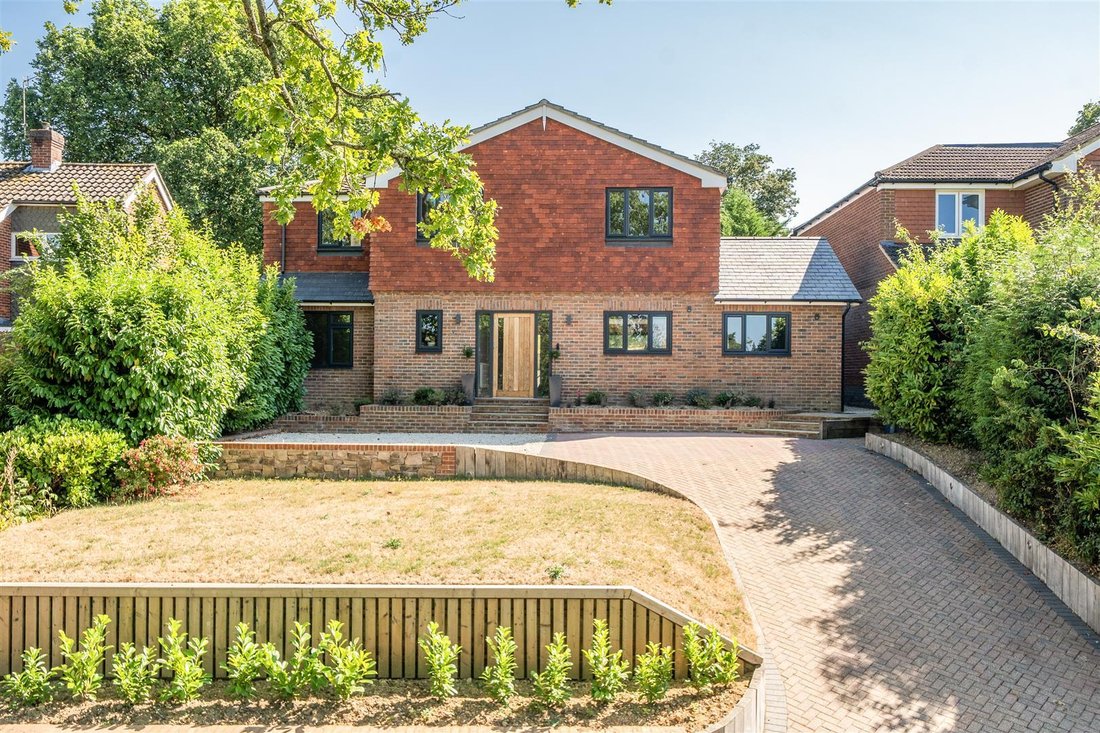
A spacious five double bedroom detached family house, subject to a complete and comprehensive architectural transformation, with nearly 2,400 square feet of accommodation in a quiet and elevated cul de sac location. Purchased in June 2021 and subject to a complete architectural transformation, Oakrise is a detached house spread over nearly 2,400 square feet of functional family living with every r
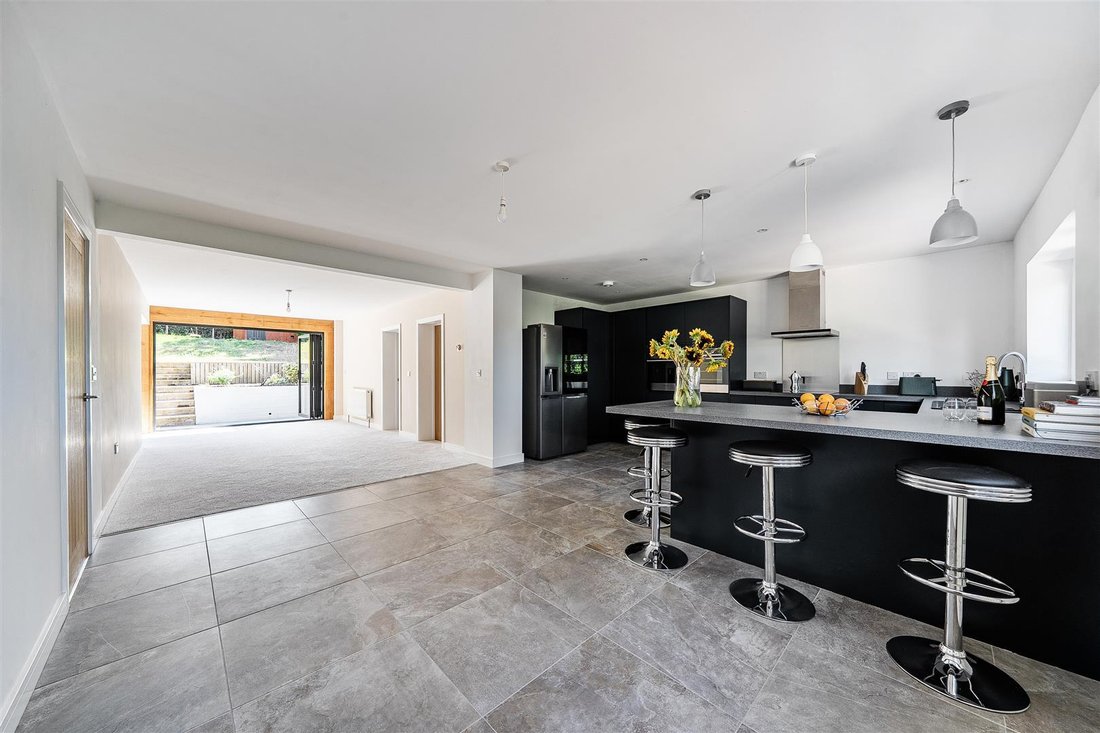
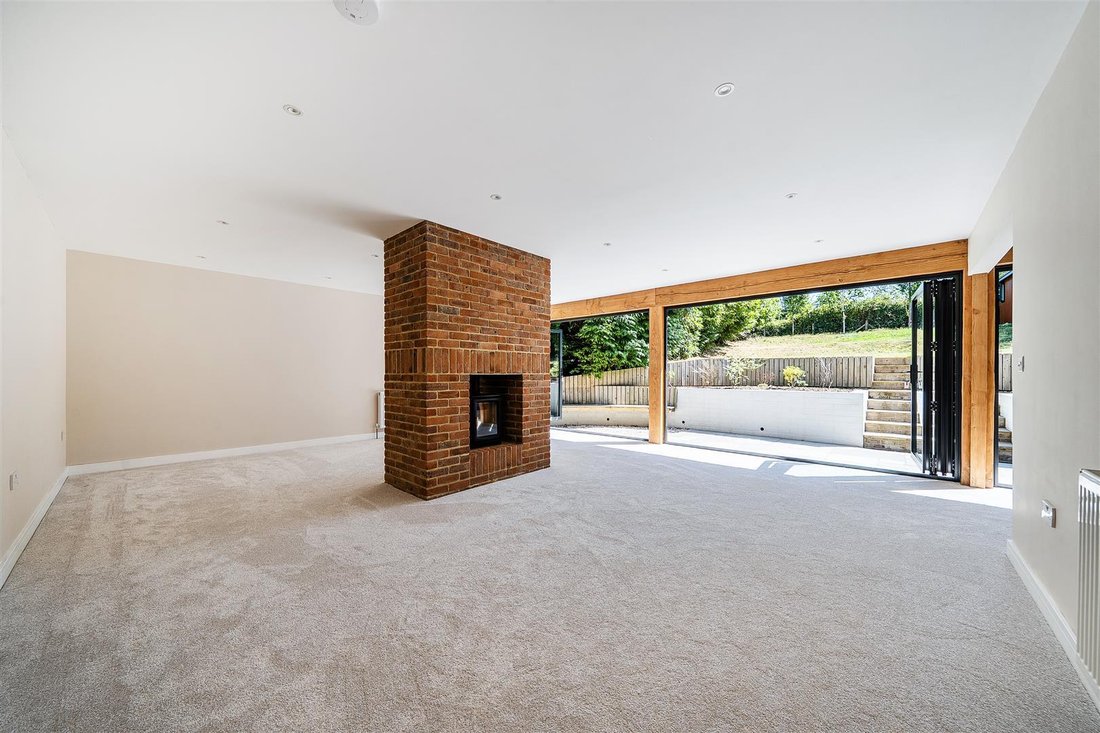
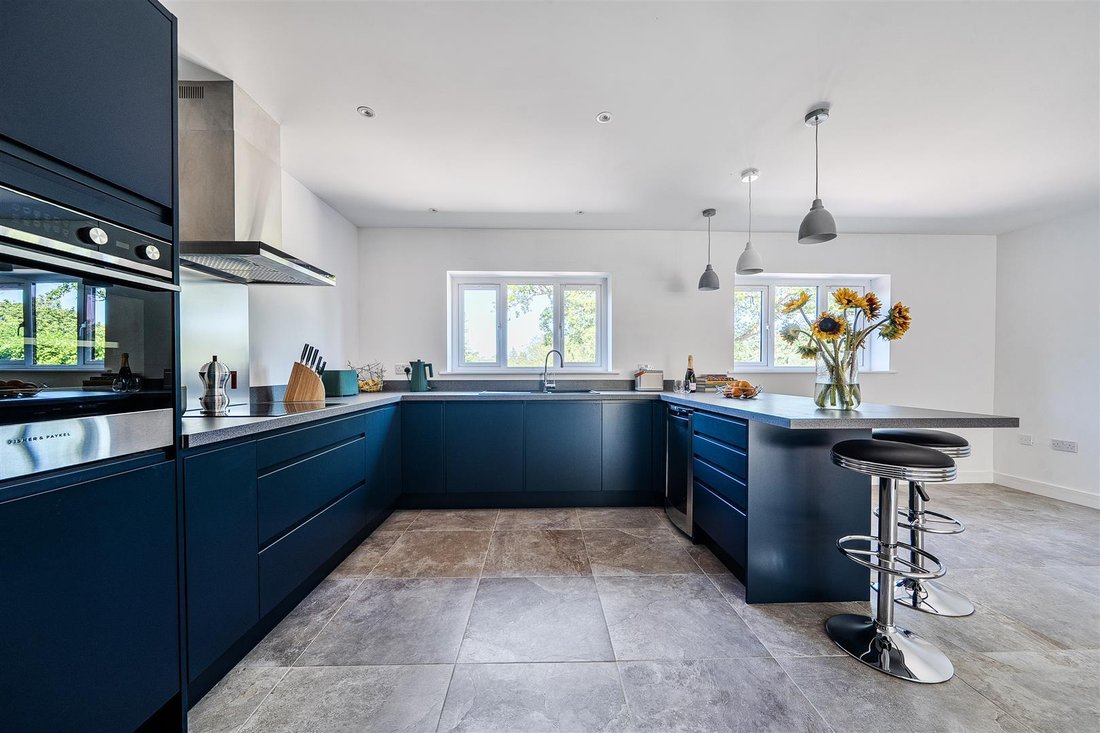
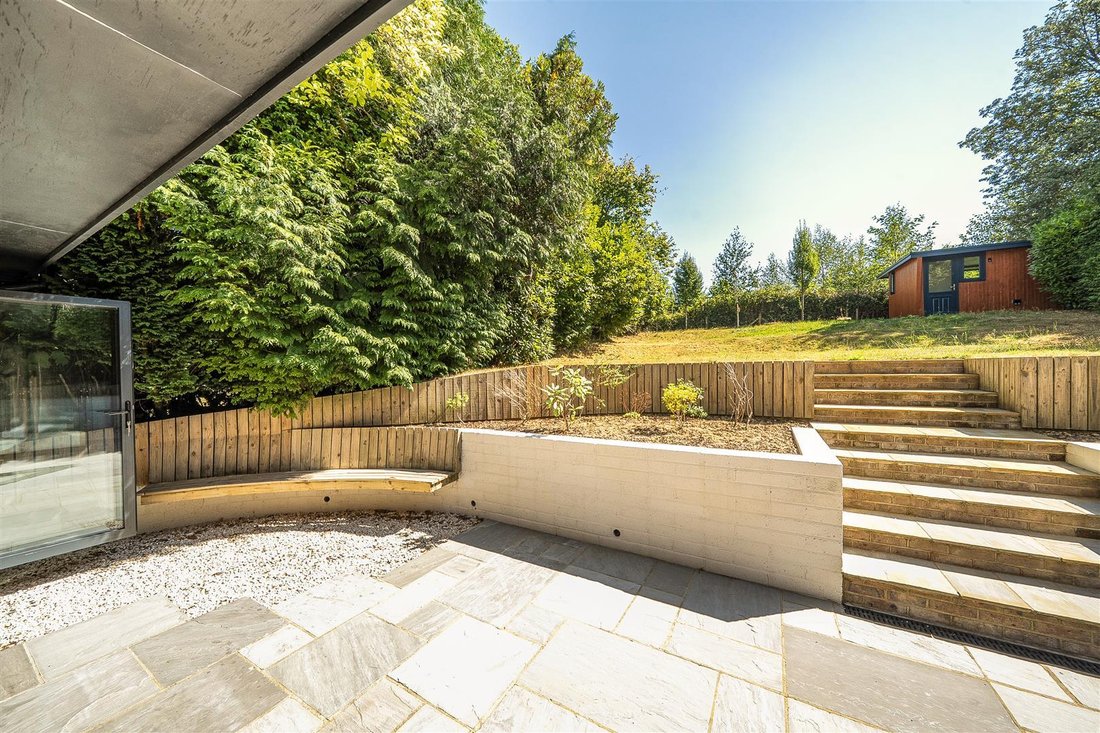
A spacious five double bedroom detached family house, subject to a complete and comprehensive architectural transformation, with nearly 2,400 square feet of accommodation in a quiet and elevated cul de sac location. Purchased in June 2021 and subject to a complete architectural transformation, Oakrise is a detached house spread over nearly 2,400 square feet of functional family living with every room having been fully modernised. The expansive kitchen breakfast room serves as the social hub of the home, flowing naturally into a dedicated dining area. The kitchen is finished to a high specification and includes a wine fridge and brand-new, dual ovens and dishwasher. The large living room, feature a full width view to the rear garden through the stunning bi-fold doors framed by beautiful Douglas fir woodwork. Also on the ground floor is a quiet study and separate family room. The first floor features five genuine double bedrooms. Each room has been recently recarpeted and finished in a contemporary style, offering significant flexibility for growing families, guest suites, or hobby rooms The property is served by three distinct, washrooms - a sleek principal ensuite, a contemporary family bathroom. and a modern wetroom. The impressive transformation of the property has continued into the landscaped gardens and grounds, with a smart brick paved driveway to the front, attractive stonework and terraced front lawn. To the rear is a wide paved terrace, seamlessly joined to the house by three sets of triple powder coated bi fold doors. Steps rise through planting and a retaining wall to an elevated lawn with established screening on either side leading to the detached garden office.
-
Property type
House
-
Price/sqft
$665
Explore the Area
Almshouse Common, Beacon Hill, England
View on Google Maps
Price per sqft
Low
High
Joined 7 months ago
You have inquired about this property
The agent will contact you soon by
Listed by
21
Listings
2026
Joined
Book home tour with the agent
Choose a date and whether you'd like a virtual or in-person tour with the agent.
Preferred date
Tour type
Last updated
August 26
First listed
August 26
Listing reference
-
Similar Properties Nearby
New Listings in Almshouse Common



Explore More Homes for Sale
Almshouse Common property types
Almshouse Common popular searches
- Panoramic / Scenic View properties in Almshouse Common
- Properties with Terrace in Almshouse Common
- Properties with Bar in Almshouse Common
- Properties with Game Room in Almshouse Common
- Properties with Office in Almshouse Common
- Properties with Garden in Almshouse Common
- Privacy properties in Almshouse Common
- Modern properties in Almshouse Common
- New Builds properties in Almshouse Common
- Properties with Fitness Center / Gym in Almshouse Common
- Properties with Sauna in Almshouse Common
- Properties with Fireplace in Almshouse Common
- Properties with Garage in Almshouse Common
- Properties with Balcony in Almshouse Common
- Properties with Tennis Court in Almshouse Common
- Properties with Open Kitchen in Almshouse Common
- Renovated properties in Almshouse Common
Related Guides & Stories
Trusted by the World's Leading Brokers
The agents behind the world's most exceptional properties list with JamesEdition.
- Listings from Sotheby's, Christie's, BARNES, and Engel & Völkers
- Every listing reviewed before it goes live
- Connect directly with verified listing agents
By continuing you agree to our Terms and Privacy Policy.