
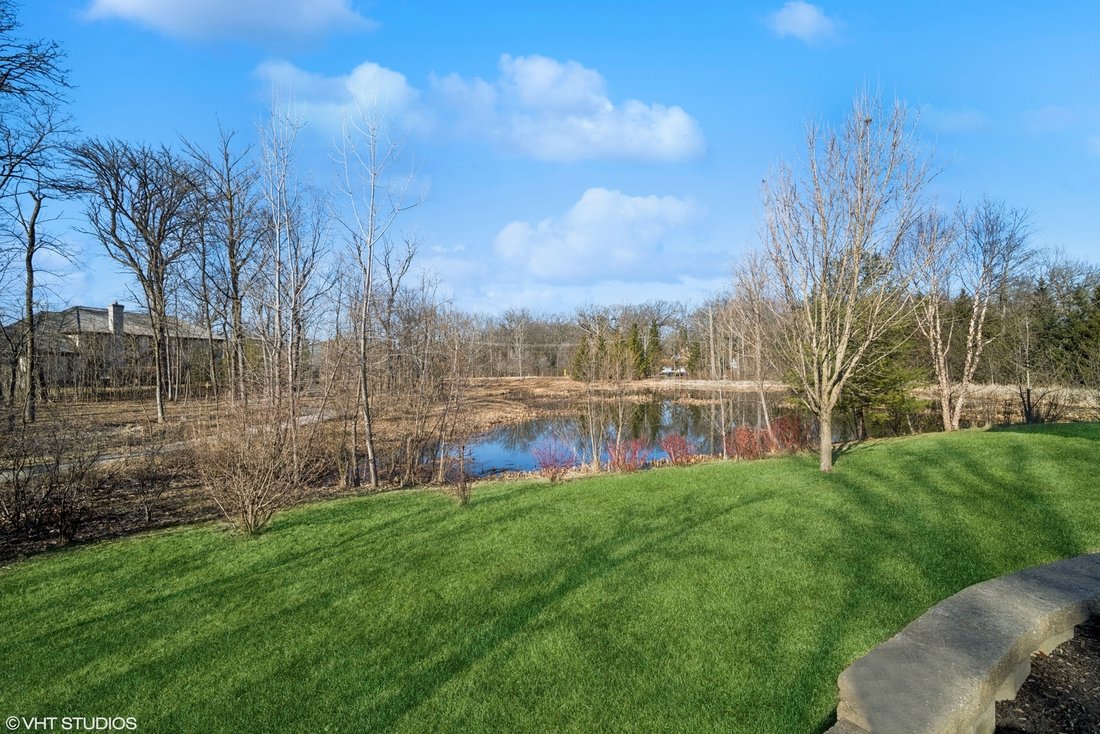
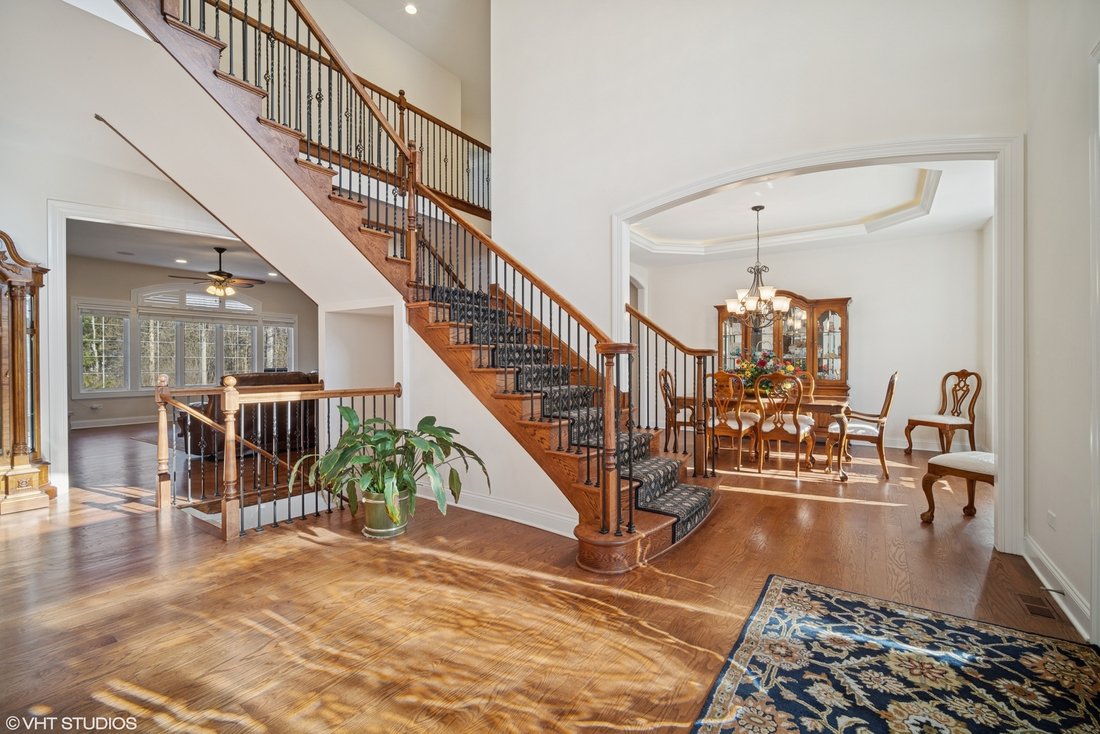
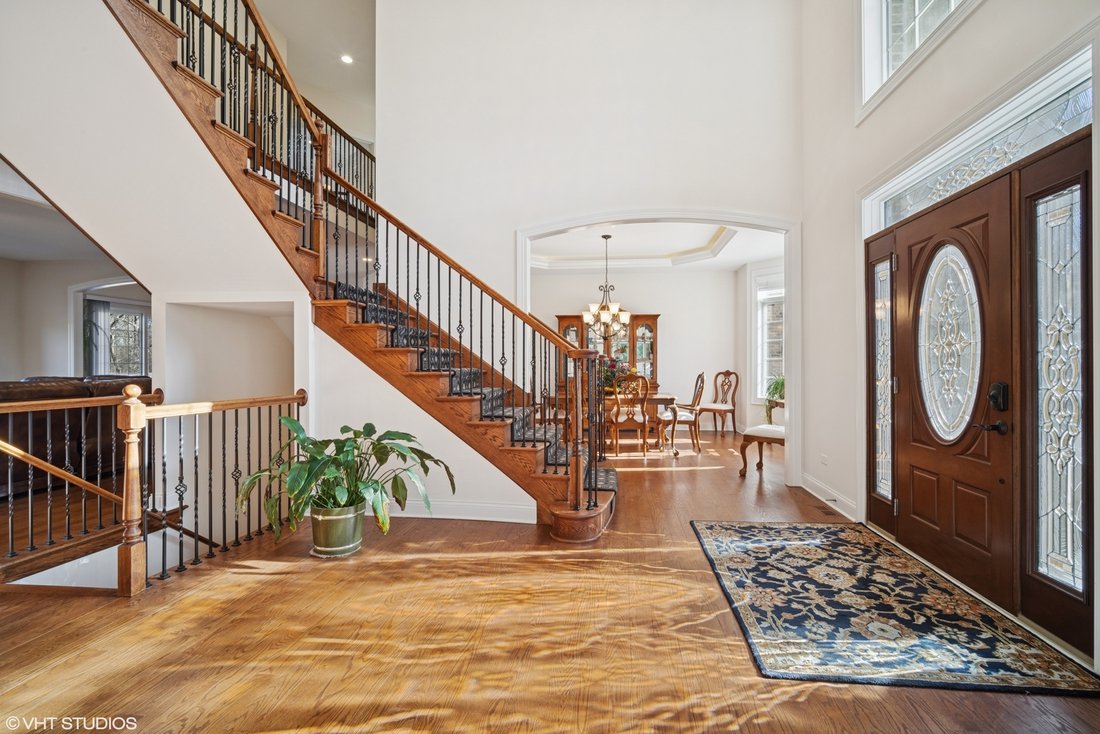
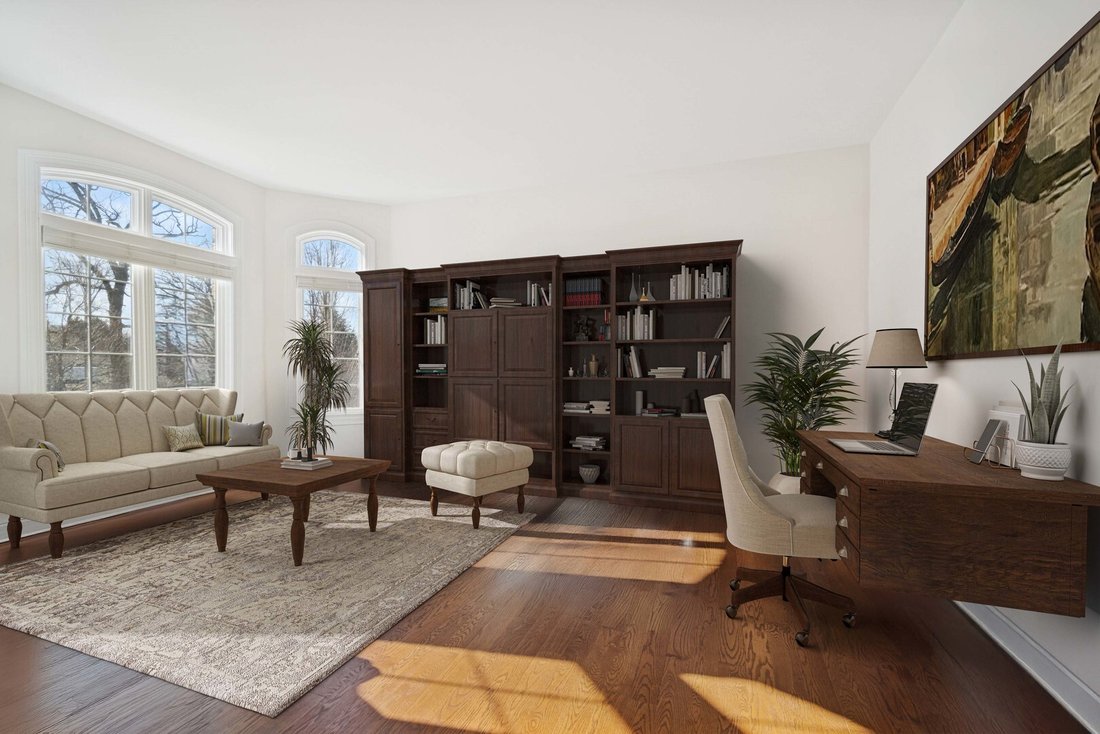
Single Family Home/House Lincolnshire United States
- 7 Beds
- 6 Baths
- 8,460 Sqft
- 34,195 Sqft lot
- Updated: June 18
-
1
Views for last 30 days
- MLS#12561208
About the Property
-
Property type
House
-
Year built
2016
-
Price/sqft
$236
Features
- Garage
- Fireplace
- Walk In Closet
- Pool
- Water View
- Balcony
- Office
- Laundry Room
- Basement
Explore the Area

The agent will contact you soon by
Listed by
Book home tour with Jonathon Spradling
Choose a date and whether you'd like a virtual or in-person tour with the agent.

@properties Christie’s International Real Estate’s Gold Coast office sits in the heart of Chicago’s iconic Magni
@properties Christie’s International Real Estate’s Gold Coast office sits in the heart of Chicago’s iconic Magnificent Mile, just steps from Lake Michigan and the historic Chicago Water Tower.
Known for its collaborative group of top-producing brokers, the Gold Coast office brings luxury service and market expertise to clients throughout some of the city’s most prestigious neighborhoods.
As experts on all types of Chicago real estate, from historic mansions to modern high-rises, our team pairs in-depth local knowledge with a passion for delivering an elevated real estate experience. Whether you’re buying or selling, you can count on the Gold Coast team to guide you with care, discretion, and unmatched professionalism.
Visit our Gold Coast neighborhood guide to learn more.
Similar Properties Nearby
New Listings in Lake Bluff







Explore More Homes for Sale
Lake Bluff, IL, United States property types
Lake Bluff, IL, United States popular searches
- Properties with Garden in Lake Bluff, IL, United States
- Properties with Fitness Center / Gym in Lake Bluff, IL, United States
- Lakefront properties in Lake Bluff, IL, United States
- Waterfront properties in Lake Bluff, IL, United States
- Equestrian properties in Lake Bluff, IL, United States
- Properties with Steam Room in Lake Bluff, IL, United States
- Duplex properties in Lake Bluff, IL, United States
Related Guides & Stories
Trusted by the World's Leading Brokers
The agents behind the world's most exceptional properties list with JamesEdition.
- Listings from Sotheby's, Christie's, BARNES, and Engel & Völkers
- Every listing reviewed before it goes live
- Connect directly with verified listing agents
By continuing you agree to our Terms and Privacy Policy.
partnered with