$2,545,000

Elegantly Crafted Georgian Home With Lush Oasis

  • 7 Beds
  • 6 Baths
  • 5,445 Sqft
  • Updated: Today
  • MLS#12735243

About the Property

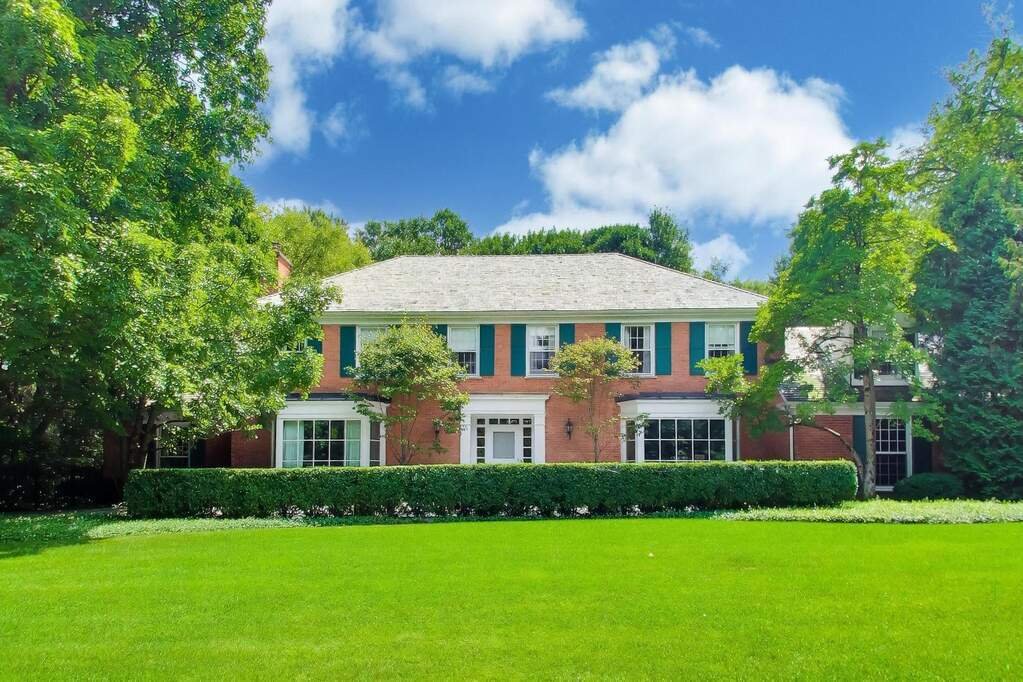
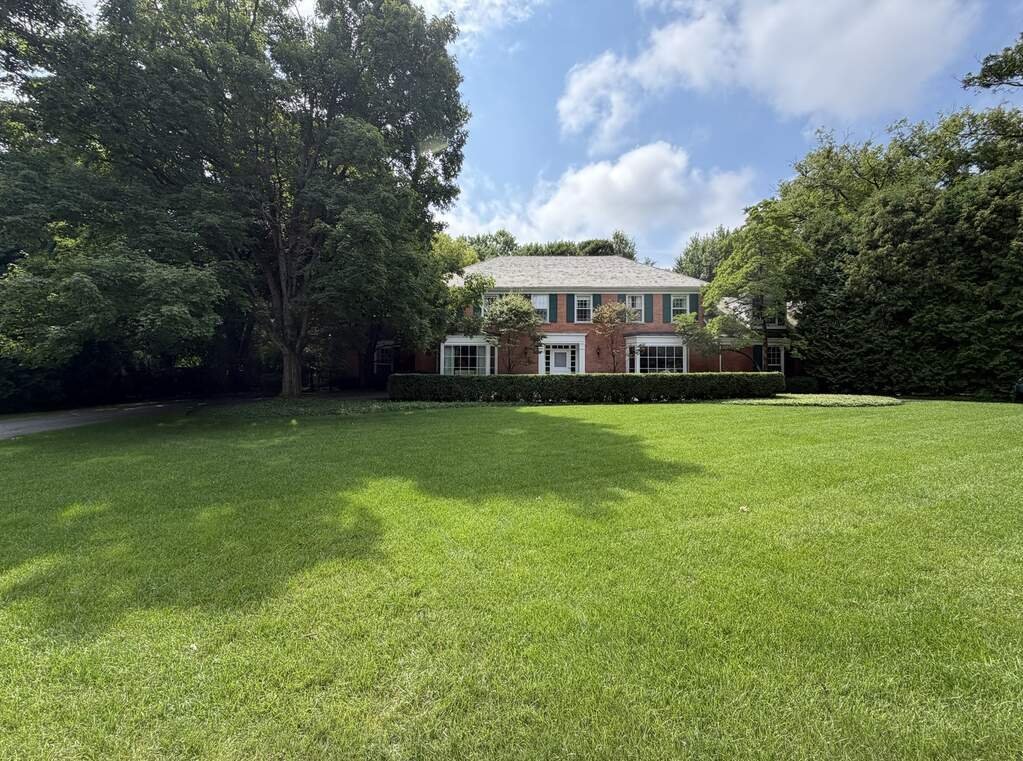
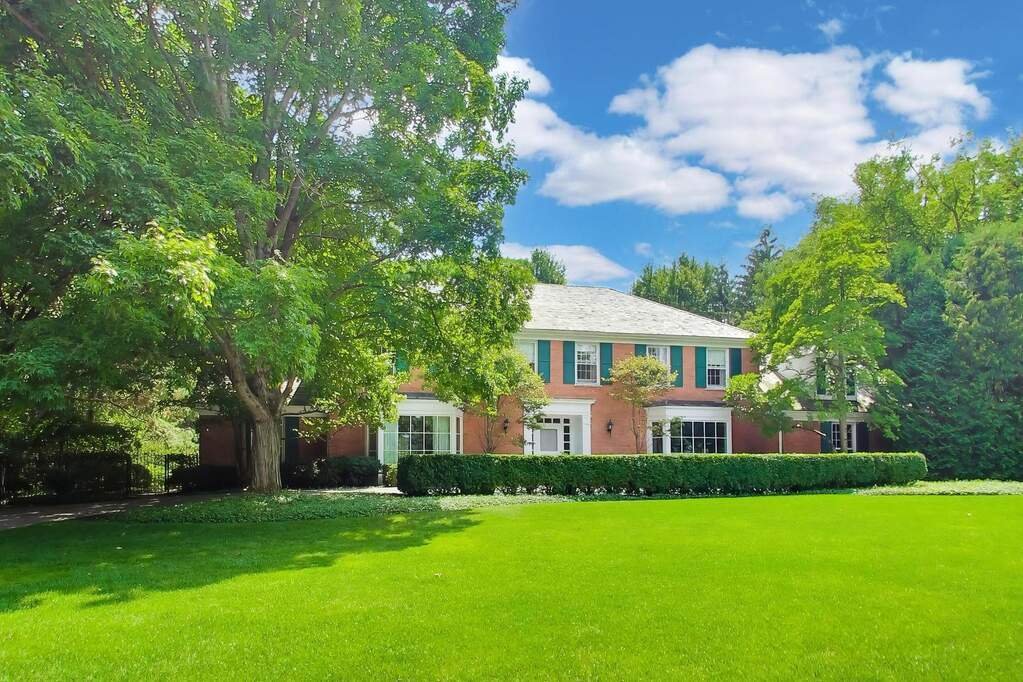
Interior photos coming soon! Perfectly positioned in one of east Lake Forest’s most coveted areas near town, this gorgeous six/seven-bedroom, all-brick Georgian offers a rare blend of timeless elegance, sophistication and comfort. Encompassing 5,445 square feet of meticulously crafted living space, the home welcomes you with high ceilings, sun-drenched interiors, and gleaming hardwood floors that
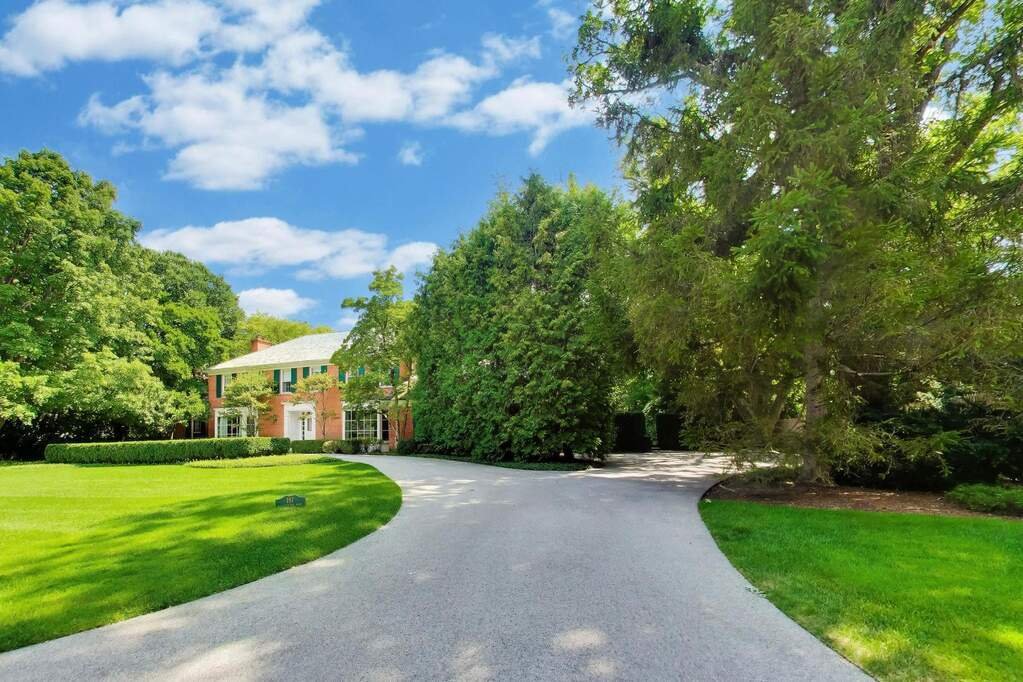
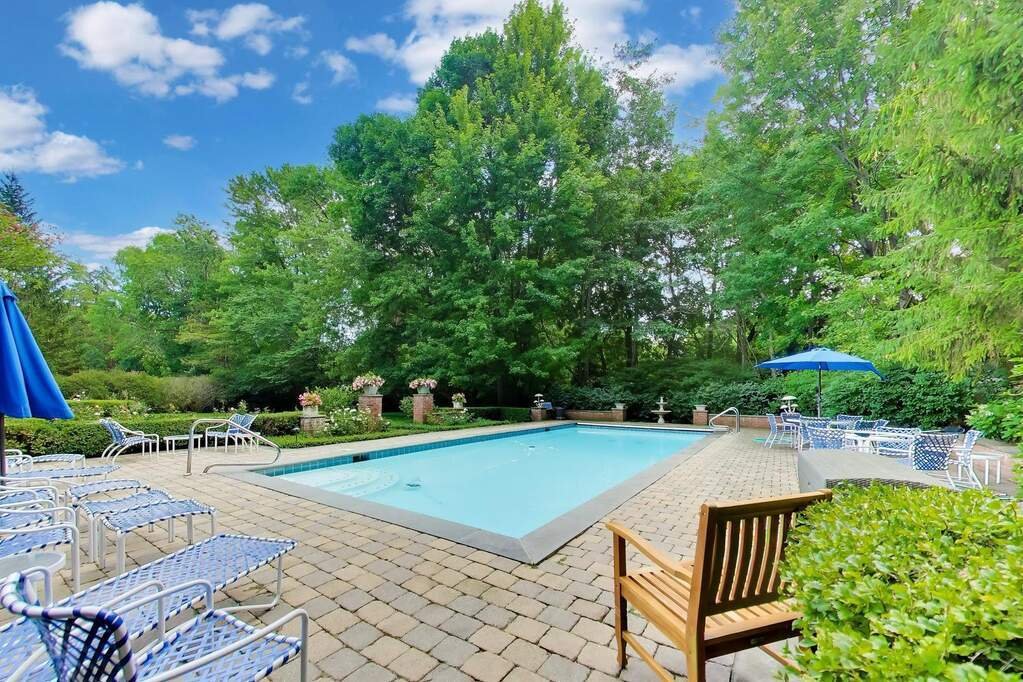
Interior photos coming soon! Perfectly positioned in one of east Lake Forest’s most coveted areas near town, this gorgeous six/seven-bedroom, all-brick Georgian offers a rare blend of timeless elegance, sophistication and comfort. Encompassing 5,445 square feet of meticulously crafted living space, the home welcomes you with high ceilings, sun-drenched interiors, and gleaming hardwood floors that flow effortlessly through an exceptionally designed layout. The residence is beautifully situated on a lush, meticulously landscaped one-acre parcel, complete with a fabulous swimming pool. The beautiful center-entry foyer with classic marble flooring provides a warm welcome, seamlessly transitioning into the elegant formal dining room and a stately living room. Both formal spaces feature oversized bay windows that flood the rooms with natural light, highlighting the lovely architectural detailing. Anchoring the living room is a library, complete with custom built-in bookshelves and an inviting fireplace-one of several throughout the home. Both the living room and library capture the northern, eastern, and southern views of the property. The heart of the home unfolds in the fabulous, wood-paneled family room, a bright space fully equipped with a wet bar, cozy fireplace, and southern-facing windows and doors. These open directly onto an expansive, sundrenched bluestone patio which is framed by vibrant, professionally curated plantings, defined by lovely garden walls. The spacious, bright white gourmet kitchen serves as a central hub connecting the formal dining room, family room, a casual breakfast area, and the rear stair foyer. The large laundry room includes abundant cabinetry and opens to the bluestone pool terrace. A versatile first-floor bedroom and adjacent half-bath-which can easily be restored to a full bathroom-provide a perfect guest or au pair suite with easy access to the mudroom, back hall, and the attached heated garage. Upstairs, the beautiful primary suite offers elevated views of the pool and manicured grounds and includes a walk-in dressing room, closets and a lovely bathroom with marble floors. Five additional generously sized bedrooms and three full bathrooms complete the second story, offering plenty of space and privacy for family and guests alike. The new roof was installed in 2024. An additional 995 square feet of living space extends to the partial, finished basement and includes a recreation room, game room, storage area and mechanical room. Outside, the fully fenced backyard serves as a private oasis, detailed with professional landscape lighting, a sprinkler system, multiple bluestone entertaining terraces, and both circular and side driveways to accommodate effortless guest parking. This remarkable home offers a lifestyle of casual luxury and incredible entertaining, situated in a private location just across from Onwentsia Club, near schools, parks and downtown east Lake Forest!
  • Property type

    House

  • Price/sqft

    $467

Features

  • Garage
  • Fireplace
  • Garden
  • Walk In Closet
  • Game Room
  • Terrace
  • Library
  • Pool
  • Parking
Features

Lot

  • Privacy

Indoor

  • High Ceiling
  • Fireplace
  • Bar
  • Laundry Room
  • Game Room
  • Library
  • Basement
  • Walk In Closet

Outdoor

  • Terrace
  • Parking
  • Pool
  • Garage
  • Garden

Explore the Area

197 Green Bay Road Lake Forest IL 60045 USA, Lake Bluff, Illinois, United States View on Google Maps
Price per sqft
Low
High

View 124 more listings in Lake Bluff

Ann Lyon

Joined 6 years ago
Your message
You have inquired about this property

The agent will contact you soon by

Listed by

Ann Lyon
Illinois, United States
View agency profile
3
Listings
2026
Joined

Book home tour with Ann Lyon

Choose a date and whether you'd like a virtual or in-person tour with the agent.

In-person tour
Preferred date
Tour type
@properties Christie’s International Real Estate
806 N. Peoria, 60642, Chicago, Illinois, United States
View agency profile

Chicago’s luxury property market has changed dramatically within the past decade – growing from a small, self-co

Chicago’s luxury property market has changed dramatically within the past decade – growing from a small, self-contained specialty, served by a handful of brokers, to a vast and highly competitive marketplace requiring an ever-increasing level of sophistication and reach.

Today, what drives success in the luxury market is not only a skilled and accomplished corps of agents, but also a comprehensive marketing strategy to brand individual listings and reach a relatively diverse audience.

That is why we offer the @Luxury Collection, a sales and marketing program that leverages @properties’ unmatched resources and relationships to meet the needs of Chicago’s luxury property owners. From new-construction in Lincoln Park to landmark mansions in the North Shore, from vintage high-rises along Lake Shore Drive to the newest generation of super-luxury towers, @properties has successfully marketed and sold hundreds of millions of dollars in high-end Chicago real estate.

Last updated
Today
First listed
Aug 22
Listing reference
eec98d69-9c8b-11f1-831f-6045bdd61ac4
Call

Start phone call with:

Hello, I’m calling for the property with the reference eec98d69-9c8b-11f1-831f-6045bdd61ac4, which I discovered on JamesEdition.

After the call, we'll provide your contacts to the agent for easy communication.

brokerages we
partnered with