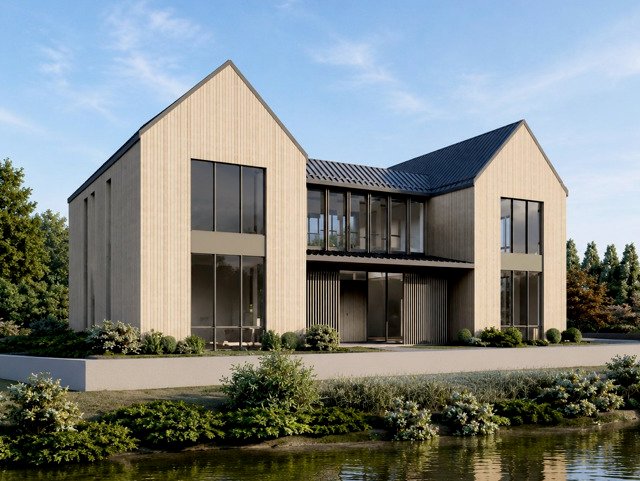
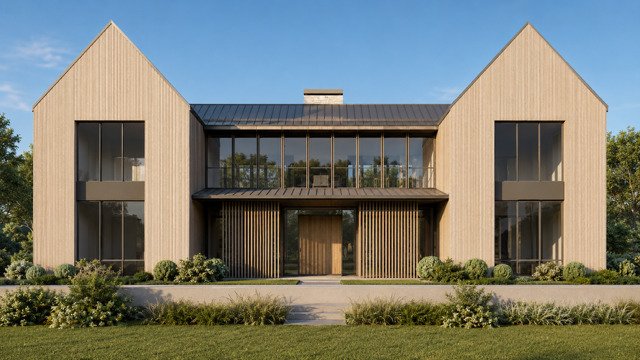
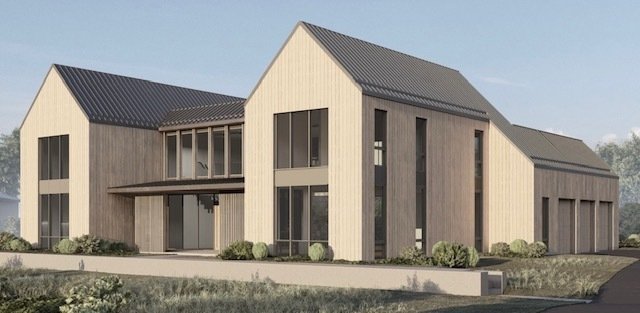
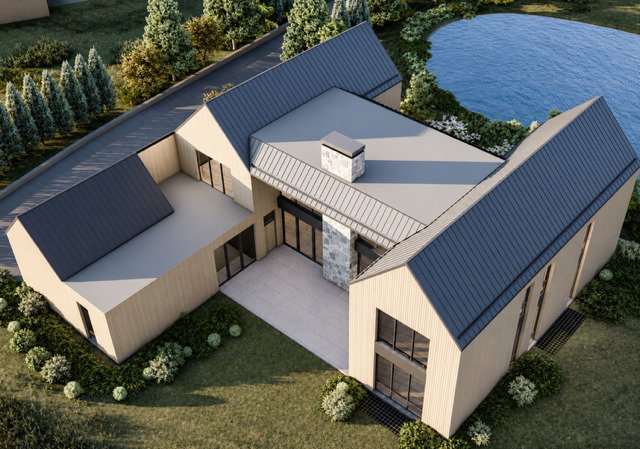
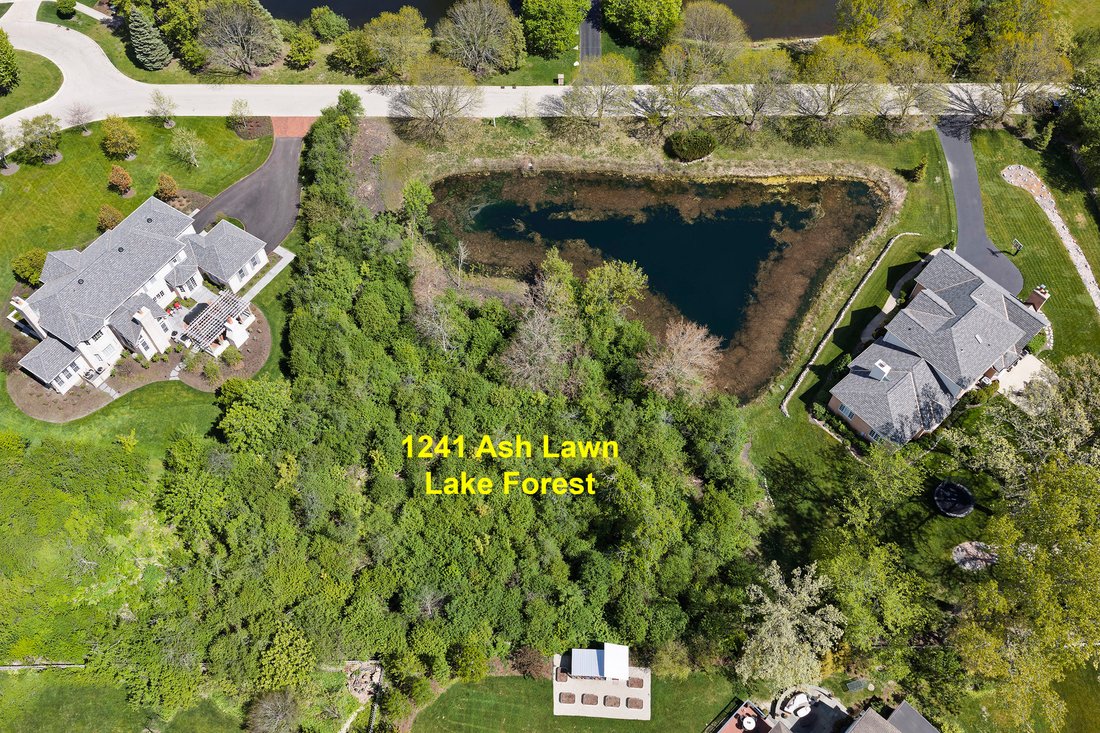
Single Family Home/House Lake Forest United States
- 5 Beds
- 7 Baths
- 5,100 Sqft
- 1.07 Ac lot
- Updated: August 21
- MLS#12727526
About the Property
-
Property type
House
-
Year built
2027
-
Price/sqft
$686
Features
- Garden
- Garage
- Walk In Closet
- Water View
- Open Kitchen
- 3D Floor Plan
- New Builds
- Office
- Laundry Room
Lot
- Water View
- New Builds
Indoor
- Office
- Kitchen island
- Laundry Room
- Open Kitchen
- Stone Countertops
- Walk In Closet
Outdoor
- Garage
- Garden
Explore the Area

The agent will contact you soon by
Listed by
Book home tour with Lori Dub
Choose a date and whether you'd like a virtual or in-person tour with the agent.

Since opening its doors in (2020), the @properties Christie’s International Real Estate’s Glencoe office has pla
Since opening its doors in (2020), the @properties Christie’s International Real Estate’s Glencoe office has played an important role in our growth on Chicago’s North Shore. Today, our team handles nearly half of all home sales in the village — a testament to our local knowledge, trusted relationships, and dedication to results.
With the Glencoe Metra station just steps away and neighborhood shops and cafés within easy reach, the office combines convenience with a true sense of community for both clients and agents.
Visit our Glencoe neighborhood guide to learn more.
Similar Properties Nearby
New Listings in Lake Bluff






Explore More Homes for Sale
Lake Bluff, IL, United States property types
Lake Bluff, IL, United States popular searches
- Properties with Garden in Lake Bluff, IL, United States
- Properties with Fitness Center / Gym in Lake Bluff, IL, United States
- Properties with Steam Room in Lake Bluff, IL, United States
- Lakefront properties in Lake Bluff, IL, United States
- Waterfront properties in Lake Bluff, IL, United States
- Equestrian properties in Lake Bluff, IL, United States
- Duplex properties in Lake Bluff, IL, United States
- Golf View properties in Lake Bluff, IL, United States
Related Guides & Stories
Trusted by the World's Leading Brokers
The agents behind the world's most exceptional properties list with JamesEdition.
- Listings from Sotheby's, Christie's, BARNES, and Engel & Völkers
- Every listing reviewed before it goes live
- Connect directly with verified listing agents
By continuing you agree to our Terms and Privacy Policy.
partnered with