$840,258
House For Sale, 11 Rooms Linas 91310
- 2,476 Sqft
- 16,641 Sqft lot
- Updated: June 20
About the Property
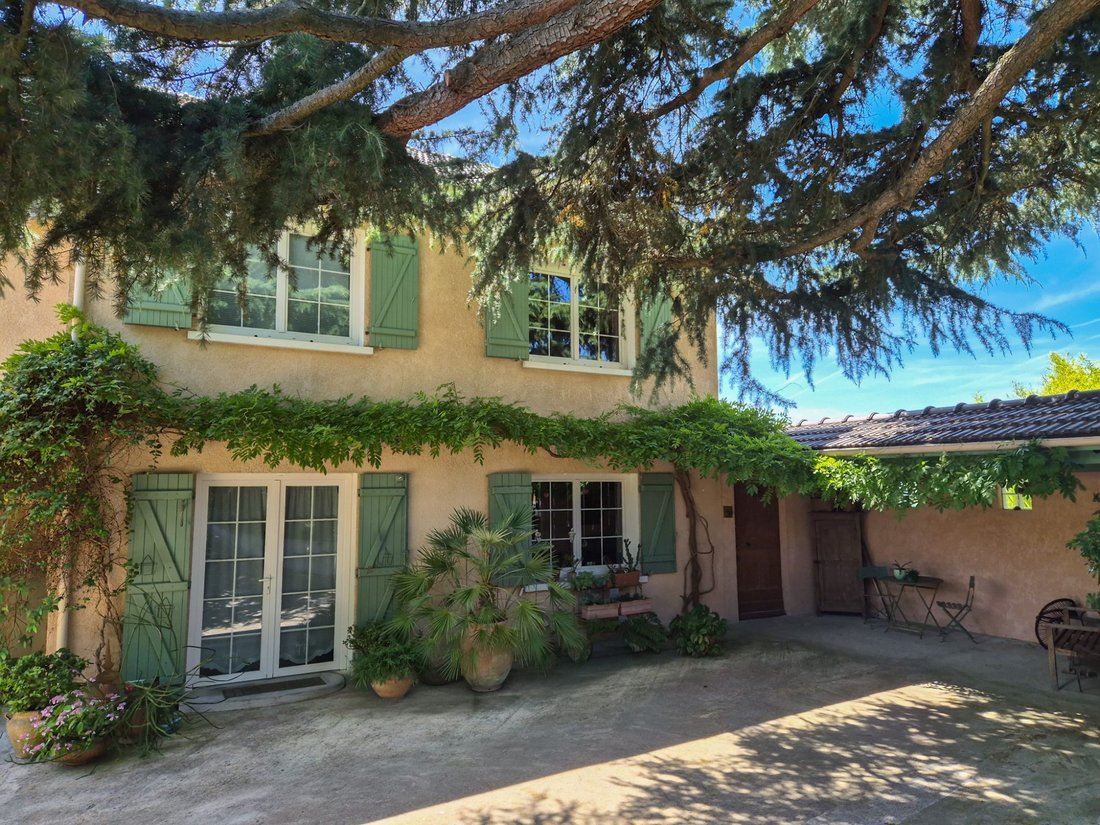
PALMER IMMOBILIER, from standing to prestige. NEW and EXCLUSIVE in LINAS, in a residential area, in a back lot and sheltered from view, I invite you to discover this character property offering a rare living environment and multiple occupancy possibilities. Set in the heart of a magnificent landscaped garden carefully maintained of approximately 1500m2, the whole develops two independent dwellings
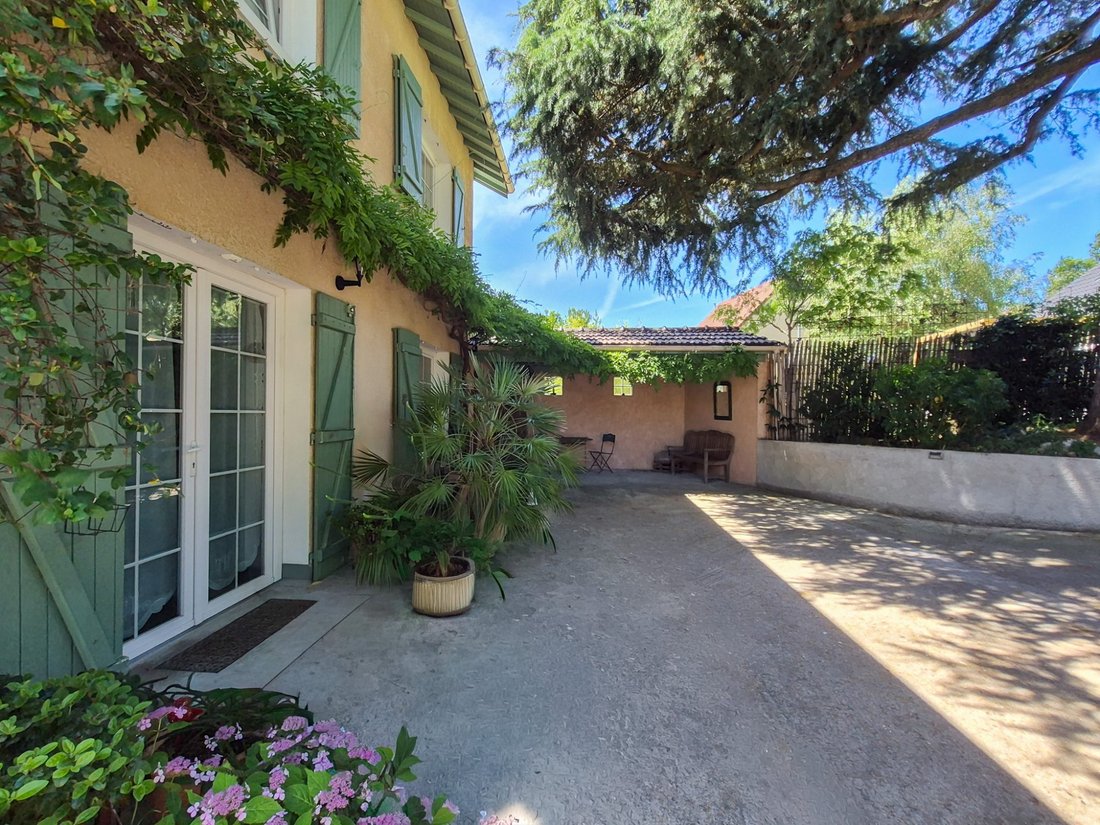
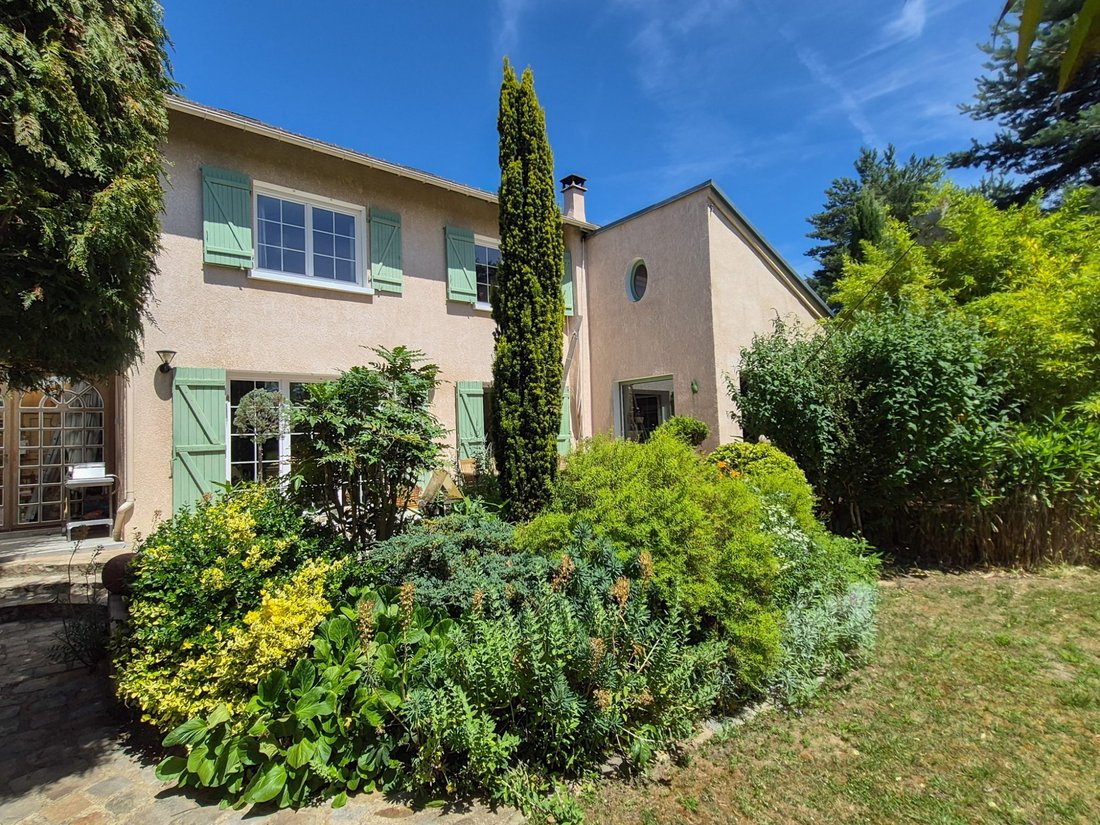
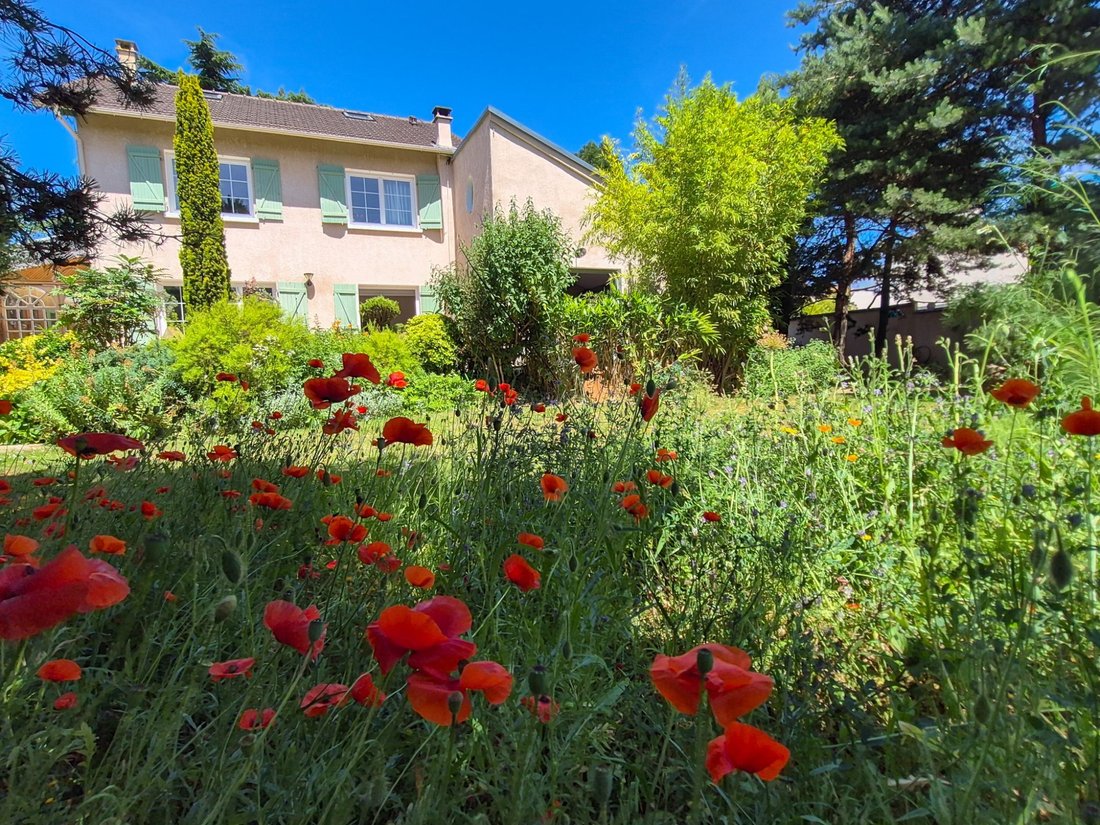
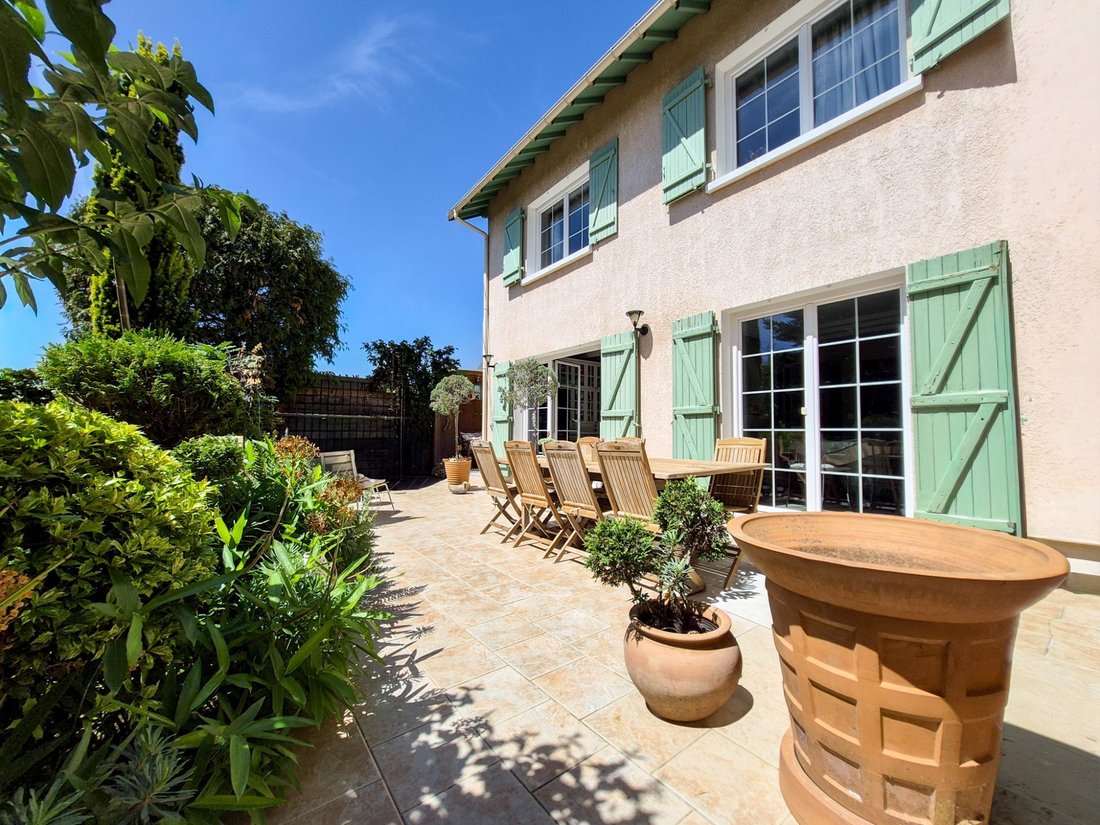
PALMER IMMOBILIER, from standing to prestige. NEW and EXCLUSIVE in LINAS, in a residential area, in a back lot and sheltered from view, I invite you to discover this character property offering a rare living environment and multiple occupancy possibilities. Set in the heart of a magnificent landscaped garden carefully maintained of approximately 1500m2, the whole develops two independent dwellings totaling approximately 230 m² of living space. The garden, a true green oasis, immediately charms with its warm atmosphere inspired by southern homes: wooded and flowered areas, vegetable garden, children’s play area, relaxation corners, and intimate terraces compose a privileged environment conducive to conviviality as well as rejuvenation.
The main house decorated in a bohemian and vintage spirit, enjoys a living area of approximately 165 m² and offers 8 main rooms including 4 to 5 bedrooms. The entrance with closet leads to the living spaces, approximately 58m2. You enjoy a dining room of 11m2 opening onto a pleasant south-facing terrace as well as a bright living room of 32m2 enhanced by a fireplace and widely opened onto a solarium terrace. The independent kitchen of 19m2, furnished and equipped, also benefits from direct access to the outside. A more intimate living room of 15m2, a shower room, and separate toilets complete this level.
The upper floor has 3 pleasant bedrooms of 9.3m2, 13.11m2, and 15m2, two of which have a private shower room or a toilet, an office, a laundry room, a bathroom, and separate toilets. The converted attic hosts a mezzanine and an additional bedroom, creating an ideal space for a teenager, an independent office, or an additional suite.
You have a basement of 55m2 allowing you to enjoy an additional space to be arranged according to your needs. Outside, a double carport and several parking spaces allow you to easily accommodate family and guests.
The second dwelling, completely independent, develops approximately 65 m² of living space. Currently successfully operated as a seasonal rental, it constitutes a true asset. It includes a dining kitchen of 16.5m2 equipped with a pellet stove, a living room of 17m2, two bedrooms, a shower room with toilets, a laundry room, and a bedroom arranged in a mezzanine. It benefits from its own terrace and a private patio preserving everyone’s privacy.
Built in 1971 and then enlarged and renovated in 1992, the property has benefited from regular improvements. It will appeal to both a large family seeking space and a project for intergenerational family grouping. It will also be perfectly suited for a liberal profession, hosting relatives, or continuing a seasonal rental activity generating additional income.
This atypical property enjoys a warm and inspiring atmosphere, where each space has been designed to fully enjoy a quality of life that has become rare at the gates of Paris.
An exceptional offer in Linas for at least 3 reasons:
LOCATION: residential area, back lot situation in a quiet environment, green surroundings, wooded and flowered garden, vegetable garden, children’s play areas, and relaxation areas; city center, shops, and services accessible in a few minutes, close to main roads N20, N118, N104, A6, A10; RER C Brétigny sur Orge station 3km away.
TWO INDEPENDENT DWELLINGS: 165 m² of living space for the main house, independent villa of 65 m² of living space, private terraces for each dwelling, ideal solution for a multigenerational family project, independent professional activity, hosting relatives or an autonomous child, ideal for a seasonal rental activity already successfully operated.
FEATURES: construction 1971 enlarged in 1992, main house roof reviewed in 2001, PVC double glazing windows replaced in 2000 for both houses, gas heating for the main house and electric for the villa, good insulation performance, DPE D, fiber optic, alarm, double carport and additional parking spaces.
PALMER IMMOBILIER, the most beautiful offers on the market. Information and visits, from Monday to Saturday, Christine Stanord, [hidden information].
Information on the risks to which this property is exposed is available on the Géorisques website: https://www.georisques.gouv.fr/
The main house decorated in a bohemian and vintage spirit, enjoys a living area of approximately 165 m² and offers 8 main rooms including 4 to 5 bedrooms. The entrance with closet leads to the living spaces, approximately 58m2. You enjoy a dining room of 11m2 opening onto a pleasant south-facing terrace as well as a bright living room of 32m2 enhanced by a fireplace and widely opened onto a solarium terrace. The independent kitchen of 19m2, furnished and equipped, also benefits from direct access to the outside. A more intimate living room of 15m2, a shower room, and separate toilets complete this level.
The upper floor has 3 pleasant bedrooms of 9.3m2, 13.11m2, and 15m2, two of which have a private shower room or a toilet, an office, a laundry room, a bathroom, and separate toilets. The converted attic hosts a mezzanine and an additional bedroom, creating an ideal space for a teenager, an independent office, or an additional suite.
You have a basement of 55m2 allowing you to enjoy an additional space to be arranged according to your needs. Outside, a double carport and several parking spaces allow you to easily accommodate family and guests.
The second dwelling, completely independent, develops approximately 65 m² of living space. Currently successfully operated as a seasonal rental, it constitutes a true asset. It includes a dining kitchen of 16.5m2 equipped with a pellet stove, a living room of 17m2, two bedrooms, a shower room with toilets, a laundry room, and a bedroom arranged in a mezzanine. It benefits from its own terrace and a private patio preserving everyone’s privacy.
Built in 1971 and then enlarged and renovated in 1992, the property has benefited from regular improvements. It will appeal to both a large family seeking space and a project for intergenerational family grouping. It will also be perfectly suited for a liberal profession, hosting relatives, or continuing a seasonal rental activity generating additional income.
This atypical property enjoys a warm and inspiring atmosphere, where each space has been designed to fully enjoy a quality of life that has become rare at the gates of Paris.
An exceptional offer in Linas for at least 3 reasons:
LOCATION: residential area, back lot situation in a quiet environment, green surroundings, wooded and flowered garden, vegetable garden, children’s play areas, and relaxation areas; city center, shops, and services accessible in a few minutes, close to main roads N20, N118, N104, A6, A10; RER C Brétigny sur Orge station 3km away.
TWO INDEPENDENT DWELLINGS: 165 m² of living space for the main house, independent villa of 65 m² of living space, private terraces for each dwelling, ideal solution for a multigenerational family project, independent professional activity, hosting relatives or an autonomous child, ideal for a seasonal rental activity already successfully operated.
FEATURES: construction 1971 enlarged in 1992, main house roof reviewed in 2001, PVC double glazing windows replaced in 2000 for both houses, gas heating for the main house and electric for the villa, good insulation performance, DPE D, fiber optic, alarm, double carport and additional parking spaces.
PALMER IMMOBILIER, the most beautiful offers on the market. Information and visits, from Monday to Saturday, Christine Stanord, [hidden information].
Information on the risks to which this property is exposed is available on the Géorisques website: https://www.georisques.gouv.fr/
-
Property type
House
-
Price/sqft
$339
Features
- Garden
- Terrace
- Fireplace
- Playground
- Renovated
- Washer Dryer
- Basement
- Office
- Laundry Room
Features
Lot
- Privacy
- Renovated
Indoor
- High Ceiling
- Office
- Fireplace
- Washer Dryer
- Laundry Room
- Basement
Outdoor
- Terrace
- Parking
- Playground
- Garden
Explore the Area
Linas, Ile-de-France, France
View on Google Maps
Price per sqft
Low
High
Joined 11 months ago
You have inquired about this property
The agent will contact you soon by
Listed by
200
Listings
2025
Joined
Book home tour with the agent
Choose a date and whether you'd like a virtual or in-person tour with the agent.
Preferred date
Tour type
Last updated
June 20
First listed
June 20
Listing reference
3429
All property information is shown based on the most accurate data we have at the time of publication. Details on how we collect and verify this data can be found in section 5 of our Terms & Conditions.
Trusted by the World's Leading Brokers
The agents behind the world's most exceptional properties list with JamesEdition.
- Listings from Sotheby's, Christie's, BARNES, and Engel & Völkers
- Every listing reviewed before it goes live
- Connect directly with verified listing agents
By continuing you agree to our Terms and Privacy Policy.