$1,055,557
Vente Maison Traditionnelle 5 Pièces
- 4 Beds
- 2 Baths
- 1,744 Sqft
- 9,301 Sqft lot
- Updated: September 11
About the Property
iad France - Charlotte Lapenderie presents: LIMONEST - CONTEMPORARY PROPERTY OF 162 M² | HEATED POOL | OUTBUILDING | 864 M² LAND - Energy Performance Rating A
Located in a sought-after residential area of LIMONEST, close to shops, amenities, and major roads, this elegant contemporary house built in 2013 offers a particularly privileged living environment.
With 162 m² of living sp
Located in a sought-after residential area of LIMONEST, close to shops, amenities, and major roads, this elegant contemporary house built in 2013 offers a particularly privileged living environment.
With 162 m² of living sp
iad France - Charlotte Lapenderie presents: LIMONEST - CONTEMPORARY PROPERTY OF 162 M² | HEATED POOL | OUTBUILDING | 864 M² LAND - Energy Performance Rating A
Located in a sought-after residential area of LIMONEST, close to shops, amenities, and major roads, this elegant contemporary house built in 2013 offers a particularly privileged living environment.
With 162 m² of living space, plus 40 m² of tiled and insulated garages equipped with an electric vehicle charging station, this property impresses with its spaciousness, brightness, and quality features.
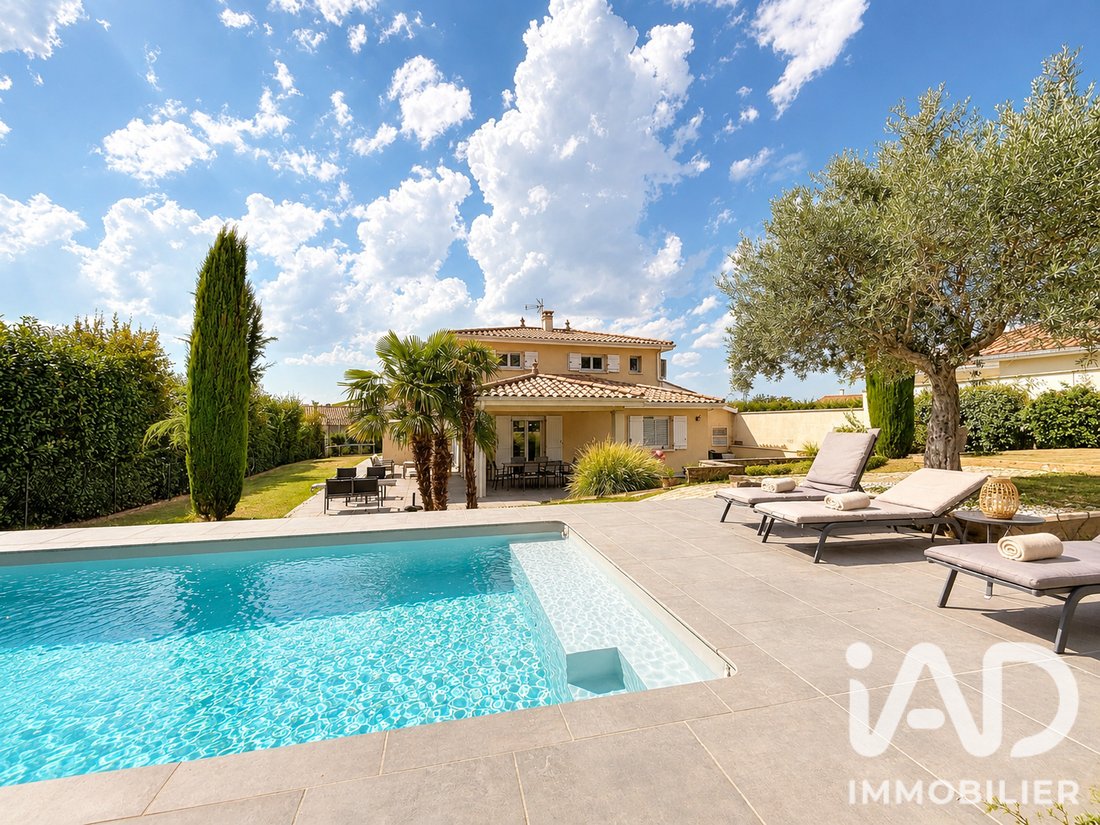
Set on a fenced and perfectly maintained 864 m² plot (maintained by a pool specialist and landscaper), it benefits from triple exposure that floods the living areas with natural light.
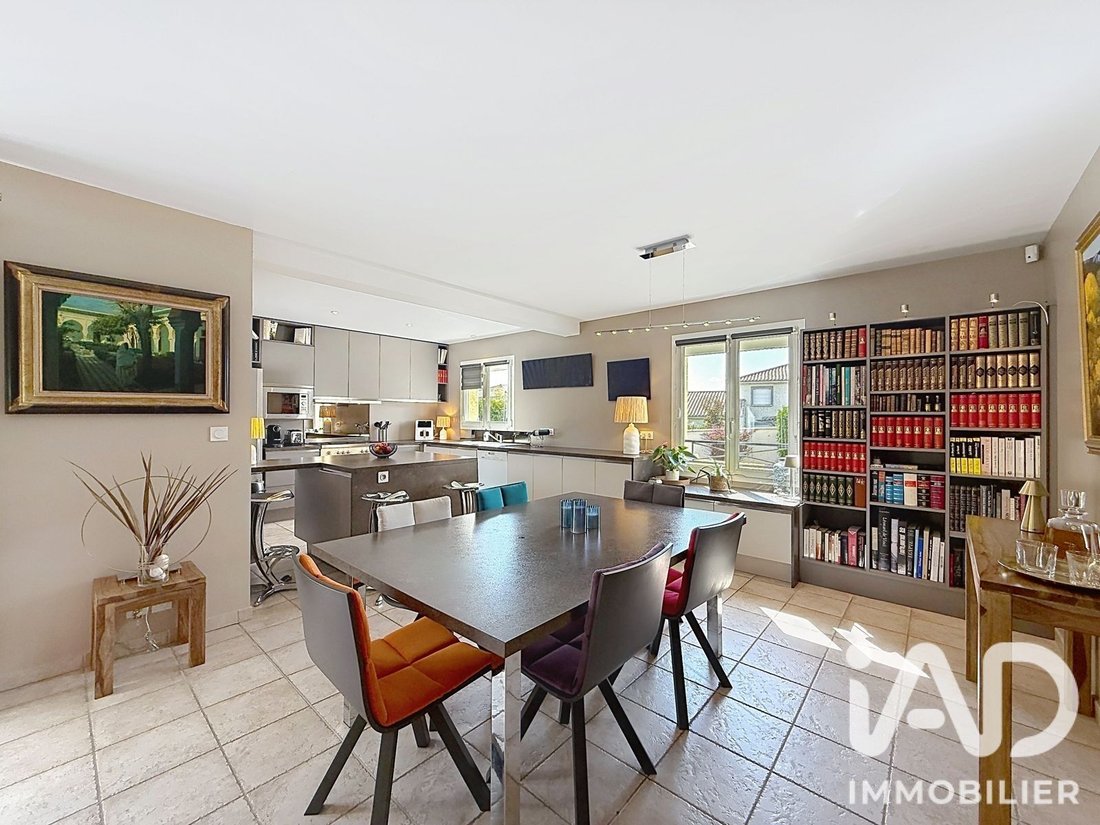
From the entrance, a remarkable 56 m² living room forms the heart of the home, featuring reversible air conditioning.
Designed as a true reception area, it harmoniously combines the living room, dining room, and kitchen, opening widely onto the terrace and garden. The volumes and openings create a pleasant continuity between indoors and outdoors.
The ground floor also includes a dressing room with a new heat pump, 2 bedrooms (one currently used as a laundry room), a shower room, and a separate toilet offering comfort with underfloor heating and a chimney flue installed and available.
Upstairs, the sleeping area consists of a lovely landing with a reading nook distributing to 2 bedrooms, a dressing room, a separate toilet, and an elegant large bathroom with shower and bathtub.
Outside, the property reveals a fenced, flat, and secure 864 m² garden, particularly suited for family life.
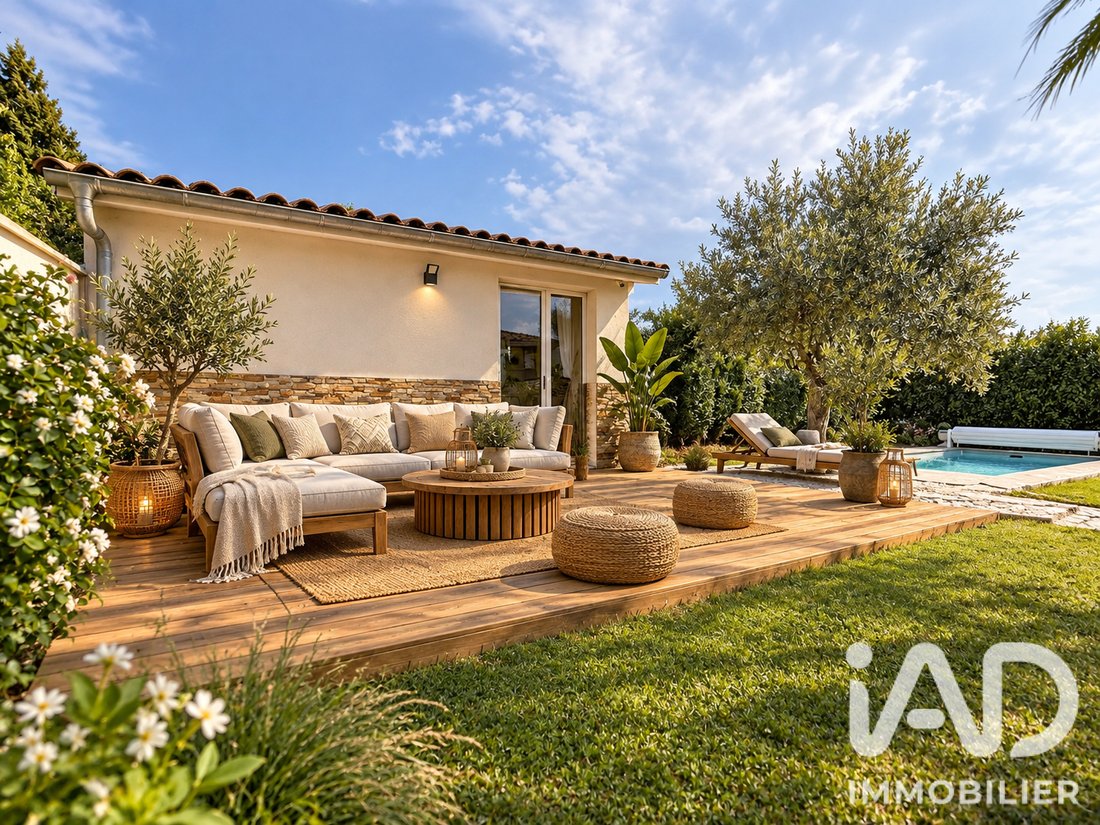
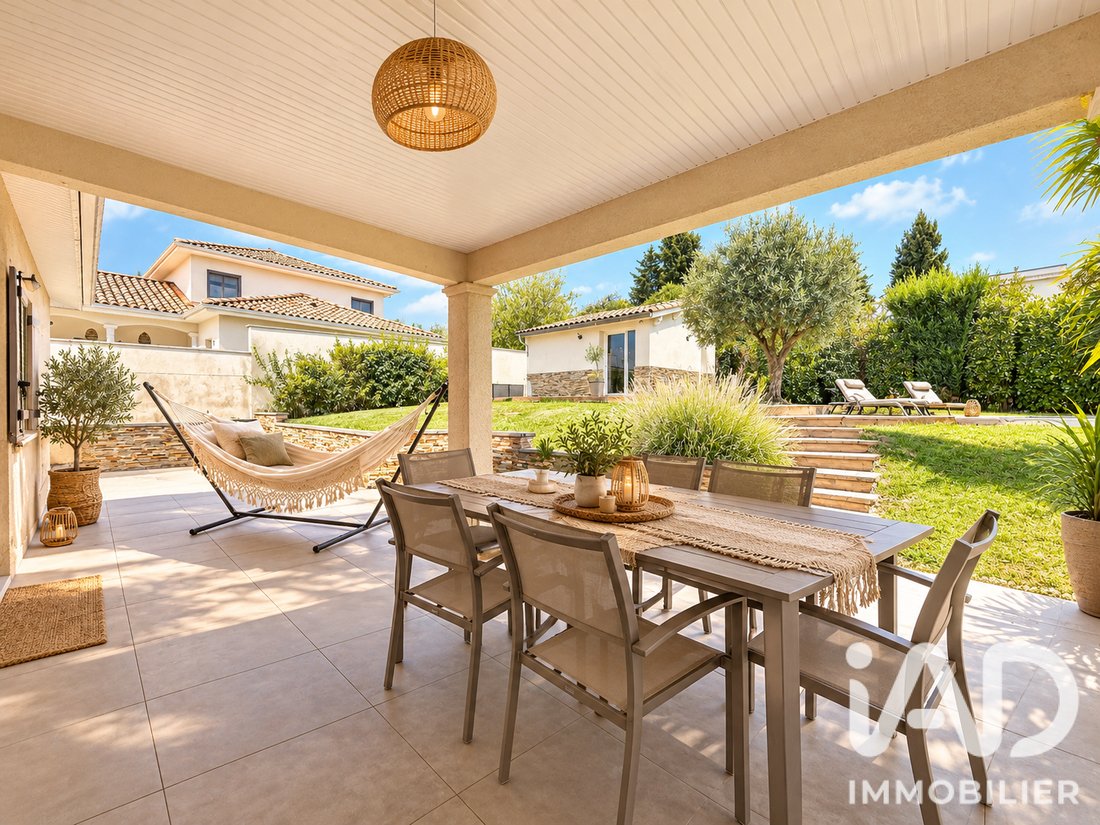
A generous 120 m² terrace naturally extends the interior spaces and offers various areas for entertaining, dining, or simply enjoying sunny days.
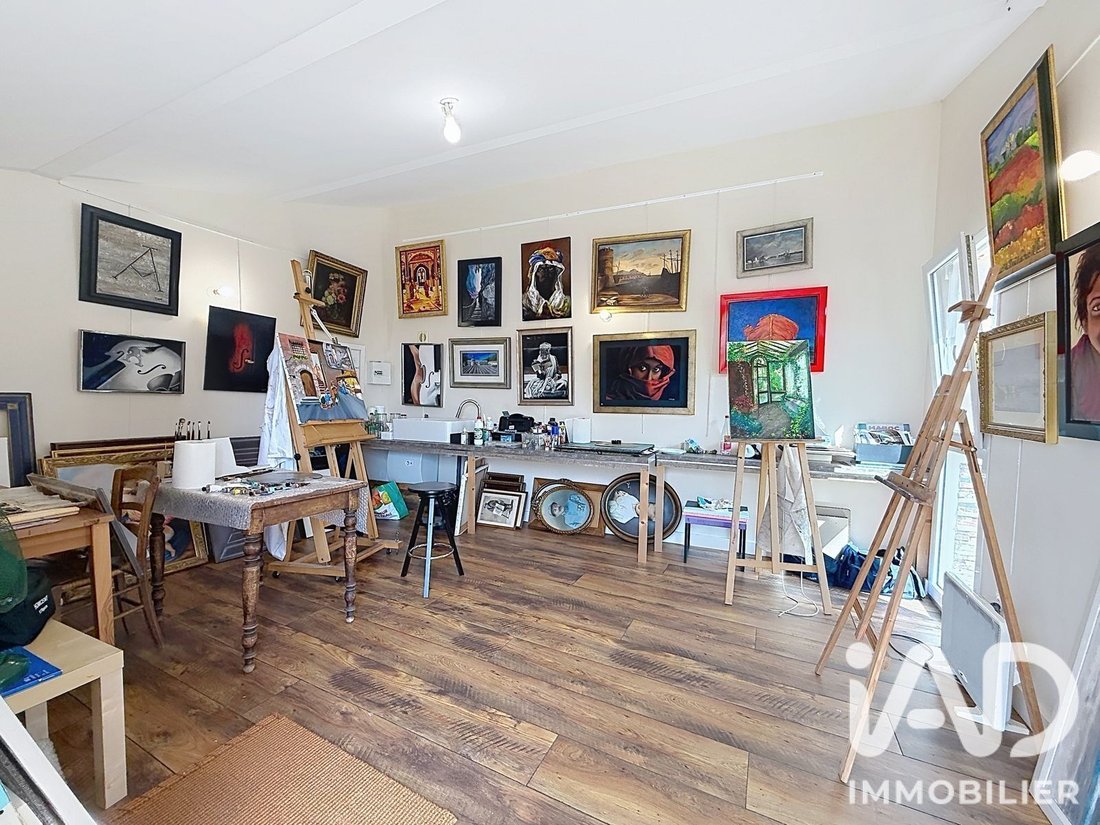
A 20 m² outbuilding with multiple possibilities: 5th bedroom, guest suite, teleworking space, gym, or leisure room. Currently set up as a painting studio, it is heated, insulated, and equipped with a water point, complementing the property harmoniously.
The pool, built in 2023, is one of the property’s major assets: heated, saltwater, accompanied by a 30 m² sunbathing area, it fits perfectly into this green setting.
Built according to RT2012 low energy consumption standards, the house has an Energy Performance Certificate rated A, guaranteeing excellent energy efficiency.
It benefits from a comprehensive set of equipment including home automation and automatic lighting, integrated alarm system, tilt-and-turn shutters and windows, fiber optic internet.
An elegant and perfectly maintained property, designed for comfortable family living, in one of the most sought-after areas of Western Lyon.
Agency fees payable by the seller.
A valid ID will be requested at the visit, in accordance with article [hidden information] of the Monetary and Financial Code. Information on risks to which this property is exposed, including the legal obligation for brush clearing, is available on the Géorisques website: [hidden information]
This real estate listing was written under the editorial responsibility of Ms. Charlotte Lapenderie, independent real estate agent (without holding funds), commercial agent of SAS [hidden information] France registered with the LYON Trade and Companies Register under number [hidden information], holder of the real estate canvassing card on behalf of the company [hidden information] France SAS.
Information on the risks to which this property is exposed is available on the Géorisques website: https://www.georisques.gouv.fr/
Located in a sought-after residential area of LIMONEST, close to shops, amenities, and major roads, this elegant contemporary house built in 2013 offers a particularly privileged living environment.
With 162 m² of living space, plus 40 m² of tiled and insulated garages equipped with an electric vehicle charging station, this property impresses with its spaciousness, brightness, and quality features.
Set on a fenced and perfectly maintained 864 m² plot (maintained by a pool specialist and landscaper), it benefits from triple exposure that floods the living areas with natural light.
From the entrance, a remarkable 56 m² living room forms the heart of the home, featuring reversible air conditioning.
Designed as a true reception area, it harmoniously combines the living room, dining room, and kitchen, opening widely onto the terrace and garden. The volumes and openings create a pleasant continuity between indoors and outdoors.
The ground floor also includes a dressing room with a new heat pump, 2 bedrooms (one currently used as a laundry room), a shower room, and a separate toilet offering comfort with underfloor heating and a chimney flue installed and available.
Upstairs, the sleeping area consists of a lovely landing with a reading nook distributing to 2 bedrooms, a dressing room, a separate toilet, and an elegant large bathroom with shower and bathtub.
Outside, the property reveals a fenced, flat, and secure 864 m² garden, particularly suited for family life.
A generous 120 m² terrace naturally extends the interior spaces and offers various areas for entertaining, dining, or simply enjoying sunny days.
A 20 m² outbuilding with multiple possibilities: 5th bedroom, guest suite, teleworking space, gym, or leisure room. Currently set up as a painting studio, it is heated, insulated, and equipped with a water point, complementing the property harmoniously.
The pool, built in 2023, is one of the property’s major assets: heated, saltwater, accompanied by a 30 m² sunbathing area, it fits perfectly into this green setting.
Built according to RT2012 low energy consumption standards, the house has an Energy Performance Certificate rated A, guaranteeing excellent energy efficiency.
It benefits from a comprehensive set of equipment including home automation and automatic lighting, integrated alarm system, tilt-and-turn shutters and windows, fiber optic internet.
An elegant and perfectly maintained property, designed for comfortable family living, in one of the most sought-after areas of Western Lyon.
Agency fees payable by the seller.
A valid ID will be requested at the visit, in accordance with article [hidden information] of the Monetary and Financial Code. Information on risks to which this property is exposed, including the legal obligation for brush clearing, is available on the Géorisques website: [hidden information]
This real estate listing was written under the editorial responsibility of Ms. Charlotte Lapenderie, independent real estate agent (without holding funds), commercial agent of SAS [hidden information] France registered with the LYON Trade and Companies Register under number [hidden information], holder of the real estate canvassing card on behalf of the company [hidden information] France SAS.
Information on the risks to which this property is exposed is available on the Géorisques website: https://www.georisques.gouv.fr/
-
Property type
House
-
Floors
2
-
Year built
2013
-
Price/sqft
$605
-
Emissions
A
-
Consumption
A
Explore the Area
Joined 3 years ago
You have inquired about this property
The agent will contact you soon by
Listed by
11228
Listings
2023
Joined
Book home tour with the agent
Choose a date and whether you'd like a virtual or in-person tour with the agent.
Preferred date
Tour type
Last updated
September 11
First listed
Sep 11
Listing reference
2106403
Similar Properties Nearby
New Listings in Est



Explore More Homes for Sale
Est property types
Est popular searches
- Properties with Terrace in Est
- Properties with Bar in Est
- Properties with Office in Est
- Properties with Elevator in Est
- Mountain View properties in Est
- Properties with Garden in Est
- Modern properties in Est
- Properties with Air Conditioning in Est
- Properties with Fireplace in Est
- Properties with Pool in Est
- Properties with Garage in Est
- Properties with Balcony in Est
- Water View properties in Est
Related Guides & Stories
Trusted by the World's Leading Brokers
The agents behind the world's most exceptional properties list with JamesEdition.
- Listings from Sotheby's, Christie's, BARNES, and Engel & Völkers
- Every listing reviewed before it goes live
- Connect directly with verified listing agents
By continuing you agree to our Terms and Privacy Policy.