

$1,334,719
Dardilly House
- 5 Beds
- 3 Baths
- 2,476 Sqft
- 25,672 Sqft lot
- Updated: November 9
- 1
About the Property
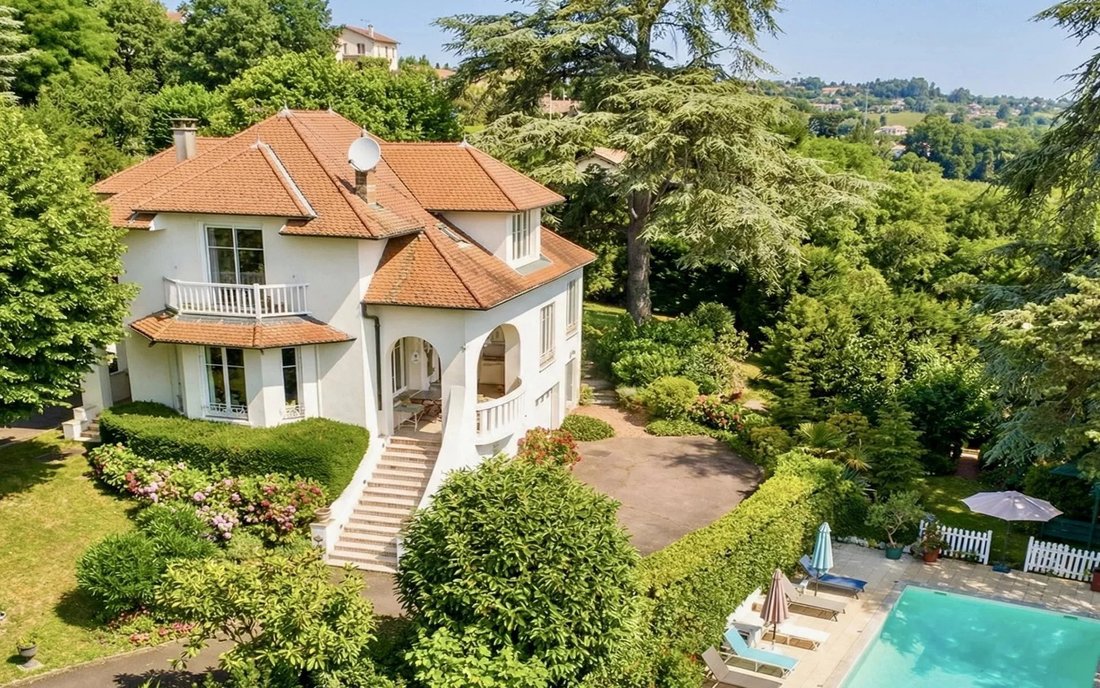
In Dardilly, this Art Deco property offers approximately 230 m² of usable space within a landscaped park of 2,385 m² with a swimming pool. It is close to the center, shops, schools, and buses to Gorge de Loup.
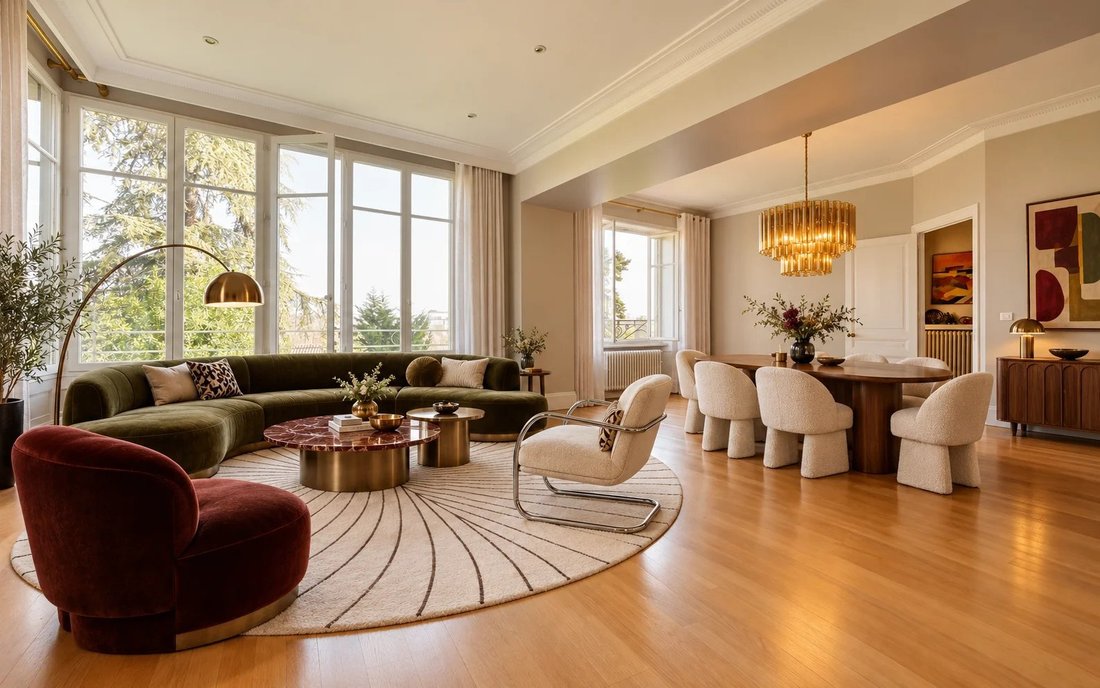
The ground floor features a corner living room with a fireplace, a living-dining room of about 50 m² opening onto the garden, and a large separate kitchen. Upstairs, four bedrooms,
The ground floor features a corner living room with a fireplace, a living-dining room of about 50 m² opening onto the garden, and a large separate kitchen. Upstairs, four bedrooms,
In Dardilly, this Art Deco property offers approximately 230 m² of usable space within a landscaped park of 2,385 m² with a swimming pool. It is close to the center, shops, schools, and buses to Gorge de Loup.
The ground floor features a corner living room with a fireplace, a living-dining room of about 50 m² opening onto the garden, and a large separate kitchen. Upstairs, four bedrooms, including two suites and one with a balcony, make up the sleeping area.
On the garden level, a large suite with independent outdoor access can serve various needs, including a workspace. Two entrances facilitate movement. A boiler room, cellar, and garage-workshop complete the property.
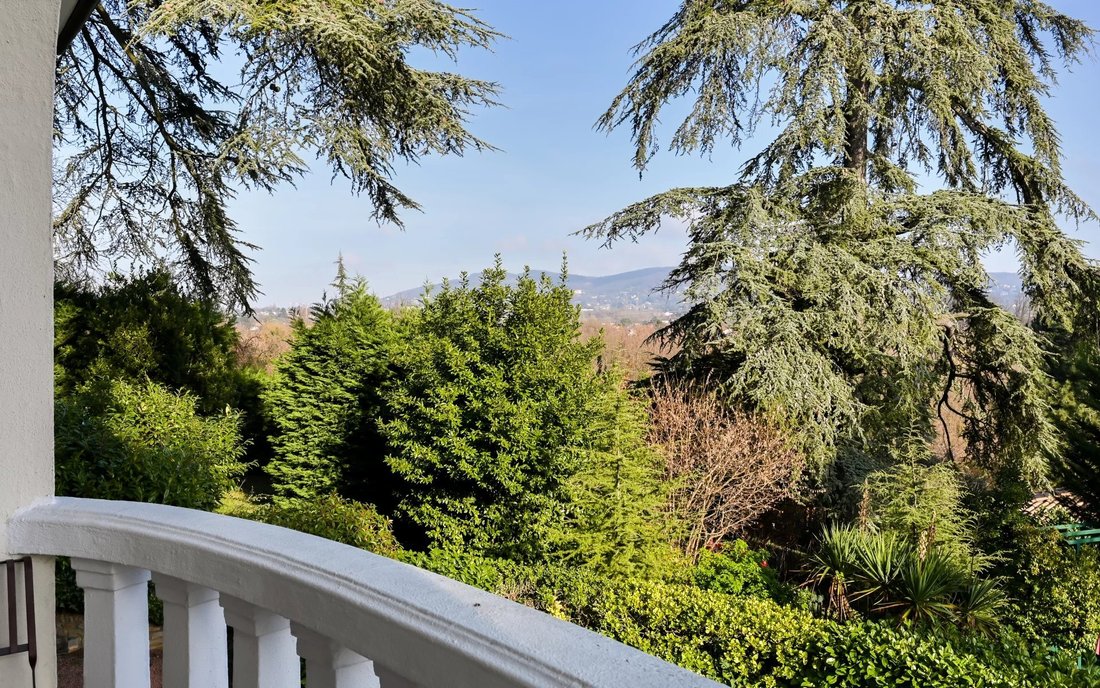
The wooded garden and the secluded pool extend the living spaces. Part of the land is designated as buildable in the file; possibilities should be studied according to your project.
Some visuals offer virtual staging; photographs of the current state are also included in the listing.
Information and visits: Romaric Samson – [hidden information].
Information on the risks to which this property is exposed is available on the Géorisques website: https://www.georisques.gouv.fr/
The ground floor features a corner living room with a fireplace, a living-dining room of about 50 m² opening onto the garden, and a large separate kitchen. Upstairs, four bedrooms, including two suites and one with a balcony, make up the sleeping area.
On the garden level, a large suite with independent outdoor access can serve various needs, including a workspace. Two entrances facilitate movement. A boiler room, cellar, and garage-workshop complete the property.
The wooded garden and the secluded pool extend the living spaces. Part of the land is designated as buildable in the file; possibilities should be studied according to your project.
Some visuals offer virtual staging; photographs of the current state are also included in the listing.
Information and visits: Romaric Samson – [hidden information].
Information on the risks to which this property is exposed is available on the Géorisques website: https://www.georisques.gouv.fr/
-
Property type
House
-
Floors
3
-
Year built
1920
-
Price/sqft
$539
Explore the Area
15 Route d'Ecully, Est, Dardilly, France
View on Google Maps
Price per sqft
Low
High
Joined 4 years ago
You have inquired about this property
The agent will contact you soon by
Listed by
13
Listings
2022
Joined
Book home tour with the agent
Choose a date and whether you'd like a virtual or in-person tour with the agent.
Preferred date
Tour type
Last updated
November 9
First listed
January 6
Listing reference
2800
Similar Properties Nearby
New Listings in Est



Explore More Homes for Sale
Est property types
Est popular searches
- Properties with Terrace in Est
- Properties with Bar in Est
- Properties with Office in Est
- Properties with Elevator in Est
- Mountain View properties in Est
- Properties with Garden in Est
- Privacy properties in Est
- Modern properties in Est
- New Builds properties in Est
- Properties with Air Conditioning in Est
- Properties with Jacuzzi in Est
- Properties with Fireplace in Est
- Properties with Pool in Est
- Properties with Garage in Est
- Properties with Balcony in Est
- Properties with Open Kitchen in Est
Related Guides & Stories
Trusted by the World's Leading Brokers
The agents behind the world's most exceptional properties list with JamesEdition.
- Listings from Sotheby's, Christie's, BARNES, and Engel & Völkers
- Every listing reviewed before it goes live
- Connect directly with verified listing agents
By continuing you agree to our Terms and Privacy Policy.