$840,973
Limoges Commercial Property
- 8,429 Sqft
- Updated: Yesterday
- 3
About the Property
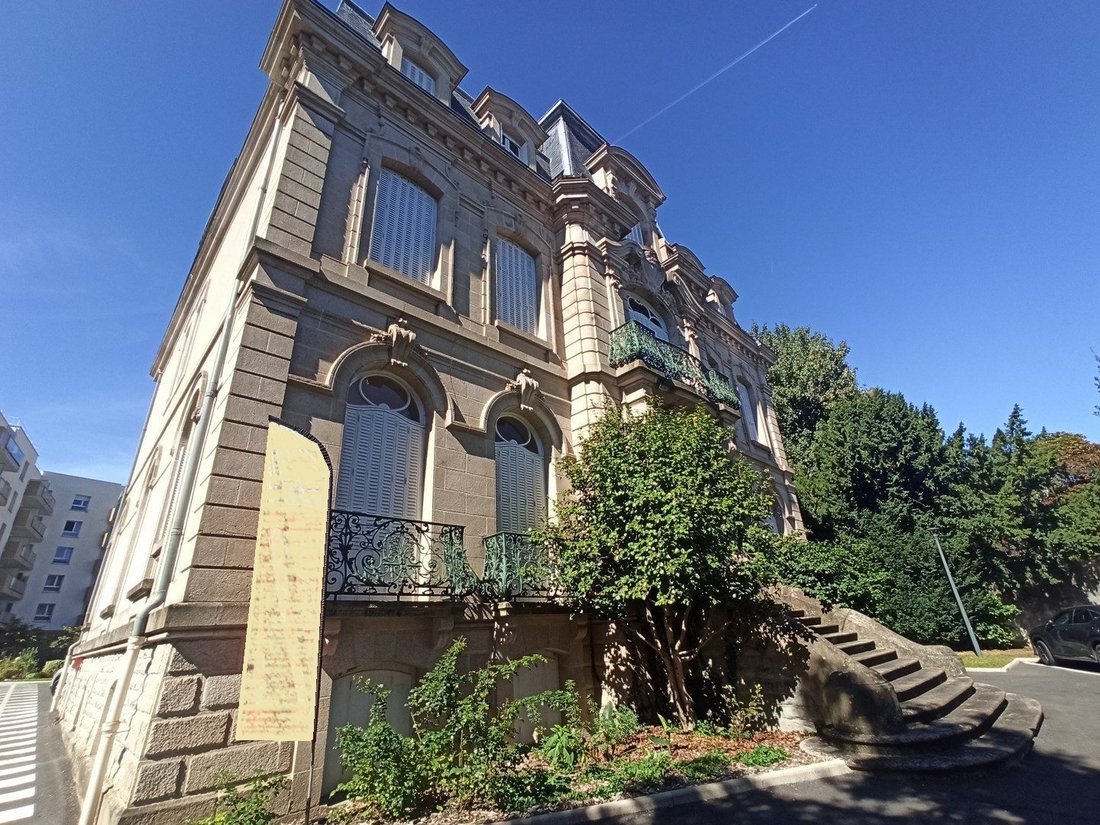
We are in LIMOGES, on a main incoming/outgoing road of the city. We are selling, situated on a 1,325m² plot (UA1), an architect-designed Hôtel Particulier for residential use (change of use possible), built at the end of the 19th/beginning of the 20th century, with a developed living area of 617 m² (ground floor, first and second floors), plus 234m² usable in the semi-basement garden level and cel
We are in LIMOGES, on a main incoming/outgoing road of the city. We are selling, situated on a 1,325m² plot (UA1), an architect-designed Hôtel Particulier for residential use (change of use possible), built at the end of the 19th/beginning of the 20th century, with a developed living area of 617 m² (ground floor, first and second floors), plus 234m² usable in the semi-basement garden level and cellar, plus 39m² usable in the attic.
- 5 private, marked outdoor parking spaces.
- Caretaker’s house of 50m² over two levels plus a cellar of about 25m², attached to the property.
1) Ground Floor: Approximately 247m² with multiple exterior accesses (prestigious porch) to a large open space including:
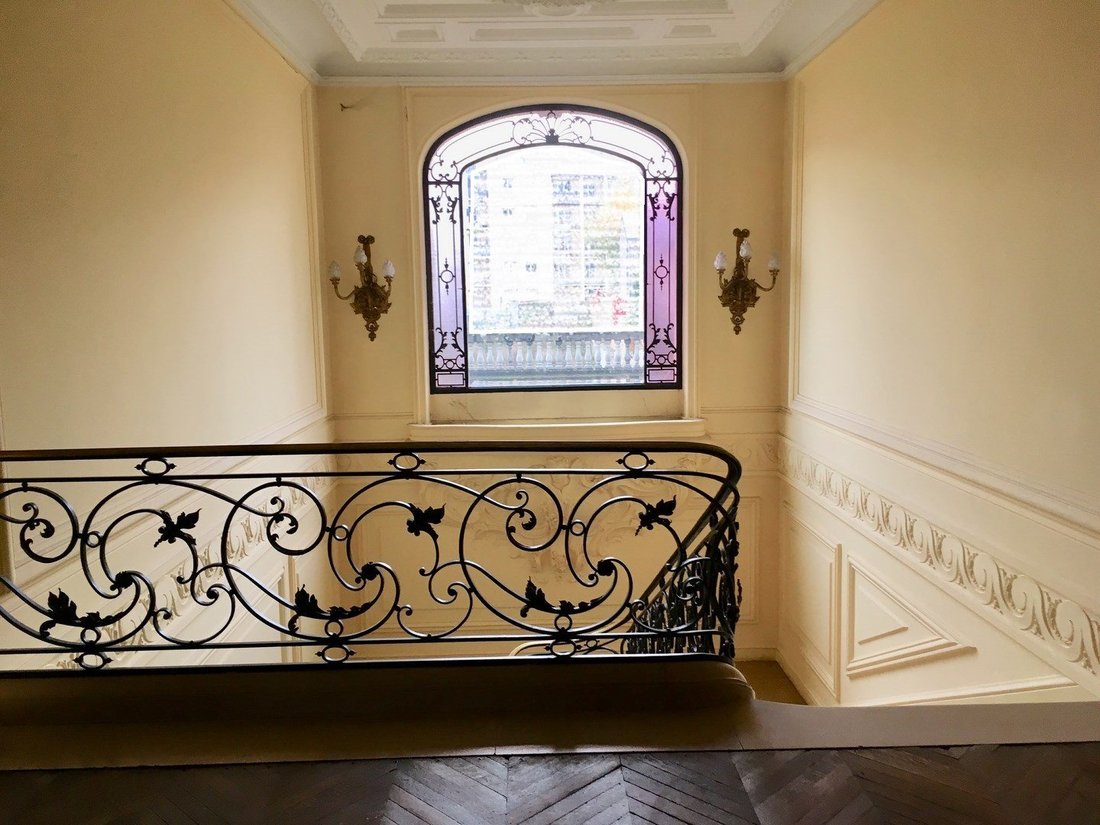
- A 47m² hall opening onto a grand staircase
- Two large rooms of about 45m² each
- One room of about 26.5m²
- An office/locker block of about 24.6m²
- A ’Winter Garden’/bow window space of 36.3m²
- Two stair accesses to the lower level
- Possible external elevator for persons with reduced mobility.
2) First Floor: Approximately 178m² accessed via the grand staircase, consisting of:
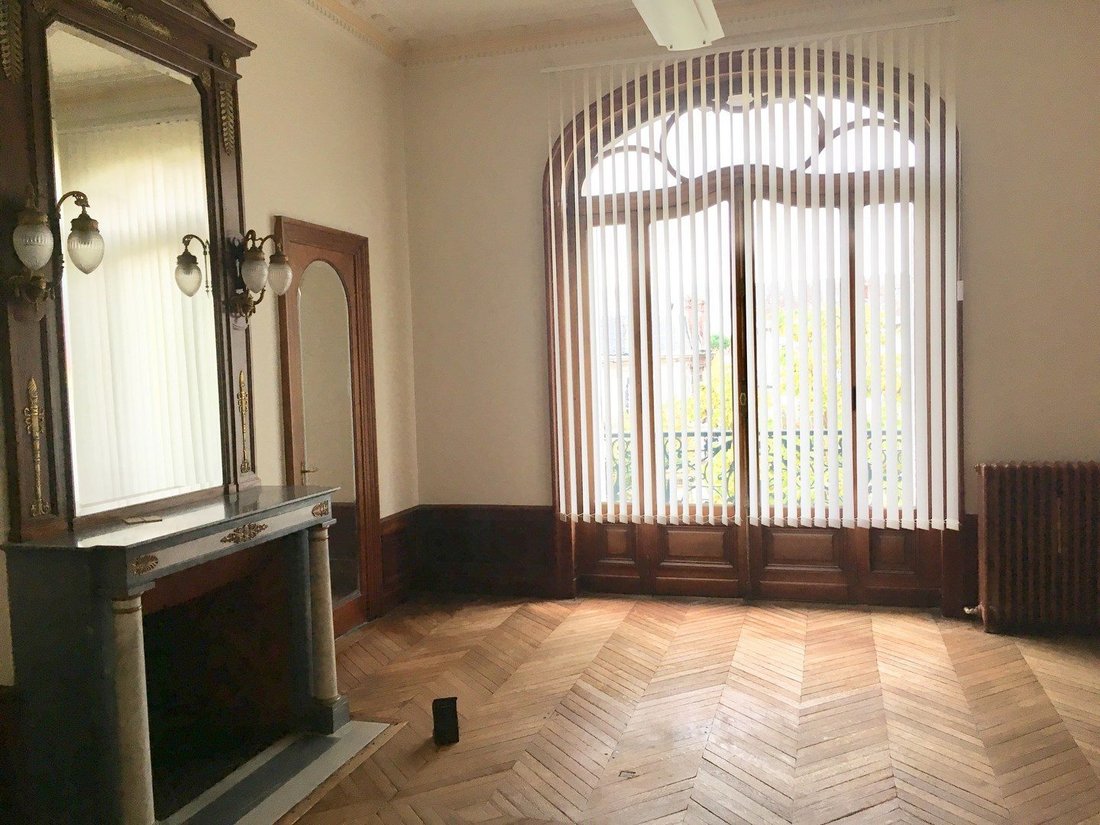
- 5 main rooms (former bedrooms) ranging from 18.9 to 27.5m²
- Former bathrooms/toilets
- Landing (15.3m²) and circulation areas
- Access from one room to a large outdoor terrace.
3) Second Floor: Approximately 192m² accessed by stairs, consisting of several rooms including:
- 3 rooms from 24.8 to 28m²
- 4 other rooms from 10.4 to 18m²
- Former bathrooms/toilets.
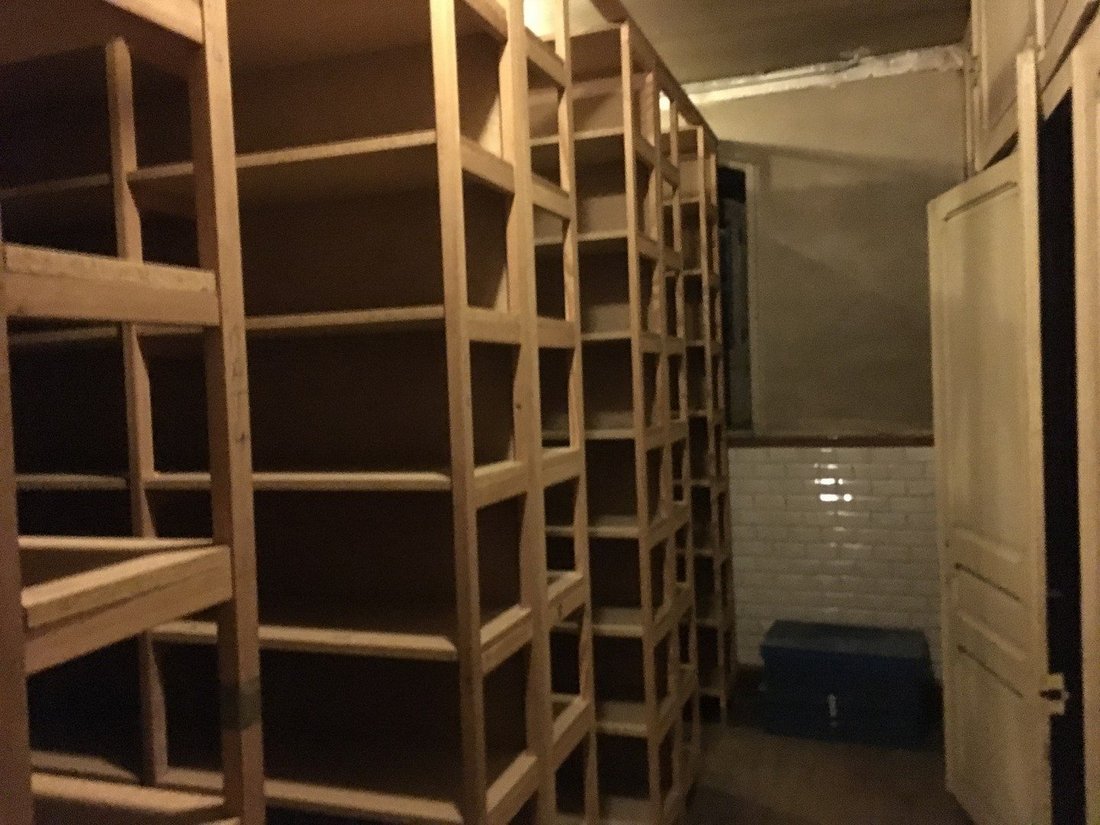
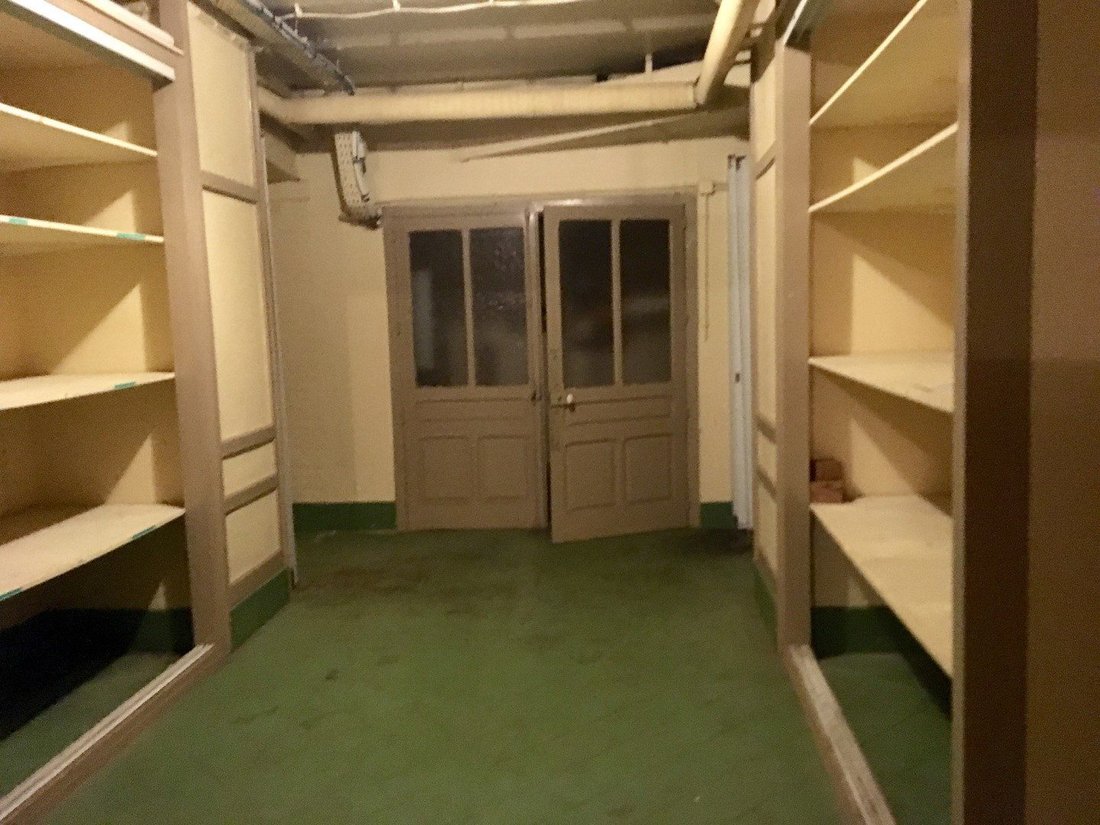
4) Semi-basement/Garden Level: Approximately 166m², including a landing (37.8m²) serving 5 rooms (archiving/storage) from 12.2 to 31.7m², including a boiler room.
5) Vaulted cellars of about 68m² and attic under slate roof (good condition), with 39m² developed and usable.
6) Caretaker’s house for residential use, over two levels of about 25m² each (2 rooms per level) with a cellar of 25m² on the ground floor.
The entire property is reputed to have no heating but has several ventilation openings.
Property tax 2025: €5,160.
We are selling this exceptional property for [hidden information],00€ including agency fees corresponding to 5% VAT included of the sale price, i.e., €49,500 VAT included payable by the buyer.
Information on risks to which this property is exposed is available on the site: [hidden information]
ROPERT IMMO: 4541/CBB87
Information on the risks to which this property is exposed is available on the Géorisques website: https://www.georisques.gouv.fr/
- 5 private, marked outdoor parking spaces.
- Caretaker’s house of 50m² over two levels plus a cellar of about 25m², attached to the property.
1) Ground Floor: Approximately 247m² with multiple exterior accesses (prestigious porch) to a large open space including:
- A 47m² hall opening onto a grand staircase
- Two large rooms of about 45m² each
- One room of about 26.5m²
- An office/locker block of about 24.6m²
- A ’Winter Garden’/bow window space of 36.3m²
- Two stair accesses to the lower level
- Possible external elevator for persons with reduced mobility.
2) First Floor: Approximately 178m² accessed via the grand staircase, consisting of:
- 5 main rooms (former bedrooms) ranging from 18.9 to 27.5m²
- Former bathrooms/toilets
- Landing (15.3m²) and circulation areas
- Access from one room to a large outdoor terrace.
3) Second Floor: Approximately 192m² accessed by stairs, consisting of several rooms including:
- 3 rooms from 24.8 to 28m²
- 4 other rooms from 10.4 to 18m²
- Former bathrooms/toilets.
4) Semi-basement/Garden Level: Approximately 166m², including a landing (37.8m²) serving 5 rooms (archiving/storage) from 12.2 to 31.7m², including a boiler room.
5) Vaulted cellars of about 68m² and attic under slate roof (good condition), with 39m² developed and usable.
6) Caretaker’s house for residential use, over two levels of about 25m² each (2 rooms per level) with a cellar of 25m² on the ground floor.
The entire property is reputed to have no heating but has several ventilation openings.
Property tax 2025: €5,160.
We are selling this exceptional property for [hidden information],00€ including agency fees corresponding to 5% VAT included of the sale price, i.e., €49,500 VAT included payable by the buyer.
Information on risks to which this property is exposed is available on the site: [hidden information]
ROPERT IMMO: 4541/CBB87
Information on the risks to which this property is exposed is available on the Géorisques website: https://www.georisques.gouv.fr/
-
Property type
Other
-
Price/sqft
$99
Features
- Fireplace
- Office
- High Ceiling
- Air Conditioning
Explore the Area
Limoges, 87000, France
View on Google Maps
Price per sqft
Low
High
Joined 9 months ago
You have inquired about this property
The agent will contact you soon by
Listed by
3
Listings
2026
Joined
Book home tour with the agent
Choose a date and whether you'd like a virtual or in-person tour with the agent.
Preferred date
Tour type
Last updated
Yesterday
First listed
January 16
Listing reference
4541-ROPERTIMMO87
Trusted by the World's Leading Brokers
The agents behind the world's most exceptional properties list with JamesEdition.
- Listings from Sotheby's, Christie's, BARNES, and Engel & Völkers
- Every listing reviewed before it goes live
- Connect directly with verified listing agents
By continuing you agree to our Terms and Privacy Policy.