$626,646
Limoges House
- 7 Beds
- 2 Baths
- 4,597 Sqft
- Updated: September 18
About the Property
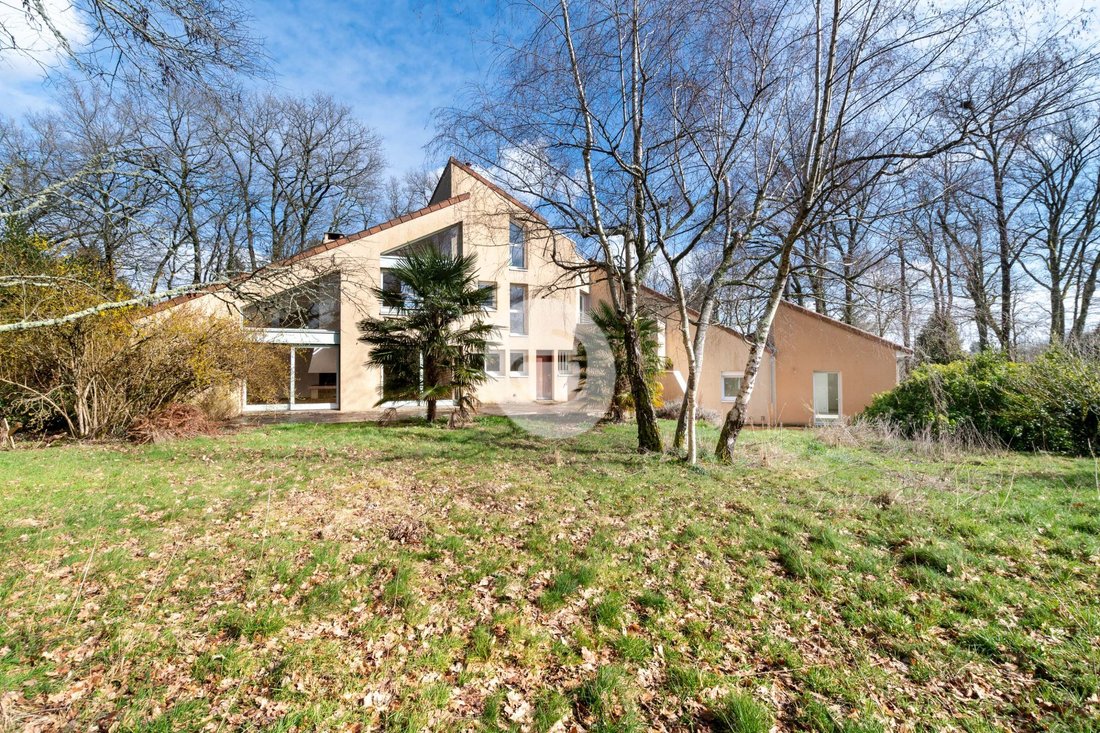
Located in one of the most sought-after neighborhoods of Limoges, in the heart of the highly desirable Domaine de la Garde, this contemporary property offers approximately 430 m² of living space within a privileged and green environment.
Built in 1980 on a beautiful wooded plot of about 6,700 m², it provides a rare living setting, sheltered from view, where space, light, and serenity blen
Built in 1980 on a beautiful wooded plot of about 6,700 m², it provides a rare living setting, sheltered from view, where space, light, and serenity blen
Located in one of the most sought-after neighborhoods of Limoges, in the heart of the highly desirable Domaine de la Garde, this contemporary property offers approximately 430 m² of living space within a privileged and green environment.
Built in 1980 on a beautiful wooded plot of about 6,700 m², it provides a rare living setting, sheltered from view, where space, light, and serenity blend elegantly.
This unique property consists of two adjoining and connected residences, now combined under a single meter and a shared boiler, allowing great flexibility depending on life projects. Whether as a main residence with an independent guest area, housing for an extended family, or a rental project, the possibilities are numerous.
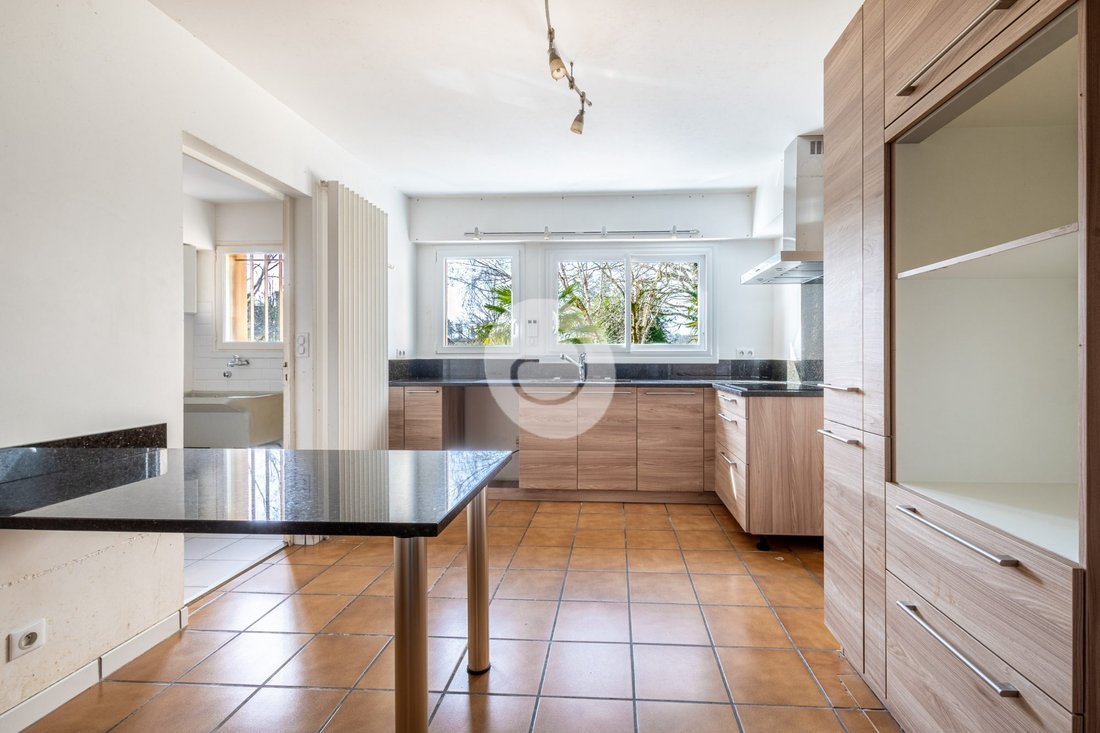
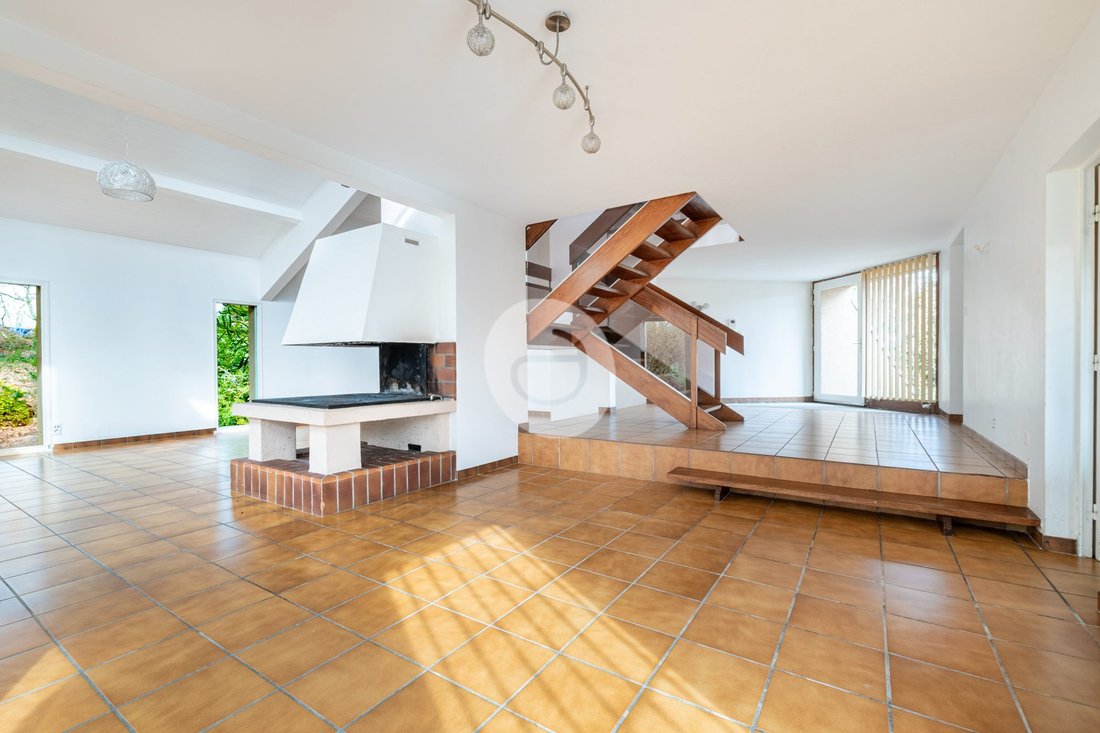
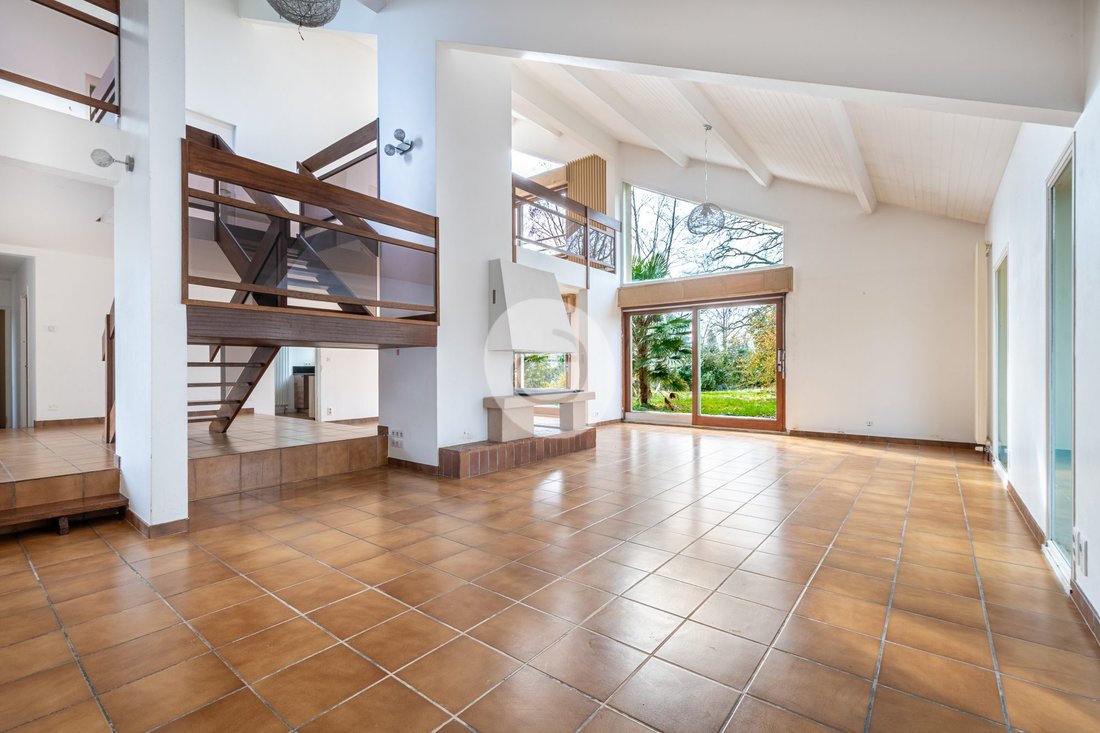
The first house opens onto an entrance leading to a large, light-filled living room, enhanced by an open fireplace, the true heart of the living space. The fully fitted and equipped kitchen includes a pantry and a laundry area with outdoor access. An independent suspended toilet completes this level.
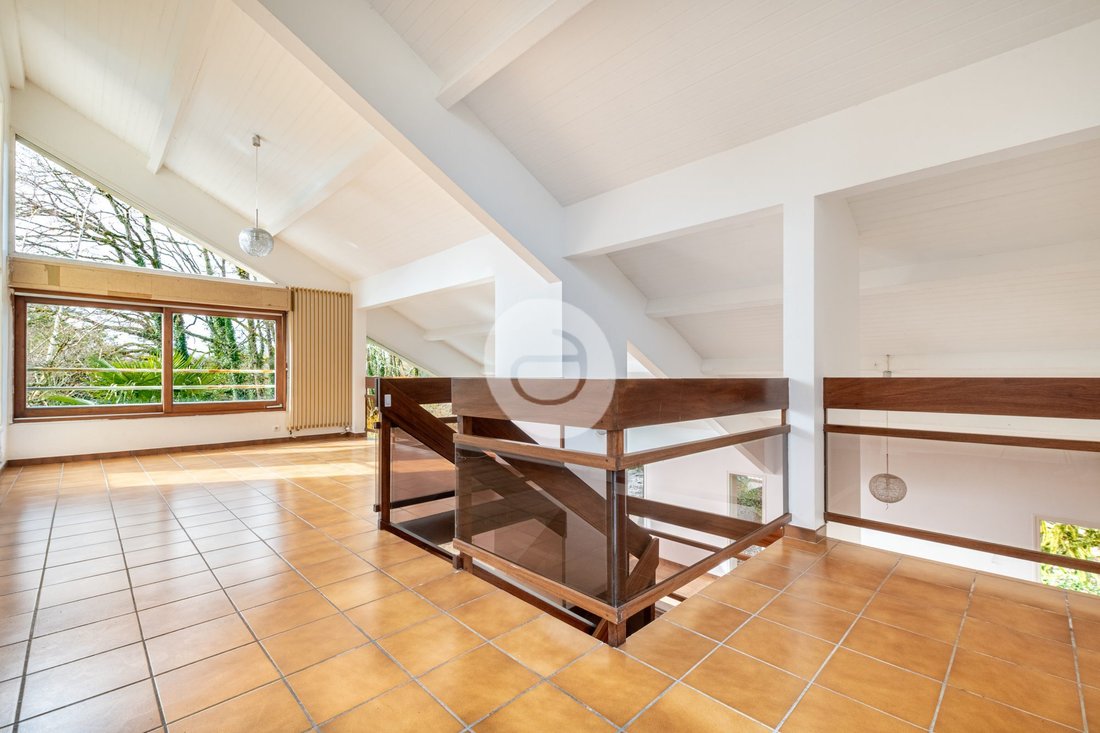
Upstairs, a mezzanine leads to a master suite with a dressing room and a bathroom equipped with a shower and bathtub, an office, and two bedrooms, one with a dressing room, plus a shower room.
The top floor features a bedroom with a shower room, storage, and outdoor access, offering a private and independent space complemented by a beautiful terrace.
The second single-story residence offers an entrance with storage leading to a large living room with a central insert fireplace. It includes a master suite with a dressing room and a full bathroom, as well as a second sleeping area composed of two bedrooms, a dressing room, an independent shower room, and an office.
The fitted and equipped kitchen also has a pantry and a laundry area. An independent toilet with a hand basin completes the layout.
The basement provides a garage for two to three vehicles, a workshop space, a boiler room, and a storage room, adding comfort and functionality to daily life.
An exceptional and atypical property, it impresses with its generous volumes, flexible layout, and outstanding environment. A discreet and sought-after address offering an incomparable quality of life, just minutes from the amenities of central Limoges.
Energy class E, Climate class D.
Estimated annual energy expenses for standard use: between €7,478.00 and €10,118.00 for the years 2021, 2022, and 2023 (subscriptions included).
Information on risks to which this property is exposed is available on the Géorisques website [hidden information], at the seller’s expense.
Information on the risks to which this property is exposed is available on the Géorisques website: https://www.georisques.gouv.fr/
Built in 1980 on a beautiful wooded plot of about 6,700 m², it provides a rare living setting, sheltered from view, where space, light, and serenity blend elegantly.
This unique property consists of two adjoining and connected residences, now combined under a single meter and a shared boiler, allowing great flexibility depending on life projects. Whether as a main residence with an independent guest area, housing for an extended family, or a rental project, the possibilities are numerous.
The first house opens onto an entrance leading to a large, light-filled living room, enhanced by an open fireplace, the true heart of the living space. The fully fitted and equipped kitchen includes a pantry and a laundry area with outdoor access. An independent suspended toilet completes this level.
Upstairs, a mezzanine leads to a master suite with a dressing room and a bathroom equipped with a shower and bathtub, an office, and two bedrooms, one with a dressing room, plus a shower room.
The top floor features a bedroom with a shower room, storage, and outdoor access, offering a private and independent space complemented by a beautiful terrace.
The second single-story residence offers an entrance with storage leading to a large living room with a central insert fireplace. It includes a master suite with a dressing room and a full bathroom, as well as a second sleeping area composed of two bedrooms, a dressing room, an independent shower room, and an office.
The fitted and equipped kitchen also has a pantry and a laundry area. An independent toilet with a hand basin completes the layout.
The basement provides a garage for two to three vehicles, a workshop space, a boiler room, and a storage room, adding comfort and functionality to daily life.
An exceptional and atypical property, it impresses with its generous volumes, flexible layout, and outstanding environment. A discreet and sought-after address offering an incomparable quality of life, just minutes from the amenities of central Limoges.
Energy class E, Climate class D.
Estimated annual energy expenses for standard use: between €7,478.00 and €10,118.00 for the years 2021, 2022, and 2023 (subscriptions included).
Information on risks to which this property is exposed is available on the Géorisques website [hidden information], at the seller’s expense.
Information on the risks to which this property is exposed is available on the Géorisques website: https://www.georisques.gouv.fr/
-
Property type
House
-
Price/sqft
$136
-
Consumption
E
Explore the Area
Domaine de la Garde, Limoges, 87000, France
View on Google Maps
Price per sqft
Low
High
Joined 2 years ago
You have inquired about this property
The agent will contact you soon by
Listed by
2
Listings
2024
Joined
Book home tour with the agent
Choose a date and whether you'd like a virtual or in-person tour with the agent.
Preferred date
Tour type
Last updated
September 18
First listed
February 26
Listing reference
VM435-ABBATIAL
Trusted by the World's Leading Brokers
The agents behind the world's most exceptional properties list with JamesEdition.
- Listings from Sotheby's, Christie's, BARNES, and Engel & Völkers
- Every listing reviewed before it goes live
- Connect directly with verified listing agents
By continuing you agree to our Terms and Privacy Policy.