$2,147,989
Exceptionnel Château XV XVI Et XI Xe Avec Son Hameau Et Ses 108 Hectares Avec Possibilité D’acheter 2
- 12 Beds
- 4,306 Sqft
- 266.88 Ac lot
- Updated: May 1
-
5
Views for last 30 days
- 9
About the Property
Beautiful castle for sale near Limoges.
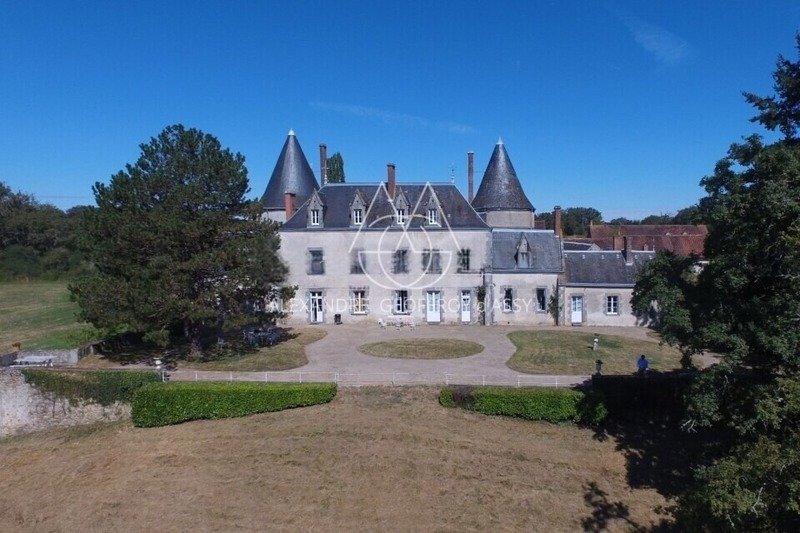
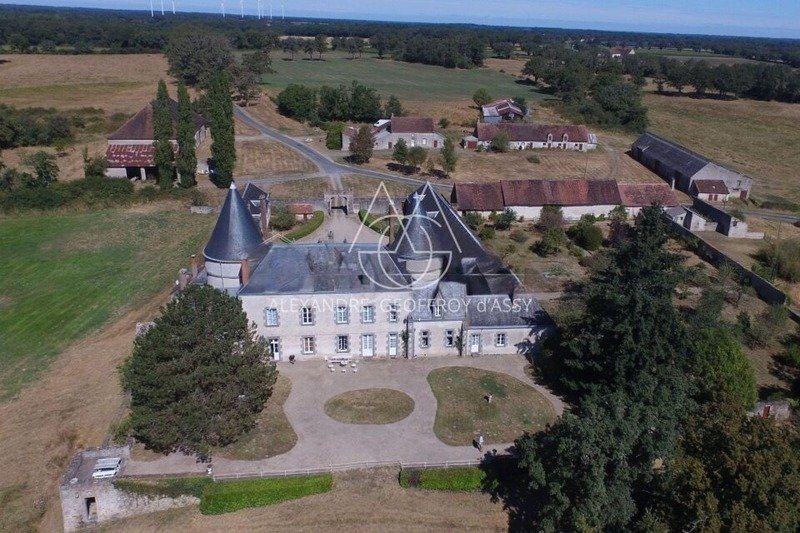
Nestled amid green meadows, woods, and gentle hills, it overlooks a territory of great natural beauty. Access is via a charming road lined with majestic oaks, gradually revealing the remarkable character of the estate.
Nearby, the cities of Poitiers and Limoges are easily reachable within less than an hour by car, while local services such
Nestled amid green meadows, woods, and gentle hills, it overlooks a territory of great natural beauty. Access is via a charming road lined with majestic oaks, gradually revealing the remarkable character of the estate.
Nearby, the cities of Poitiers and Limoges are easily reachable within less than an hour by car, while local services such
Beautiful castle for sale near Limoges.
Nestled amid green meadows, woods, and gentle hills, it overlooks a territory of great natural beauty. Access is via a charming road lined with majestic oaks, gradually revealing the remarkable character of the estate.
Nearby, the cities of Poitiers and Limoges are easily reachable within less than an hour by car, while local services such as shops, doctors, and schools are available just 20 minutes away.
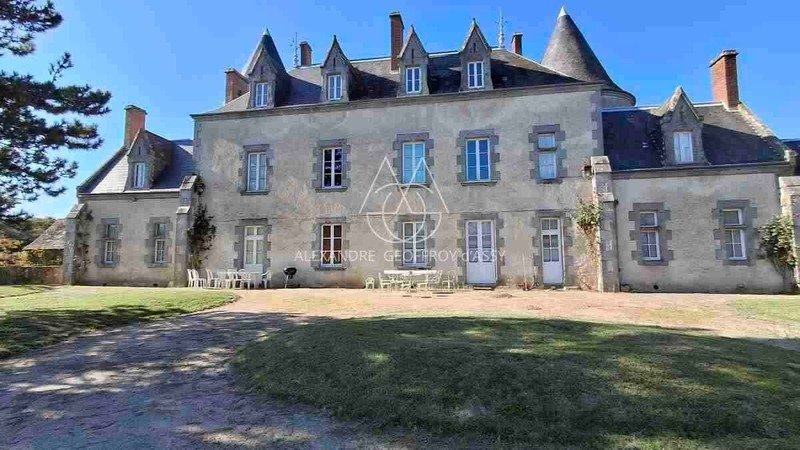
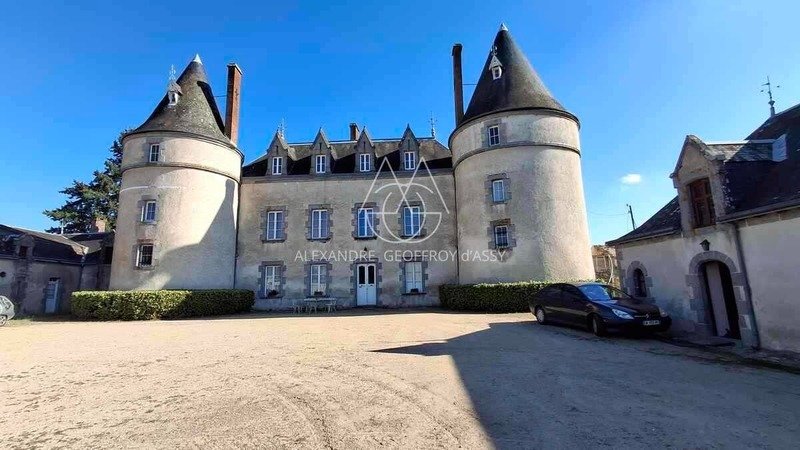
Dating probably from the 15th-16th centuries, the castle was enhanced in the 19th century, giving it a balanced and elegant architecture. Built on an exceptional estate of 108 hectares, it offers a unique quality of life.
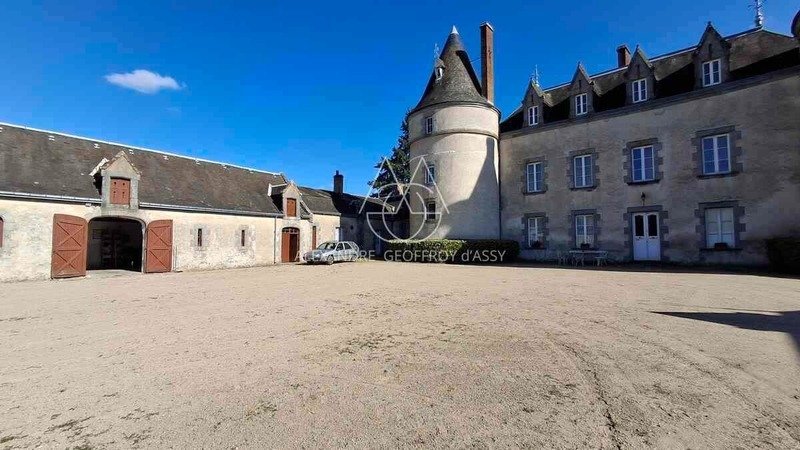
Its main entrance opens onto a semicircular honor courtyard, forming a U-shape, surrounded by a central main building flanked by two wings at right angles. A crenellated wall closes the composition, while a monumental gate is inspired by French Second Empire models.
To the south lies a remarkable park with a pond and a tree-lined riding alley shaded by majestic trees. This path invites serenity and leads to a 15th-century dovecote, listed as a historic monument. This space is a privileged place to enjoy summer evenings in complete tranquility.
With a living area of about 400 m², the interior layout is functional and harmonious:
Ground floor (approx. 200 m²): A vestibule serves the main reception rooms that open onto a splendid terrace, offering panoramic views of the valley and pond.
Among them:
- A large living room decorated with wood paneling, featuring an impressive fireplace, herringbone parquet flooring, and large windows letting in plenty of light.
- Two smaller lounges.
- A spacious dining room, a kitchen, a restroom, and a cellar.
In the east wing are a second kitchen, an office, and a boiler room, while in the west tower, a bedroom is accessible from the outside.
First floor: A beautiful oak staircase with balusters leads to a landing that distributes:
- Four spacious bedrooms in the main body of the castle.
- Two bathrooms with toilets.
Additionally, each of the two towers houses a bedroom.
Second floor: Used as an attic, it could be converted into additional rooms. The overall layout is perfectly designed, blending practicality and warmth. The brightness of the rooms is remarkable thanks to numerous openings on both facades.
Outbuildings: The honor courtyard is enclosed by two large outbuildings:
- To the west: the caretaker’s house (approx. 45 m²), consisting of a living room-kitchen opening onto a rear terrace, a bedroom, a bathroom, and toilets. It is extended by a woodshed and a storage area.
- To the east: a building comprising a garage, two stables accommodating five horses, and a shed.
A little further stands the circular dovecote overlooking the park and surrounding pond.
Additional buildings
A few steps from the castle:
- A large barn (approx. 400 m²), ideal for storage.
- Three houses:
- First house (approx. 55 m²): living room, kitchen, three bedrooms, bathroom, and garage.
- Second house (approx. 50 m²): living room/kitchen, two bedrooms, bathroom, and garage.
- Third house (approx. 75 m²): living room/kitchen, two bedrooms, and bathroom.
The estate: Impressively vast with its 108 hectares, including a landscaped park of 10 hectares.
Fees are the responsibility of the seller.
Information on risks to which this property is exposed is available on the Géorisques website: www.georisques.gouv.fr.
CAPIFRANCE Real Estate Network - Your commercial agent (RSAC No. 449 455 609 - Tours Registry) Alexandre GEOFFROY D’ASSY Individual Entrepreneur *** - Ref. 935890
Information on the risks to which this property is exposed is available on the Géorisques website: https://www.georisques.gouv.fr/
Nestled amid green meadows, woods, and gentle hills, it overlooks a territory of great natural beauty. Access is via a charming road lined with majestic oaks, gradually revealing the remarkable character of the estate.
Nearby, the cities of Poitiers and Limoges are easily reachable within less than an hour by car, while local services such as shops, doctors, and schools are available just 20 minutes away.
Dating probably from the 15th-16th centuries, the castle was enhanced in the 19th century, giving it a balanced and elegant architecture. Built on an exceptional estate of 108 hectares, it offers a unique quality of life.
Its main entrance opens onto a semicircular honor courtyard, forming a U-shape, surrounded by a central main building flanked by two wings at right angles. A crenellated wall closes the composition, while a monumental gate is inspired by French Second Empire models.
To the south lies a remarkable park with a pond and a tree-lined riding alley shaded by majestic trees. This path invites serenity and leads to a 15th-century dovecote, listed as a historic monument. This space is a privileged place to enjoy summer evenings in complete tranquility.
With a living area of about 400 m², the interior layout is functional and harmonious:
Ground floor (approx. 200 m²): A vestibule serves the main reception rooms that open onto a splendid terrace, offering panoramic views of the valley and pond.
Among them:
- A large living room decorated with wood paneling, featuring an impressive fireplace, herringbone parquet flooring, and large windows letting in plenty of light.
- Two smaller lounges.
- A spacious dining room, a kitchen, a restroom, and a cellar.
In the east wing are a second kitchen, an office, and a boiler room, while in the west tower, a bedroom is accessible from the outside.
First floor: A beautiful oak staircase with balusters leads to a landing that distributes:
- Four spacious bedrooms in the main body of the castle.
- Two bathrooms with toilets.
Additionally, each of the two towers houses a bedroom.
Second floor: Used as an attic, it could be converted into additional rooms. The overall layout is perfectly designed, blending practicality and warmth. The brightness of the rooms is remarkable thanks to numerous openings on both facades.
Outbuildings: The honor courtyard is enclosed by two large outbuildings:
- To the west: the caretaker’s house (approx. 45 m²), consisting of a living room-kitchen opening onto a rear terrace, a bedroom, a bathroom, and toilets. It is extended by a woodshed and a storage area.
- To the east: a building comprising a garage, two stables accommodating five horses, and a shed.
A little further stands the circular dovecote overlooking the park and surrounding pond.
Additional buildings
A few steps from the castle:
- A large barn (approx. 400 m²), ideal for storage.
- Three houses:
- First house (approx. 55 m²): living room, kitchen, three bedrooms, bathroom, and garage.
- Second house (approx. 50 m²): living room/kitchen, two bedrooms, bathroom, and garage.
- Third house (approx. 75 m²): living room/kitchen, two bedrooms, and bathroom.
The estate: Impressively vast with its 108 hectares, including a landscaped park of 10 hectares.
Fees are the responsibility of the seller.
Information on risks to which this property is exposed is available on the Géorisques website: www.georisques.gouv.fr.
CAPIFRANCE Real Estate Network - Your commercial agent (RSAC No. 449 455 609 - Tours Registry) Alexandre GEOFFROY D’ASSY Individual Entrepreneur *** - Ref. 935890
Information on the risks to which this property is exposed is available on the Géorisques website: https://www.georisques.gouv.fr/
-
Property type
Castle
-
Price/sqft
$498
Features
- Garden
- Garage
- Terrace
- Fireplace
- Equestrian
- Panoramic / Scenic View
- High Ceiling
Explore the Area
Limoges Sud-Portes Férées, Limoges, France
View on Google Maps
Price per sqft
Low
High
Joined 7 years ago
You have inquired about this property
The agent will contact you soon by
Listed by
1423
Listings
2019
Joined
Book home tour with the agent
Choose a date and whether you'd like a virtual or in-person tour with the agent.
Preferred date
Tour type
Last updated
May 1
First listed
Feb 17
Listing reference
340937727457
Trusted by the World's Leading Brokers
The agents behind the world's most exceptional properties list with JamesEdition.
- Listings from Sotheby's, Christie's, BARNES, and Engel & Völkers
- Every listing reviewed before it goes live
- Connect directly with verified listing agents
By continuing you agree to our Terms and Privacy Policy.