$1,355,642
Libourne Bourgeoise
- 6 Beds
- 4 Baths
- 4,306 Sqft
- 23,046 Sqft lot
- Updated: March 27
- 1
About the Property
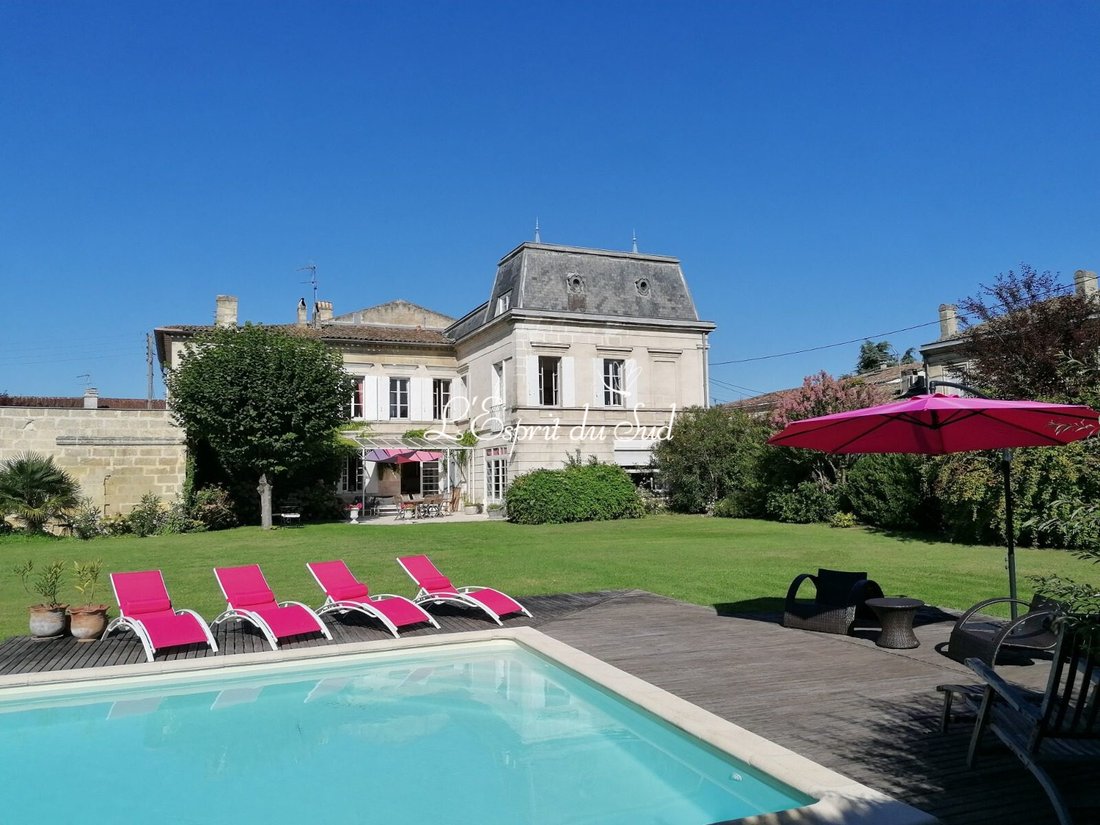
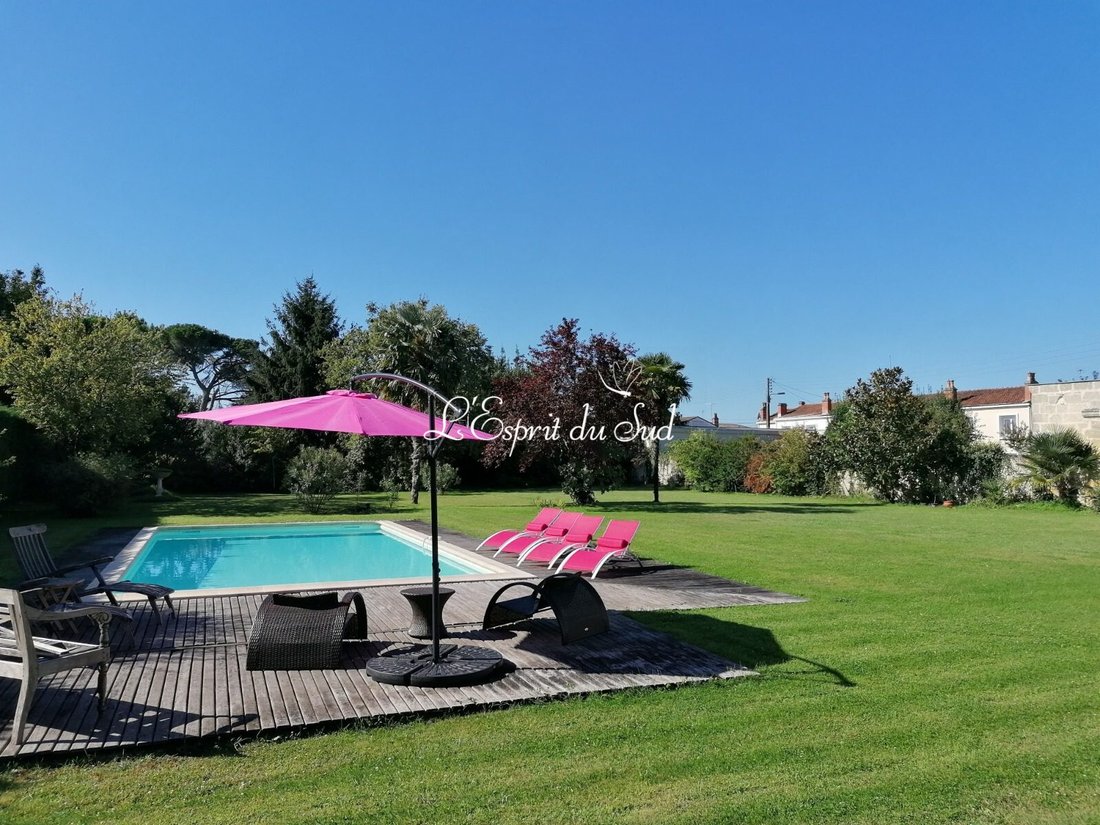
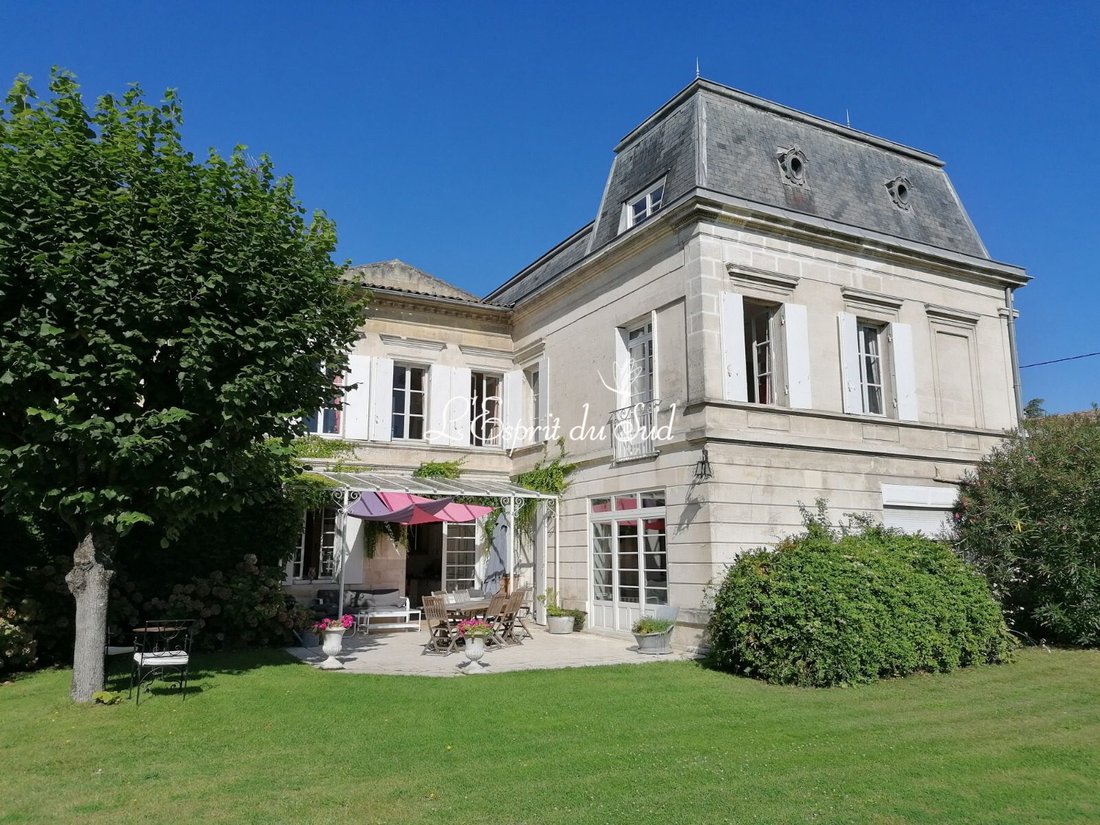
Set in a quiet and pretty quartier of Libourne, this very impressive 6 bedroom house (400m2) overlooks its walled gardens and grounds with the pool and has access to the street at the side. The river is a short walk away and there is also a garage for 2-3 cars opposite the house. The style is typical of the mid 19th century architect designed house with its quoin stones, good ceiling hei
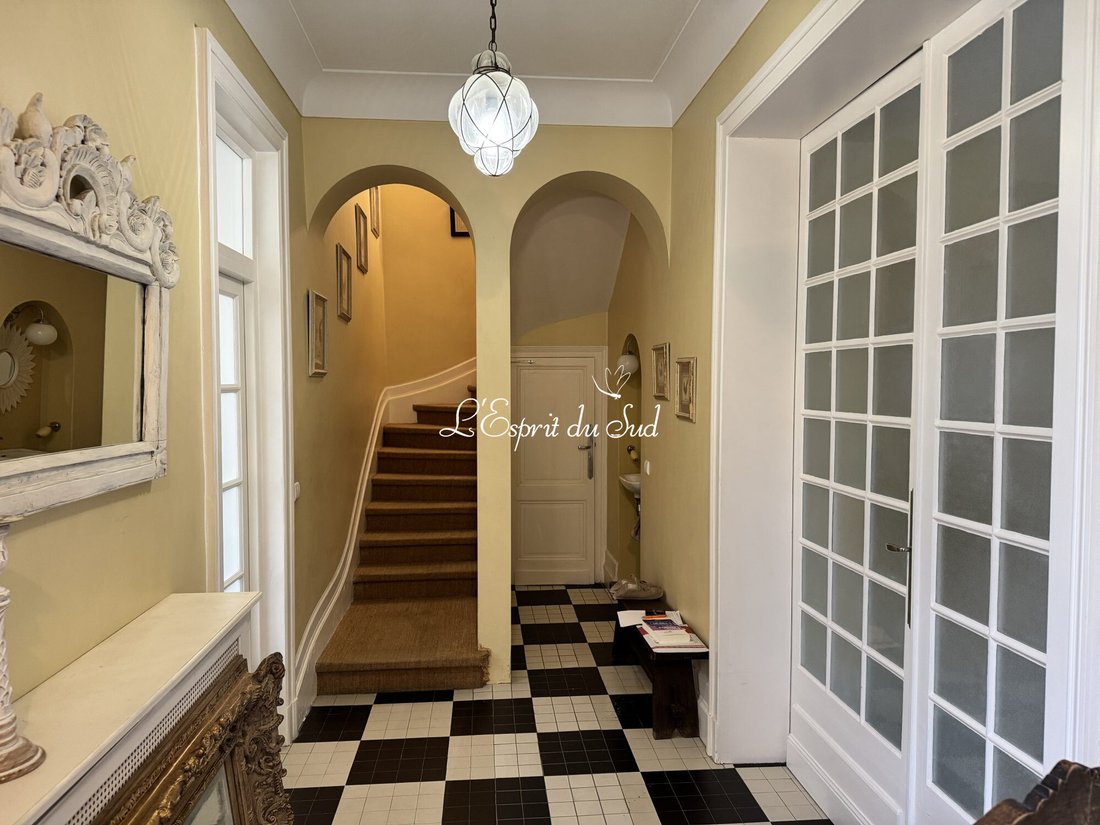
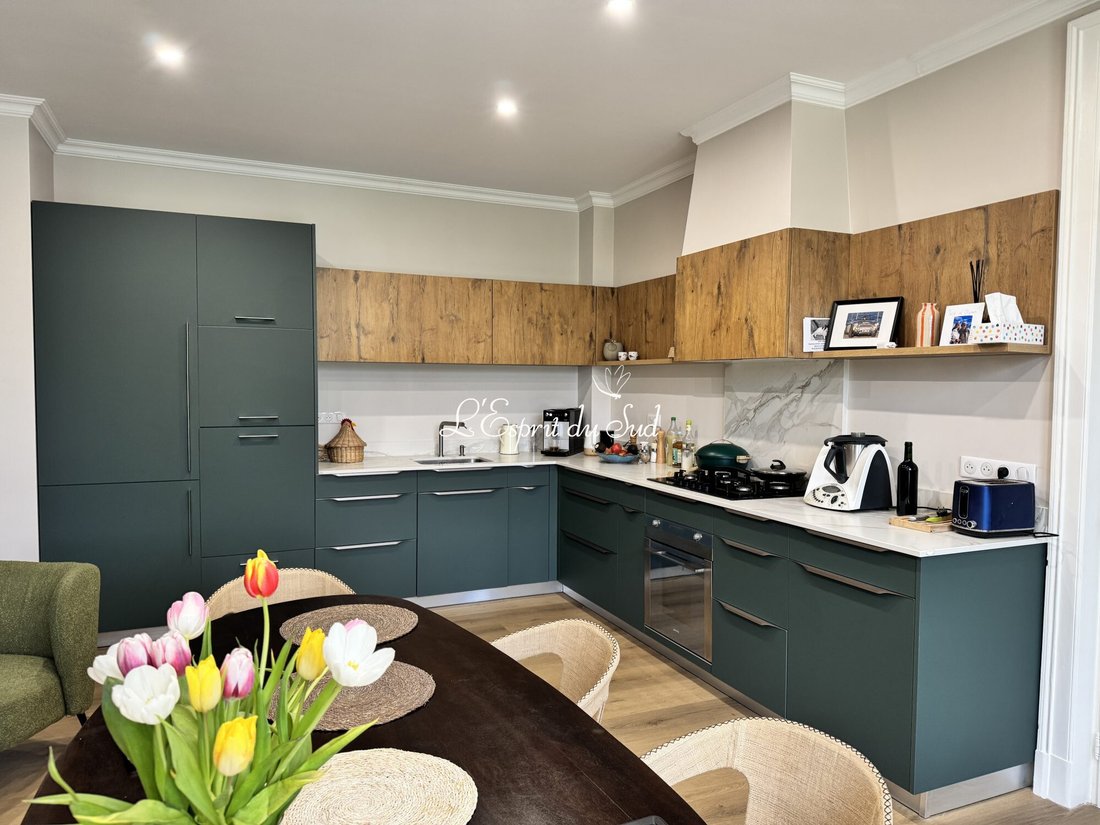
Set in a quiet and pretty quartier of Libourne, this very impressive 6 bedroom house (400m2) overlooks its walled gardens and grounds with the pool and has access to the street at the side. The river is a short walk away and there is also a garage for 2-3 cars opposite the house. The style is typical of the mid 19th century architect designed house with its quoin stones, good ceiling heights and well proportioned rooms. It is attached to another similar property on the side. The entrance halls have black and white traditional tiles and give onto the kitchen (37m2) which has just been completely updated and also has an open chimney with a sitting area so ideal for families and gives out onto the recently covered terrace (20m2). This gives access to the laundry room. The large salon (50m2) is dual aspect and has a formal dining area with French doors leading out on to another terrace. A useful study/office (20m2) is found to the side of the entrance hall. On the first floor, the master bedroom suite overlooks the gardens and has a good sized shower room, a large dressing room with lots of storage as well as a spiral staircase which leads back down to the kitchen. One of the other bedrooms has its own shower room and the other two bedrooms share a large bathroom. On the top floor, there is a landing with a bedroom with a shower room and a very large sixth bedroom (46m2) which is ideal as a dormitory or as a huge games room. A games room is off to the side with further additional storage beyond. Below the house, there is a boiler room with the gas fired Oertii boiler proving heating and hot water and for wine connoisseurs, there are two vaulted cellars. The walled garden extends to nearly 2000m2 and has a 10m x 5m chlorine pool with a liner and depth ranging from 600mm to 1,5m. The pump has recently been changed and is located in a timber shed with a workshop and access to the 30m well which provides irrigation for the garden. On the opposite of the street, there is an attached garage (47m2) with up and over door, electricity and space for 2-3 cars and a loft over.
Information on the risks to which this property is exposed is available on the Géorisques website: https://www.georisques.gouv.fr/
Information on the risks to which this property is exposed is available on the Géorisques website: https://www.georisques.gouv.fr/
-
Property type
House
-
Year built
1840
-
Price/sqft
$314
-
Consumption
D
Features
- Garden
- Pool
- Terrace
- Garage
- Walk In Closet
- Fireplace
- Gas Stovetop
- Office
- Laundry Room
Features
Indoor
- Office
- Fireplace
- Gas Stovetop
- Laundry Room
- Stone Countertops
- Walk In Closet
Outdoor
- Terrace
- Pool
- Garage
- Garden
Explore the Area
Bourgeoise, Libourne, 33500, France
View on Google Maps
Price per sqft
Low
High
Joined 3 years ago
You have inquired about this property
The agent will contact you soon by
Listed by
22
Listings
2024
Joined
Book home tour with the agent
Choose a date and whether you'd like a virtual or in-person tour with the agent.
Preferred date
Tour type
Last updated
March 27
First listed
Mar 18
Listing reference
2770-ESPRITSUD
Trusted by the World's Leading Brokers
The agents behind the world's most exceptional properties list with JamesEdition.
- Listings from Sotheby's, Christie's, BARNES, and Engel & Völkers
- Every listing reviewed before it goes live
- Connect directly with verified listing agents
By continuing you agree to our Terms and Privacy Policy.