House Lewes
- 3 Beds
- 1 Baths
- 1,238 Sqft
- 1,443 Sqft lot
- Updated: Today
About the Property
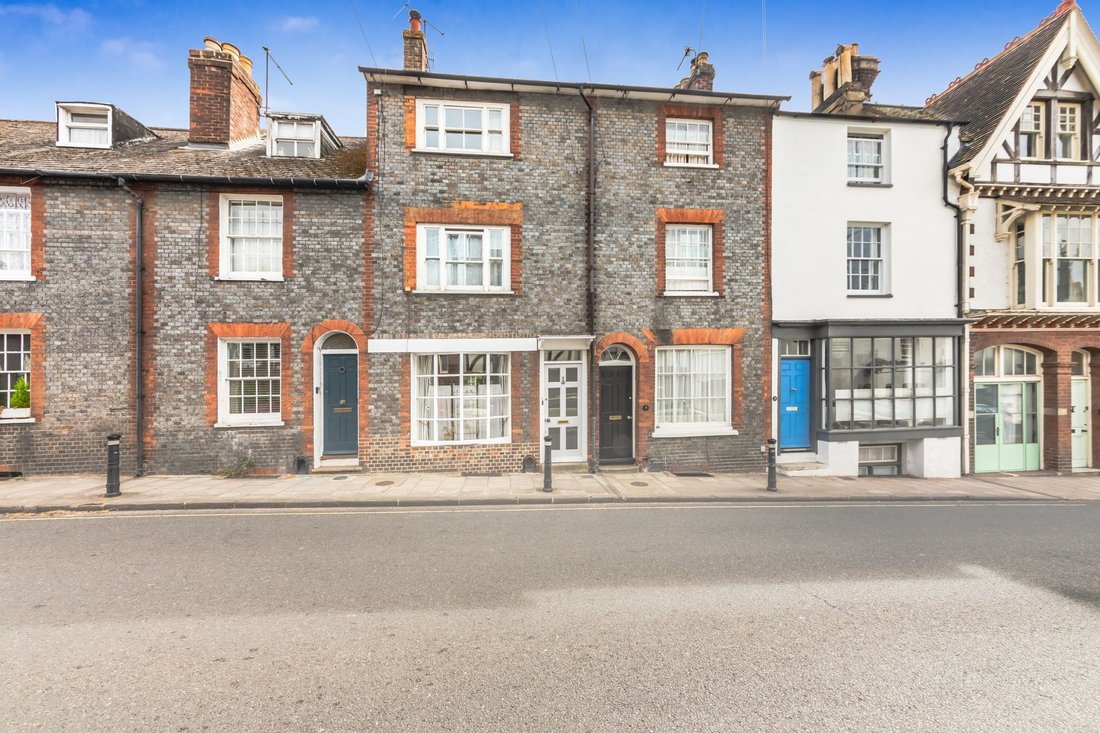
A great opportunity to purchase this beautifully presented and extended 3-bedroom family home situated in the highly sought after Southover area of Lewes, within walking distance of local schools, town centre and mainline Railway Station.
Arranged over three floors and boasting versatile accommodation this super property has room for modernisation and personalisation. As you enter, you’re
A great opportunity to purchase this beautifully presented and extended 3-bedroom family home situated in the highly sought after Southover area of Lewes, within walking distance of local schools, town centre and mainline Railway Station.
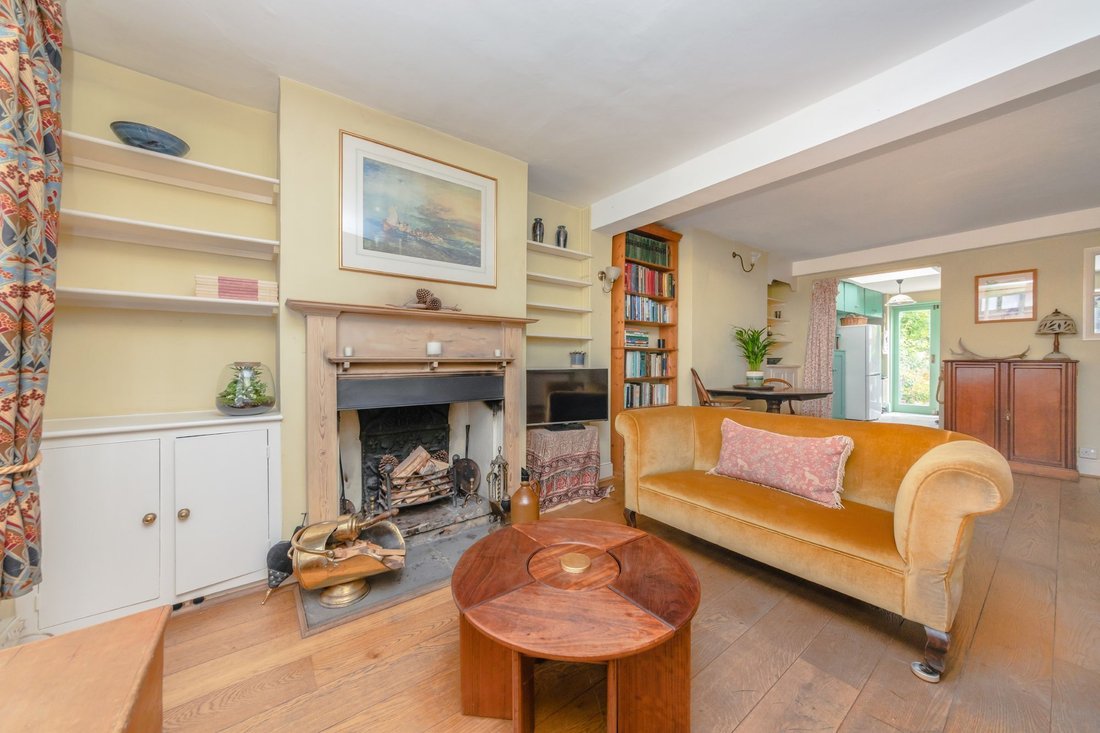
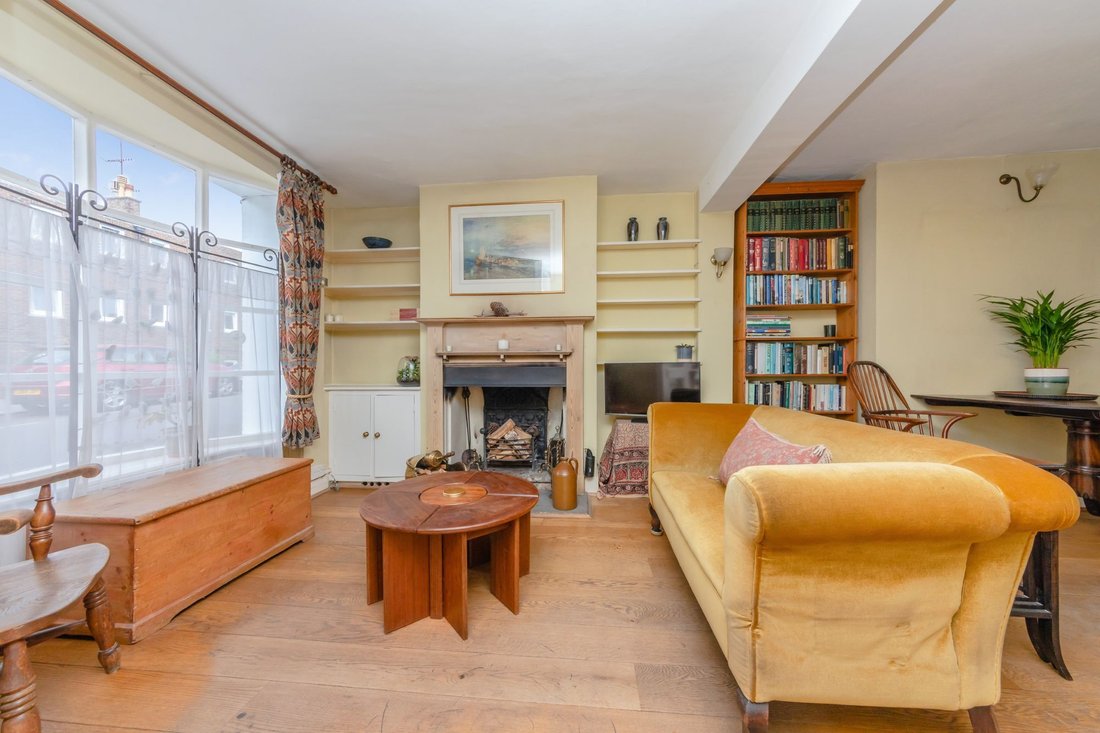
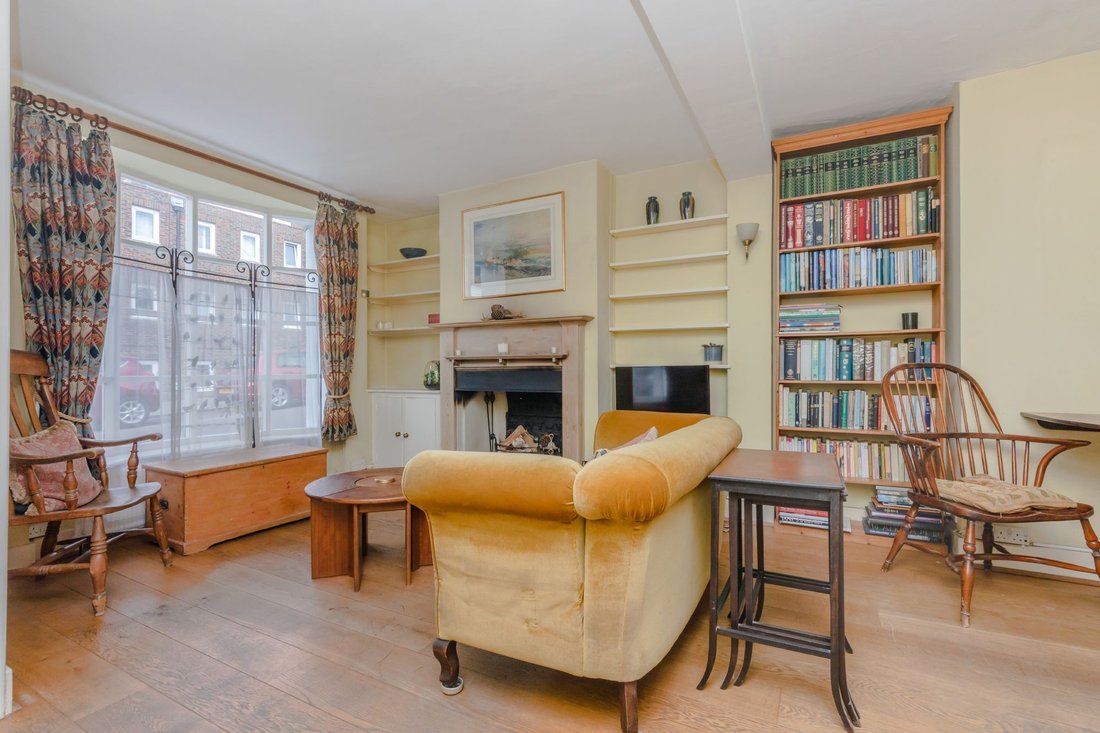
Arranged over three floors and boasting versatile accommodation this super property has room for modernisation and personalisation. As you enter, you’re greeted with a beautifully bright open plan living/dining room with impressive front bay window and feature fireplace. To the rear is a bespoke fitted kitchen with doors leading directly to the rear garden. There is also a cellar to the lower ground floor for further storage.
Over the first and second floor are three double bedrooms all enjoying impressive views over the Lewes townscape and the South Downs; there is also a fitted family bathroom.
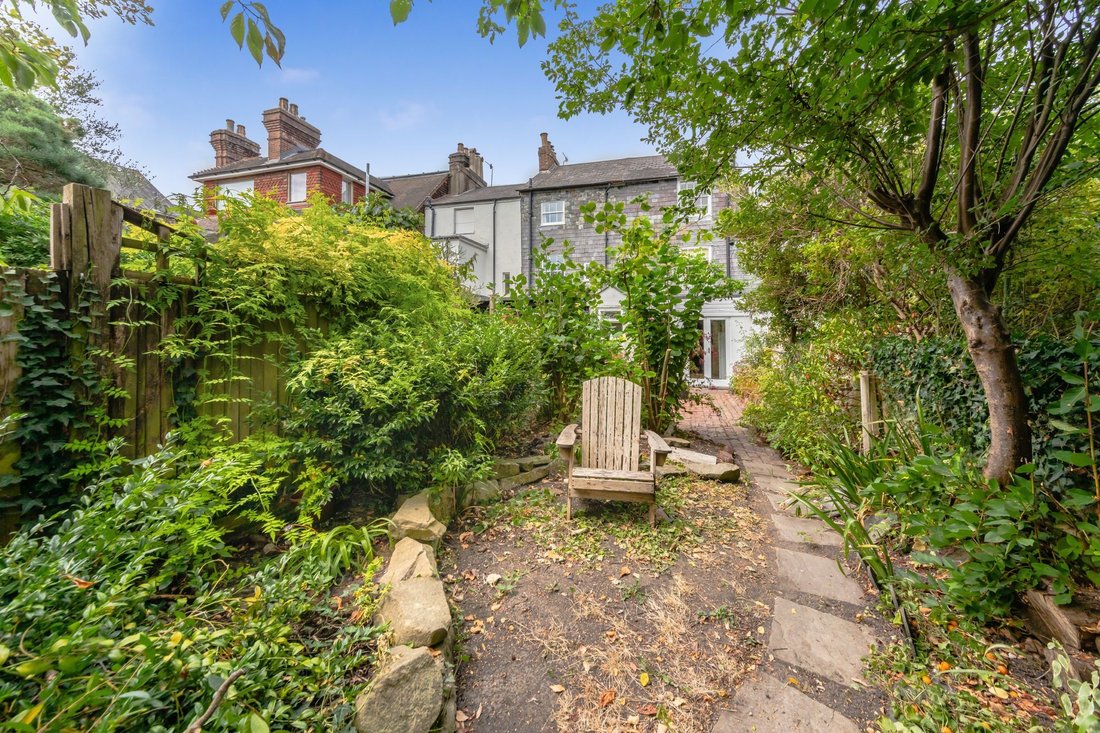
Outside, the property boasts a larger than average garden flanked with a colourful range of plants and trees. Parking is permitted on street.
ACCOMMODATION
ENTRANCE PORCH- Front door, to enclosed space with space for coats and shoes, door to
SITTING/DINING ROOM- A wonderful, open plan space with front aspect bay window, engineered oak flooring and feature fireplace with stone hearth, flanked with fitted shelving and storage cupboards. This seamlessly opens up to a larger area with space for a family dining table, as easy flow for everyday life and socialising. A door leads down to a cellar with ample space for further storage.
KITCHEN- A naturally bright room with a fitted kitchen comprising Shaker style cabinetry with contrasting wooden work surfaces, sink with rear aspect window above overlooking the rear garden. 4 ring gas hob with chimney style cooker hood above, integrated eye-level double oven with space for further appliances. The natural light is furthered with a skylight and double rear doors providing direct access to the southerly facing rear garden
FIRST FLOOR LANDING- Painted wooden balustrade leads to a bright landing with rear aspect window, exposed floorboards and stairs to second floor
BEDROOM- A super double room with expansive front aspect window, exposed floorboards, fitted wardrobes and shelving. A slight partition reveals wash hand basin with tiled splashback
BATHROOM- Fitted with a white suite comprising a panel enclosed bath with shower over, tiled surround and glass screen, wash hand basin, low level W. C. and rear window
SECOND FLOOR LANDING- Rear aspect window with doors to principal rooms
BEDROOM- A great double bedroom with exposed floorboards, fitted wardrobes and shelving and front aspect sash window with pretty views over Lewes’ rooftops towards The Castle
BEDROOM- A double bedroom with exposed floorboards, hatch to loft and rear aspect sash window enjoying stunning views over the rear garden and further towards the South Downs
REAR GARDEN- A deceptively generous southerly facing garden provides a wonderful, private retreat. A central block-paved pathway is bordered by raised flowerbeds filled with an established variety of colourful trees, plants and flowers, making it ideal for keen gardeners. The pathway leads to a more secluded area with mature planting and attractive seating spaces, culminating in a charming pagoda, perfect for relaxing or entertaining guests. To the rear of the property, a patio area offers an excellent setting for outdoor dining, additionally there is a small outbuilding, conveniently incorporating a wc and wash hand basin.
PARKING- Permitted on street
Priory Street is a pretty road located in the heart of the historic Lewes town centre within the popular Southover Area which hosts the historic Priory Ruins and Anne of Cleves house. A flat walk into the centre of town where there’s a selection of public houses, restaurants, cafes and shops. Close to the Lewes Rugby club and Southdowns sports club where a gym and selection of sports are available.
The property is located a stone’s throw away from the popular and beautiful Grange Gardens, a public access well cared for formal garden with excellent picnic spots. The property is within walking distance of Lewes Mainline Railway Station offering direct services to London, Brighton and Gatwick as well as the coast.
The Southover area is popular for its proximity to the High Street and Railway Station but also access to the countryside, with large recreation grounds nearby and access to the South Downs at the end of Southover High Street. The Depot Cinema, leisure centre and popular schools, catering for all ages from nursery to tertiary college are all within easy walking distance of the property.
Tenure– Freehold
Gas Central Heating
Double Glazing
EPC Rating – D
Council Tax Band – D
-
Property type
House
-
Price/sqft
$715
Features
- Garden
- Fireplace
- Open Kitchen
- Basement
- Gas Stovetop
- Panoramic / Scenic View
- Parking
Explore the Area
The agent will contact you soon by
Listed by
Book home tour with the agent
Choose a date and whether you'd like a virtual or in-person tour with the agent.
Similar Properties Nearby
New Listings in Lewes


Explore More Homes for Sale
Lewes property types
Lewes popular searches
- Sea View properties in Lewes
- Properties with Elevator in Lewes
- City View properties in Lewes
- Properties with Outdoor Kitchen in Lewes
- Properties with Sauna in Lewes
- Properties with Steam Room in Lewes
- Properties with Library in Lewes
- Properties with Wine Cellar in Lewes
- Properties with Jacuzzi in Lewes
- Properties with Tennis Court in Lewes
- Properties with Vineyard / Winery in Lewes
- Properties with Open Kitchen in Lewes
- Renovated properties in Lewes
Lewes neighborhoods
- Homes for sale in Balmer
- Homes for sale in Hattons Green
- Homes for sale in Kingstonridge
- Homes for sale in St Ann
- Homes for sale in Winterbourne
- Homes for sale in Cuilfail
- Homes for sale in St Annes
- Homes for sale in Kingston Near Lewes
- Homes for sale in Wallands Park
- Homes for sale in Streat
- Homes for sale in Heathy Brow
- Homes for sale in Landport
- Homes for sale in Telscombe Cliffs
- Homes for sale in Chatsworth Park
- Homes for sale in Glynde
- Homes for sale in Heighton Street
- Homes for sale in West Firle
Related Guides & Stories
Trusted by the World's Leading Brokers
The agents behind the world's most exceptional properties list with JamesEdition.
- Listings from Sotheby's, Christie's, BARNES, and Engel & Völkers
- Every listing reviewed before it goes live
- Connect directly with verified listing agents
By continuing you agree to our Terms and Privacy Policy.