House Lewes
- 4 Beds
- 2 Baths
- 1,551 Sqft
- 1,551 Sqft lot
- Updated: August 25
- 1
About the Property
A wonderfully presented 4 Double Bedroom, 2 Bathroom, townhouse located in the sought after Pells area of Lewes.
The property is conveniently located for Lewes High Street and Mainline Railway Station which is just a 4-5- minute walk (source Google Maps).
The deceptively spacious home offers apx 1,554 sq ft of living accommodation arranged over four floors.
There are four gene
A wonderfully presented 4 Double Bedroom, 2 Bathroom, townhouse located in the sought after Pells area of Lewes.
The property is conveniently located for Lewes High Street and Mainline Railway Station which is just a 4-5- minute walk (source Google Maps).
The deceptively spacious home offers apx 1,554 sq ft of living accommodation arranged over four floors.
There are four generously sized bedrooms arranged over the ground and first floor with feature fireplaces and impressive bay windows, as well as access to a modern shower room.
To the lower ground floor is an open plan, dual aspect, sitting room with double doors opening to a rear balcony enjoying impressive rear views. There is also a modern family bathroom.
The garden floor presents a bright and airy bespoke made kitchen and a conservatory opening directly to the Westerly facing rear garden.
ACCOMMODATION
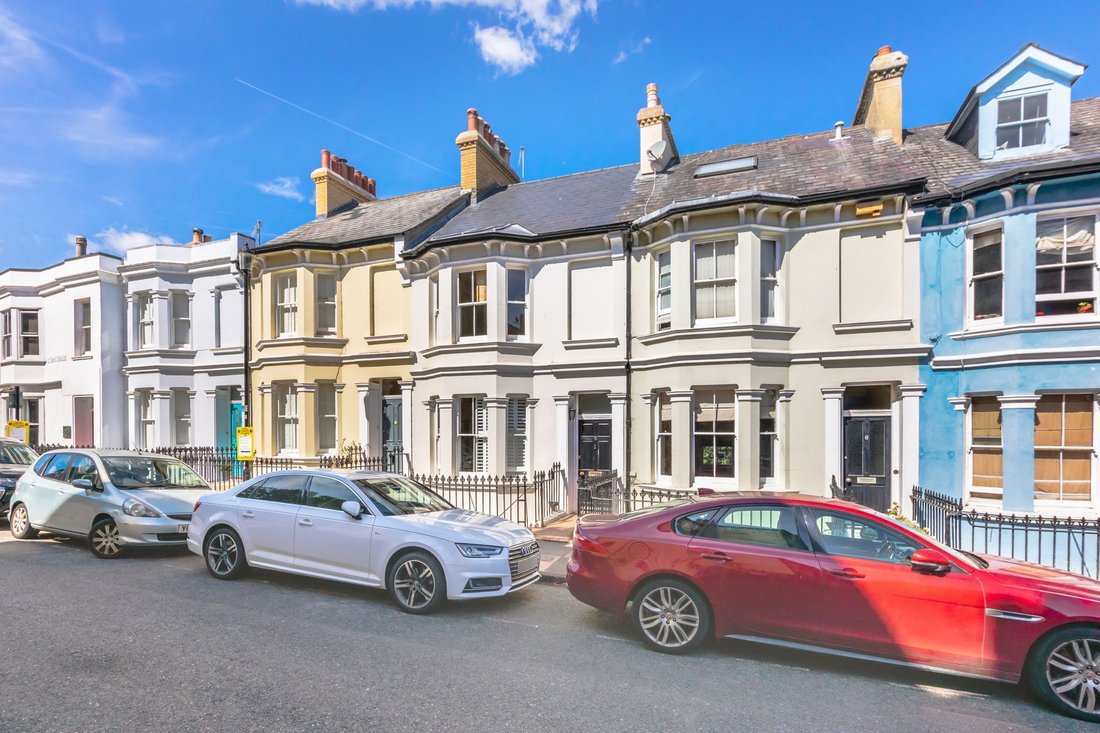
APPROACH– Original cast iron railings surround a tiled path to front door. Steps also lead down to lower ground floor and secondary entrance.
FIRST FLOOR LANDING– Sash window to the rear on half landing and stripped wood panelled doors to principal rooms
BEDROOM 1– A generously sized double bedroom, measuring 14ft x 13’3ft, with bay sash windows to the front. Featuring fitted wardrobes, picture rails and stripped and painted floorboards
BEDROOM 3- A great double bedroom with stripped and painted floorboards, picture rails and built in storage shelving flanking the chimney breast. To the rear is a sash window enjoying far-reaching views
GROUND FLOOR LANDING– Entrance from street level with stripped wood panelled doors to principal rooms. Stairs with wooden handrail and balustrade rising to first floor and leading down to lower ground floor
BEDROOM 2- Wonderfully bright double bedroom with generous bay windows with sashes, featuring exposed floorboards, exposed brick fireplace inset with fitted storage cupboards and shelving on either side
BEDROOM 4- A double room with rear sash windows, exposed floorboards, ornate cast iron feature fireplace and picture rails
SHOWERROOM- Modern white suite comprising a corner shower enclosure with glass door and tiled surround, wc, hand wash basin with tiled splashback and rear window
LOWER GROUND FLOOR LANDING- Stairs to ground floor and garden floor with doors to principal rooms
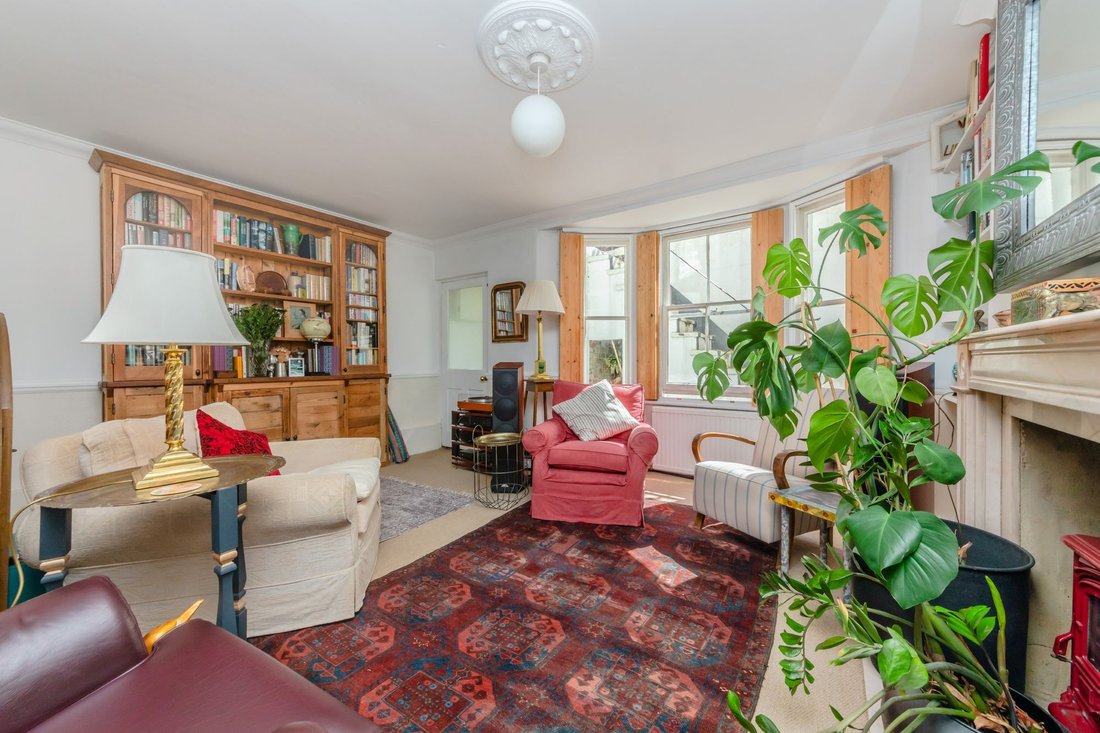
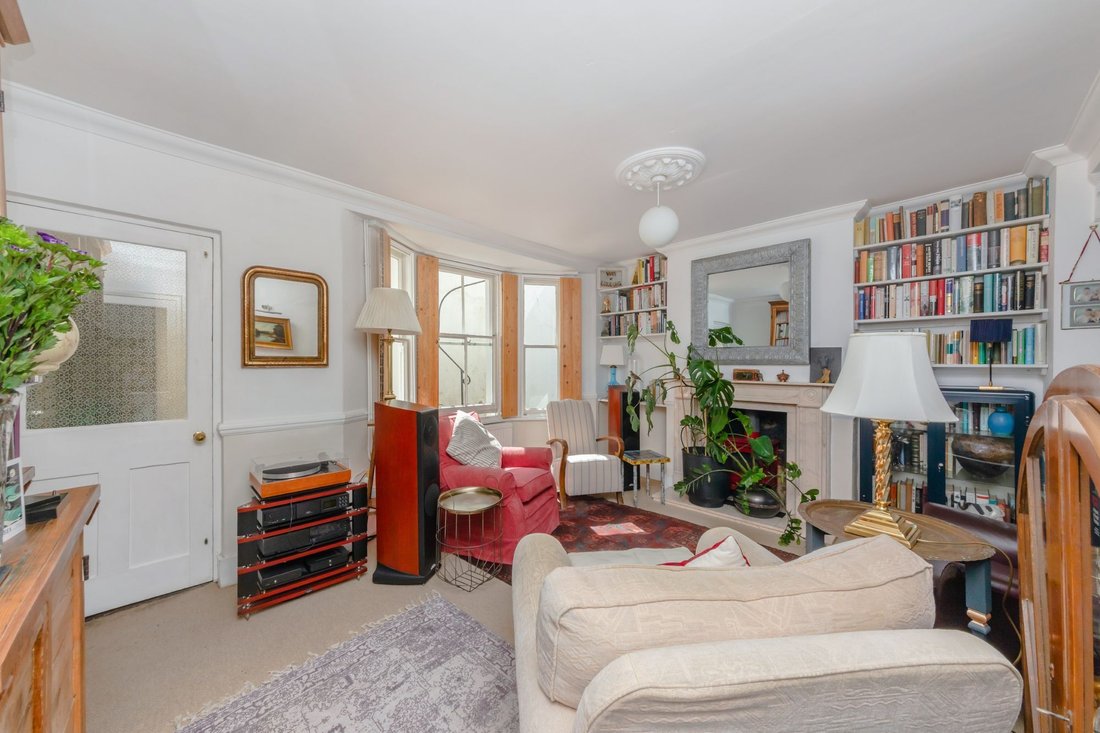
SITTING ROOM– A beautifully presented space with front aspect obscured bay window and door to the front for alternative access. With character features including ornate ceiling cornice and cast iron fireplace with marble stone surround, this seamlessly flows through to
RECPETION ROOM- A further space for the family and socialising with exposed floorboards, built in storage cupboards and flower ceiling cornices. To the rear, wood panelled barn style double doors open to a balcony, unveiling an impressive view over the Lewes townscape and Pells area
BATHROOM– Positioned on the half landing, a fitted bathroom suite comprising a panel enclosed bath with tiled surround, pedestal hand wash basin with tiled walls and flooring, low-level wc and rear sash window
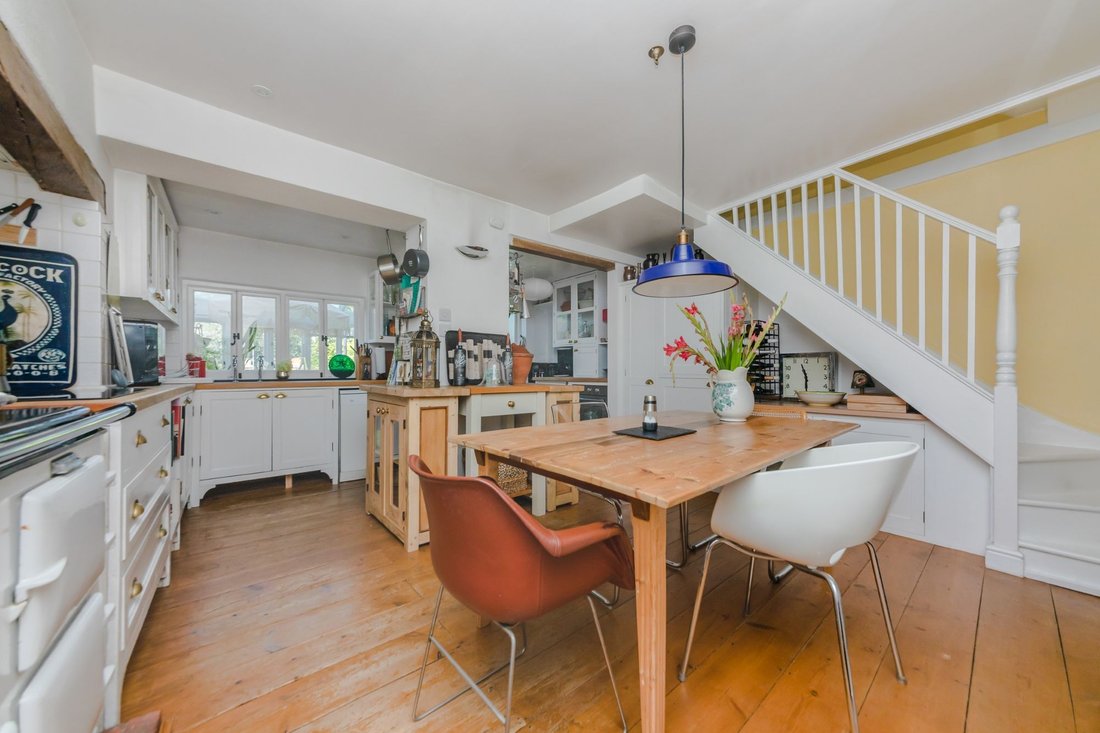
KITCHEN/DINING ROOM- A naturally bright and airy room with space for family dining table, creating the ideal setting for everyday life and socialising. The fitted kitchen comprises white Shaker style wall and base units with contrasting wooden work surfaces and brass handles. Sink with window above to conservatory with space for appliances and plumbing for an AGA. Generous storage space and continuing character exposed floorboards
CONSERVATORY- A lean to with rear and roof windows, filling the space with natural light. A door to the rear allows direct access to the rear garden
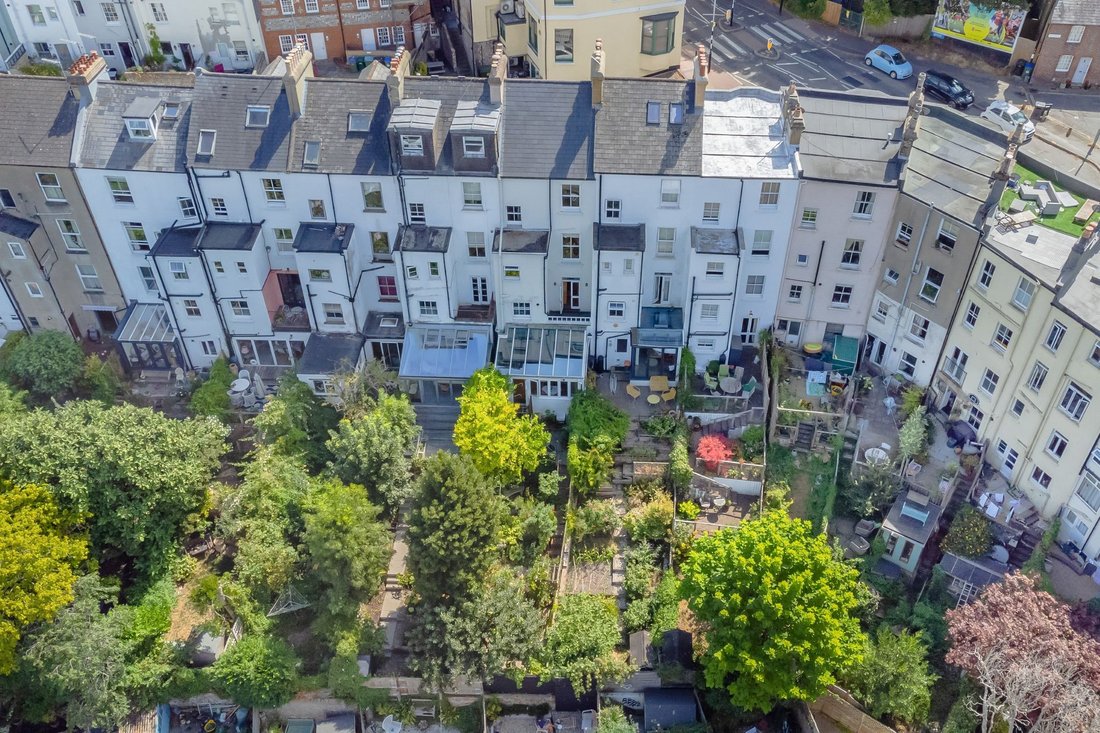
REAR GARDEN- Wooden stairs lead down to a paved patio area, a wonderfully peaceful spot for relaxing and alfresco dining. This great space has been landscaped to create terraces with an established range of trees, plants and shrubs to create colour and variety. The taller plants create areas of shelter and privacy and are ideal for keen gardeners.
St Johns Terrace is a seldom used road located in the heart of the desirable Pells area of Lewes. The Pells Pond and Open Air Swimming Pool can be found at the end of the road off of St Johns hill with Mount Pleasant located at the other end of the road which leads to the historic High Street, and in turn the Mainline Railway Station, which offers direct services to Brighton, Gatwick and London.
Scenic walks along the river and two large public recreation grounds both with children’s playgrounds are all within easy walking distance of the front door.
The High Street is 0.2 miles away which offers an array of shops, restaurants, cafes and public houses. The Depot Cinema is just 0.3 miles away and offers local food and drink 7 days a week.
Lewes is a popular choice for families with well referred state schools catering for all ages. Lewes is also home to Lewes Old Grammar School.
Lewes prides itself on its array of clubs including Lewes golf course, football, rugby, cricket, stoolball, tennis, athletics, cycling and swimming. There is also the Pells outdoor swimming pool and Depot Cinema to fulfil every need.
Tenure – Freehold
Gas Central Heating
Double Glazing.
EPC Rating – D
Council Tax Band – E
-
Property type
House
-
Price/sqft
$770
Features
- Garden
- Pool
- Terrace
- Fireplace
- Cinema
- Privacy
- Balcony
Explore the Area
The agent will contact you soon by
Listed by
Book home tour with the agent
Choose a date and whether you'd like a virtual or in-person tour with the agent.
Trusted by the World's Leading Brokers
The agents behind the world's most exceptional properties list with JamesEdition.
- Listings from Sotheby's, Christie's, BARNES, and Engel & Völkers
- Every listing reviewed before it goes live
- Connect directly with verified listing agents
By continuing you agree to our Terms and Privacy Policy.