House Lewes
- 4 Beds
- 2 Baths
- 1,378 Sqft
- 3,219 Sqft lot
- Updated: August 10
- 1
About the Property
£450,000-£475,000 GUIDE PRICE
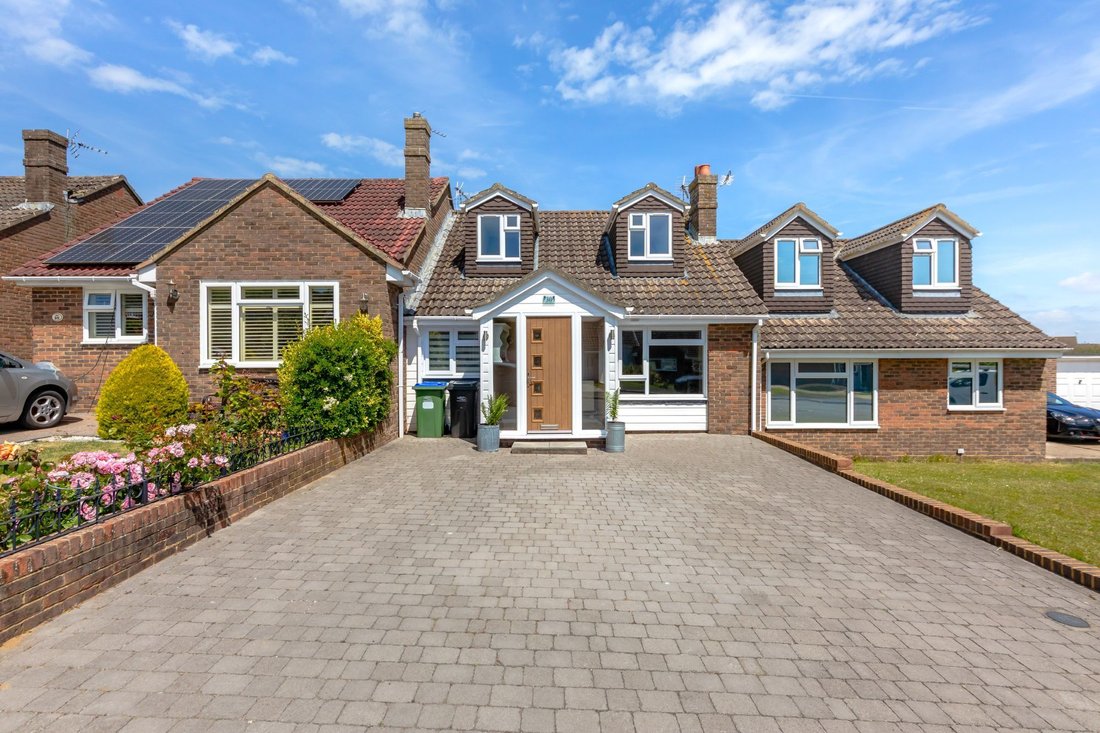
A great opportunity to purchase this beautifully presented and extended 4 bedroom family home situated in a quiet close within walking distance of the village and local primary school.
This super property has undergone an extensive program of improvement works and now boasts spacious accommodation finished in a contemporary style including a wonderful
£450,000-£475,000 GUIDE PRICE
A great opportunity to purchase this beautifully presented and extended 4 bedroom family home situated in a quiet close within walking distance of the village and local primary school.
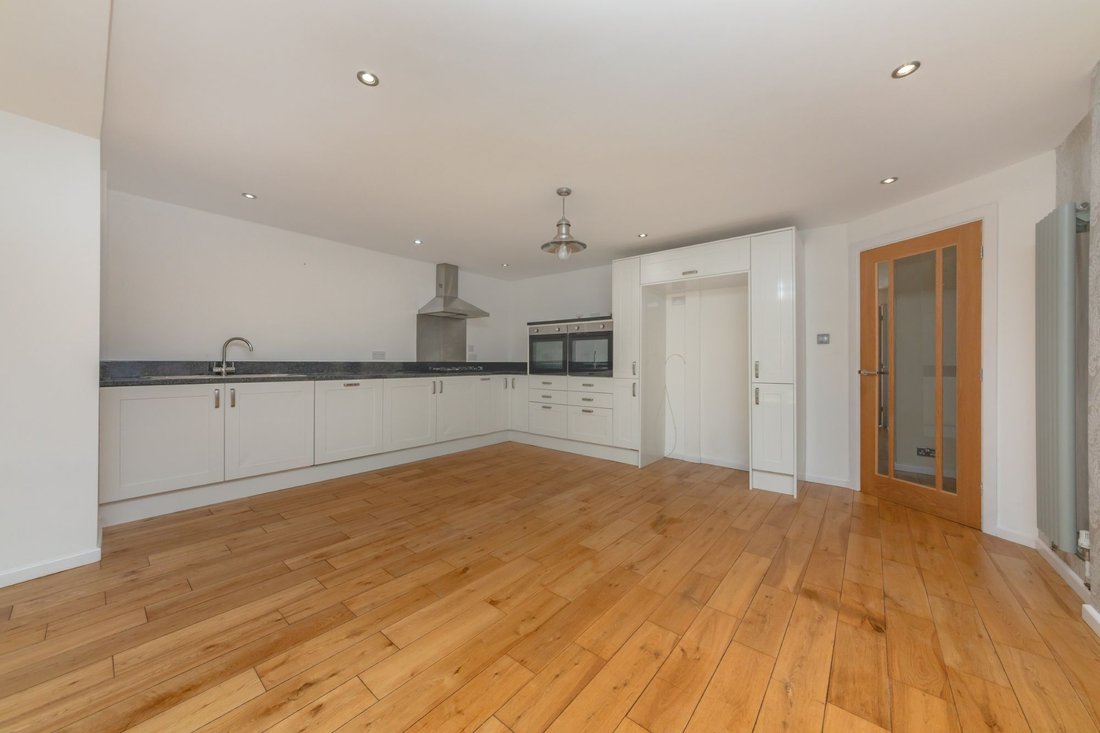
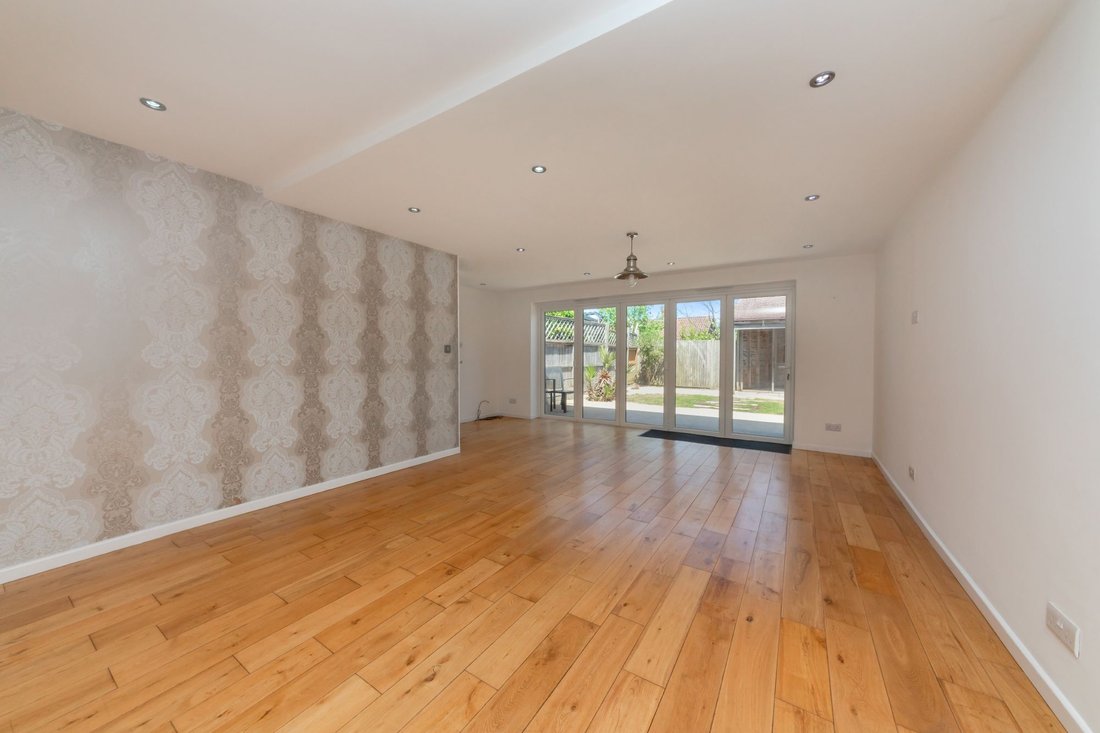
This super property has undergone an extensive program of improvement works and now boasts spacious accommodation finished in a contemporary style including a wonderful kitchen/dining room extension with double doors to the rear opening into the rear garden.
There is a spacious entrance hall with study area/bedroom, generous front aspect sitting room and ground floor bathroom with separate cloakroom. On the first floor are three good size double bedrooms, with the principal bedroom boasting an en suite and doors to a rear Juliet balcony.
Outside, the property is surrounded boasts a generous, landscaped garden and driveway with ample off street parking.
ACCOMMODATION
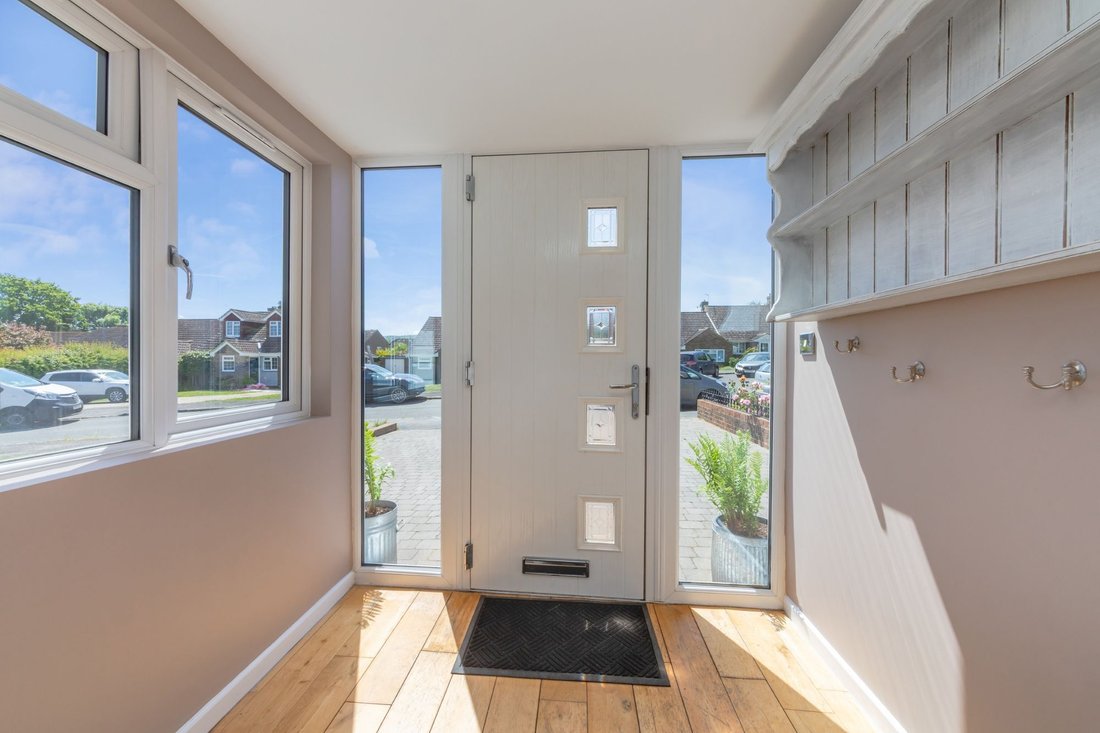
PORCH- A enclosed porch with front and side windows, with engineered wood flooring and ample coats and shoes storage
ENTRANCE HALL- Door with stairs to firsts floor and doors to principal rooms
STUDY/BEDROOM- A single room with front aspect window overlooking the front of the property
SITTING ROOM- A good size room with expansive double-glazed window to the front, feature fireplace with detailed wooden surround and cast iron log burner
KITCHEN/DINING ROOM- This abundantly, light and airy space is the true centrepiece of the house, boasting an impressive 27’5ft x 16’5ft, with bifold doors to the rear, fully opening out to the rear garden, it provide a seamless transition between inside and outside. Fitted with a modern kitchen comprising of shaker style base units with contrasting granite effect work surfaces, 4 ring gas hob with chimney style cooker hood above. Double stainless steel sink with mixer tap above, integrated eye level double ovens, dishwasher. Further storage surrounds a space for an American style fridge freezer. Door to
CLOAKROOM/W. C.- White low level W. C., wash hand basin.
BATHROOM- White suite comprising a panel enclosed bath with tiled surround and glass screen, hand wash basin with set in vanity unit and low-level wc
FIRST FLOOR LANDING- Doors to principal rooms
BEDROOM- A super double bedroom with rear aspect windows and double doors open to Juliet balcony with pretty views over the village, fitted wardrobes with sliding doors, revealing
EN SUITE- Walk-in shower with tiled surround and flooring, His and Hers sinks, wc with concealed system and obscured windows
BEDROOM- A great double room with front aspect double glazed window with far-reaching views over the South Downs
BEDROOM- A good size double room with front aspect double glazed window and pretty views over the Sussex countryside
OUTSIDE
FRONT OF PROPERTY- A block paved driveway providing off street parking for multiple vehicles, with space for pretty potted plants
REAR GARDEN- A deceptively generous garden with area of paved patio at the rear off the property, ideal for alfresco dining and entertaining, with path to side of property, providing direct side gated access. An area of laid to lawn is beyond with paved slabs in the centre, all encompassed by gravel. This leads to a wooden constructed pagoda at the rear, all fence enclosed.
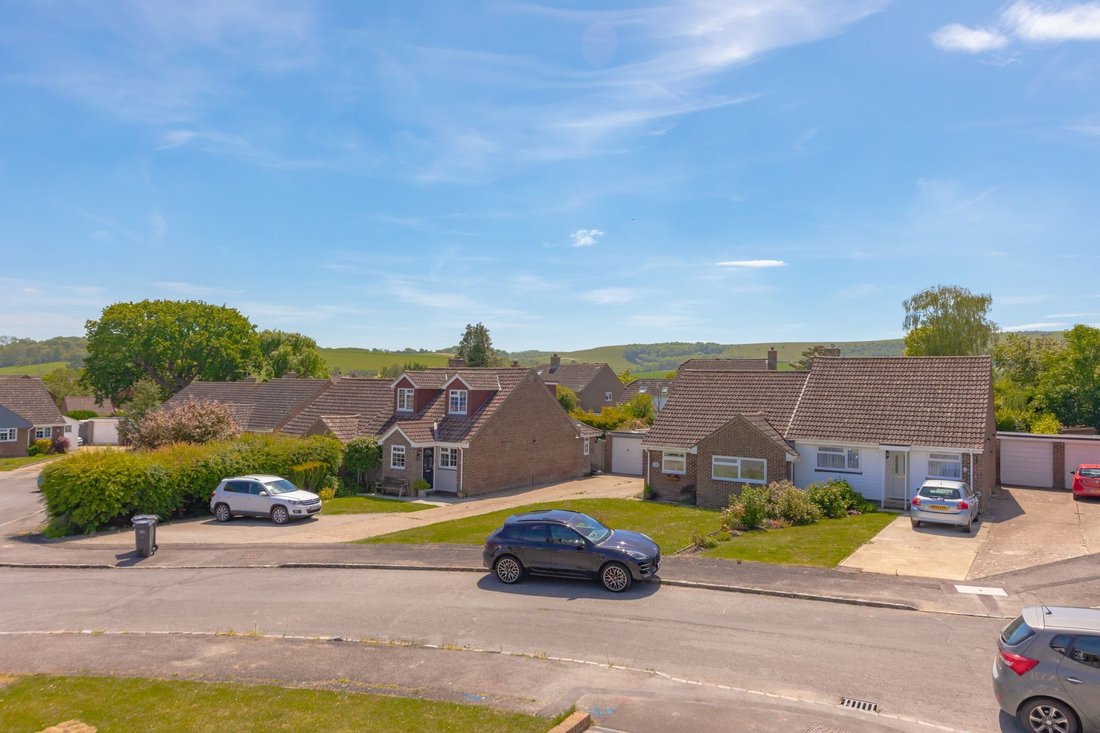
Oakmede Way is a peaceful cul-de-sac of similar properties built at a similar time and enjoys easy level access to the village centre with its parade of local shops, Doctors Surgery and Pharmacy.
Ringmer- A village with a great sense of community and plenty to offer for those who want to take part, yet peaceful enough to enjoy the more rural surrounding for those that prefer the quieter village lifestyle.
Located in the heart of the village is a parade of well serviced, mostly independent shops, including a popular butcher, a Café, a bakery and the Morrisons Local houses the local Post Office. The village also offers a coffee shop, hairdressers, dentist, modern health centre and a pharmacy.
The village is flanked by South Downs National Park. There are beautiful and iconic walks all around and at the highest point, between Ringmer and Glynde provides magnificent far reaching views to the River Ouse, the Ashdown Forest and across Lewes.
Ringmer hosts a plethora of sports and activity clubs catering for all ages including a football team, stoolball, cricket, bowls, croquet. The Anchor Inn and The Green Man public houses are popular choices within the village, with The Cock Inn located on the outskirts, with all three-offering dining and traditional pub gardens to be enjoyed in fairer weather
Tenure – Freehold
Gas central Heating
Double Glazing.
EPC Rating – C
Council Tax Band – D
-
Property type
House
-
Price/sqft
$432
Features
- Garden
- Terrace
- Fireplace
- Modern
- Gas Stovetop
- Office
- Stone Countertops
- Parking
- Balcony
Explore the Area
The agent will contact you soon by
Listed by
Book home tour with the agent
Choose a date and whether you'd like a virtual or in-person tour with the agent.
Trusted by the World's Leading Brokers
The agents behind the world's most exceptional properties list with JamesEdition.
- Listings from Sotheby's, Christie's, BARNES, and Engel & Völkers
- Every listing reviewed before it goes live
- Connect directly with verified listing agents
By continuing you agree to our Terms and Privacy Policy.