House Lewes
- 5 Beds
- 4 Baths
- 3,004 Sqft
- 9,354 Sqft lot
- Updated: August 20
- 2
About the Property
GUIDE PRICE £875,000-£900,000
Overview
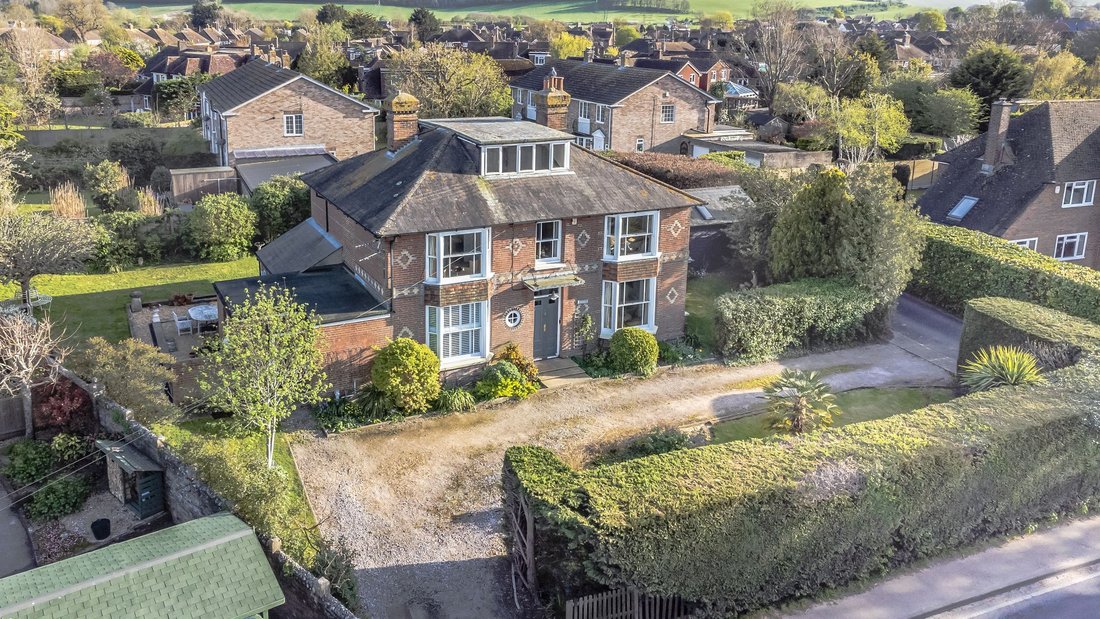
We’re proud to market this attractive double-fronted detached property in the heart of Ringmer village, offering characterful and period features arranged over three floors.
This property provides versatile, family accommodation with plentiful entertainment spaces and a wealth of original features throughout. The ground floor opens to a
GUIDE PRICE £875,000-£900,000
Overview
We’re proud to market this attractive double-fronted detached property in the heart of Ringmer village, offering characterful and period features arranged over three floors.
This property provides versatile, family accommodation with plentiful entertainment spaces and a wealth of original features throughout. The ground floor opens to a welcoming entrance hall with ground floor cloakroom, this leads into a spacious dual-aspect drawing room, naturally filled with light and high ceilings, the dining room is generous and has doors opening directly to the rear garden. A generous kitchen family room is home to a fitted kitchen and also leads to the rear garden. There ground floor further boasts an office with en suite shower room and front aspect reception room.
Arranged over the first and second floor are 5 bedrooms varying in sizes with two en suite shower rooms.
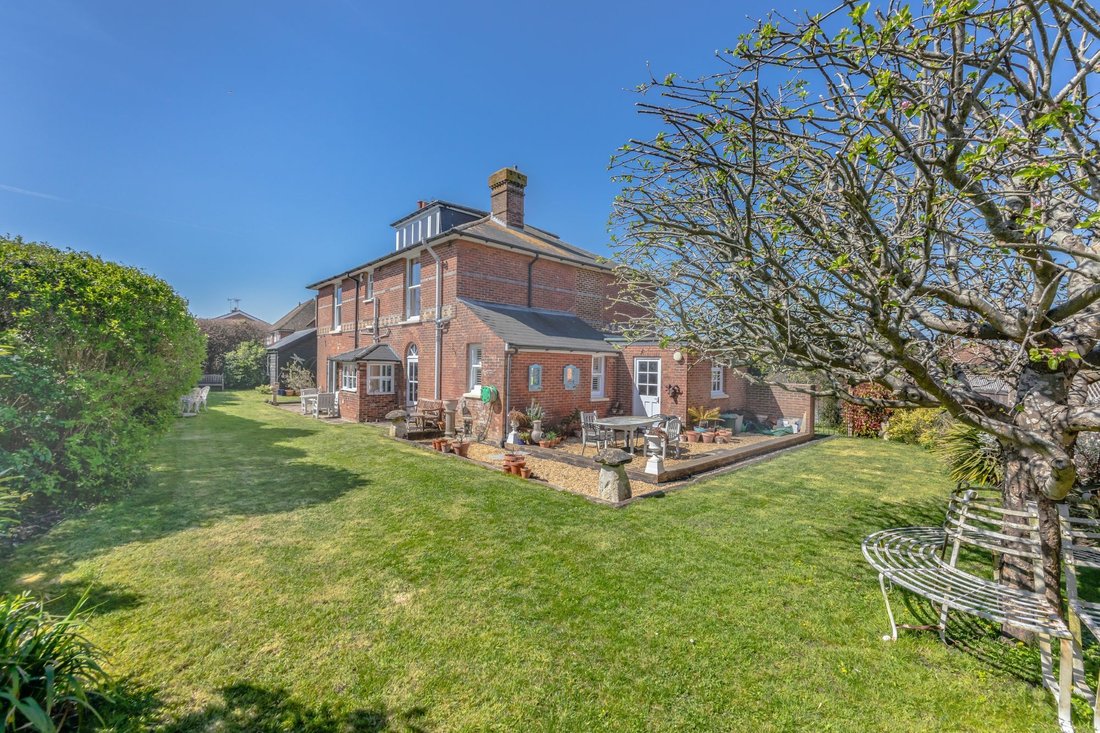
The property boasts a garage and gravel driveway with ample off-street parking. The beautifully maintained garden wraps around the property to present greenery with established trees and shingle area ideal for alfresco dining and entertaining.
The property
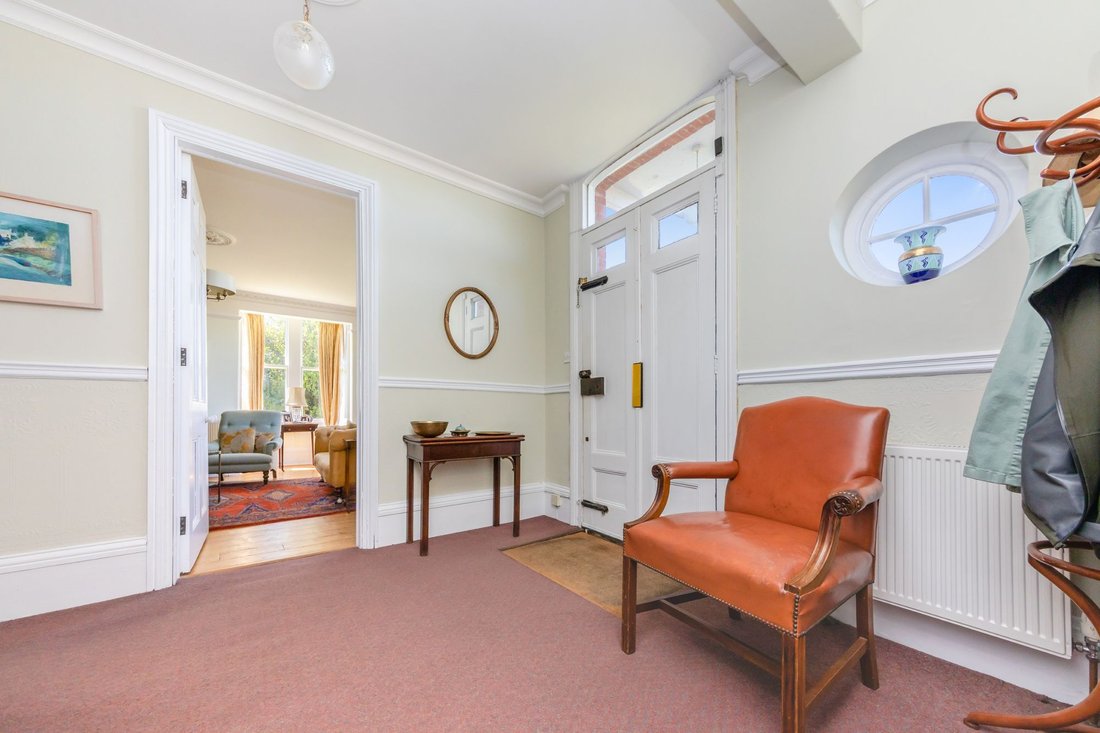
ENTRANCE HALL- Spacious entrance way with stairs to first floor, front aspect window and doors to principal rooms
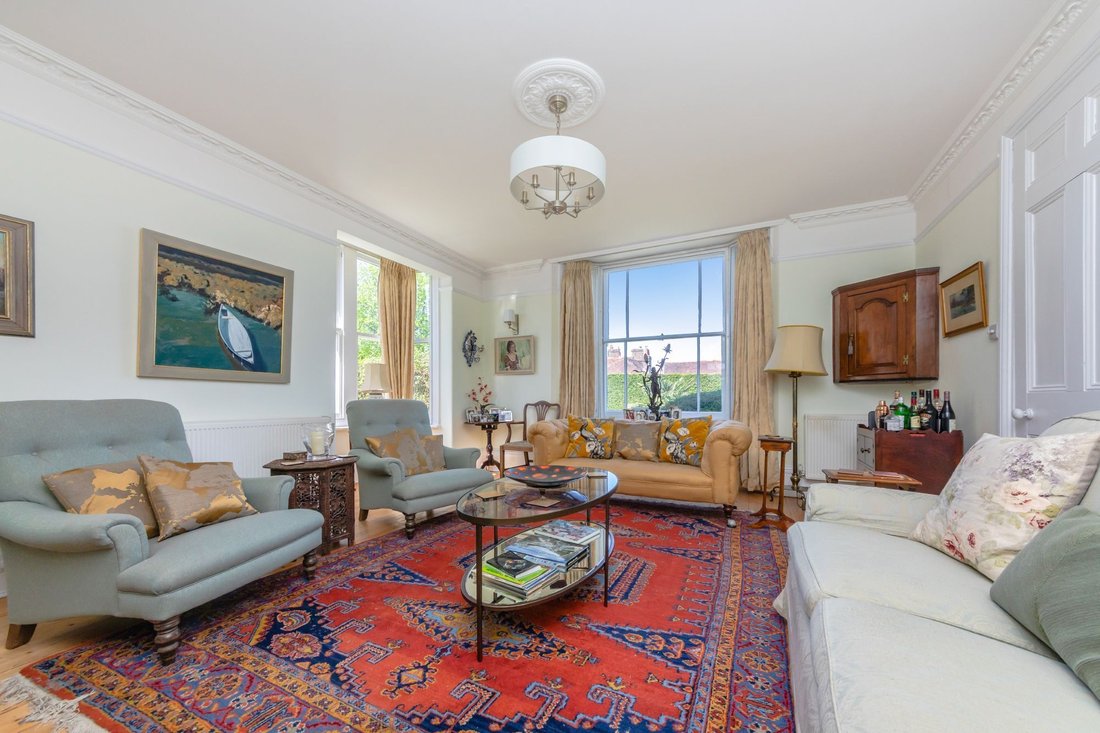
DRAWING ROOM- A brilliant dual aspect space, flooded with natural light from the front and side aspect bay windows, boasting high ceilings, intricate ceiling cornice, exposed floorboards, detailed picture rails and an impressive open fireplace with an ornate mantel and cast-iron surround
DINING ROOM- A beautiful, naturally bright room with laminate flooring and double glazed bi-fold doors, opening directly into the rear garden. Also featuring a gorgeous cast iron feature fireplace
CLOAKROOM/W. C.- Rear aspect window, hand wash basin with tiled splashback and wc
KITCHEN/FAMILY ROOM
An impressive and generous space measuring 15ft x 12’4ft
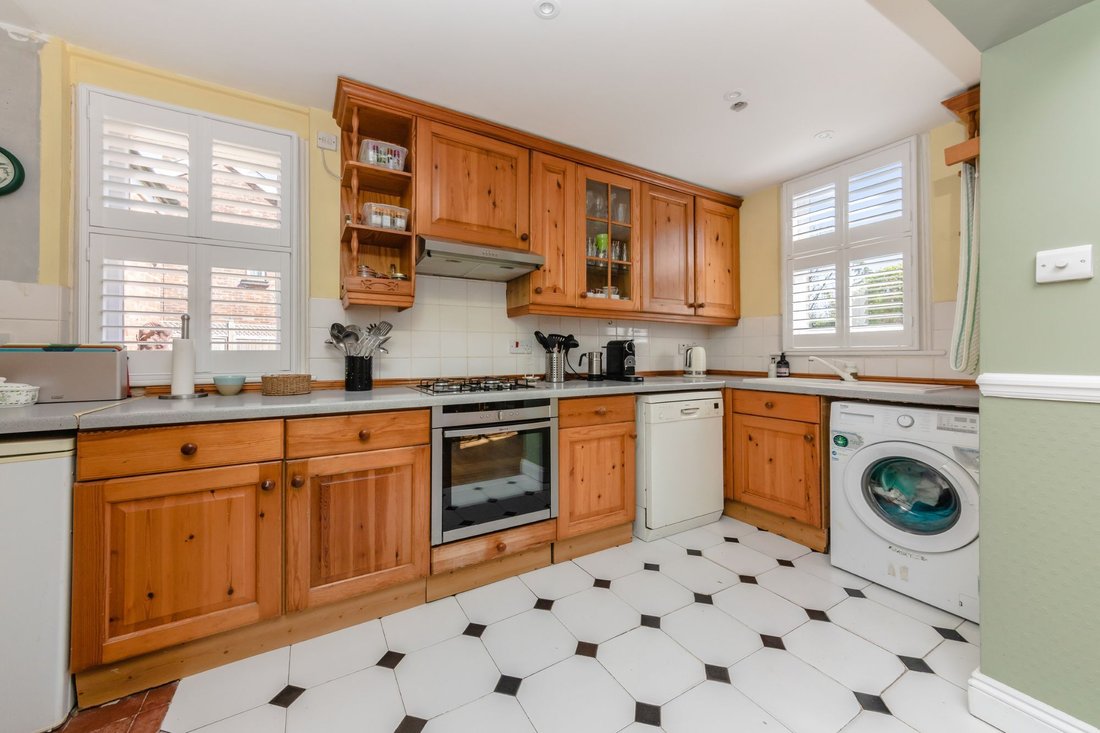
KITCHEN-A dual aspect space side and rear aspect sash windows around a fitted kitchen comprising bespoke wooden wall and base units and contrasting work surfaces, 4 ring gas hob with oven below and integrated cooker hood above. Ceramic sink with mixer tap and large rear aspect sash window above overlooking the rear garden, space for a dishwasher and washing machine. Tiled surround and flooring, opens into-
FAMILY AREA- With a door providing direct access to the rear garden, with solid wood flooring, white column radiator, storage cupboard and doors to triple aspect brick porch
OFFICE- An impressive, front aspect space measuring 18’3ft x 15’2ft with a great bay window overlooking the front of the property.
UTILITY ROOM- A generous space with wooden wall and base units and granite effect work surfaces, sink with side aspect window above and tiled surround. Space for washing machine, tumble dryer and fridge freezer. This could lend itself to a separate annexe as it has a door providing direct access to rear garden and its own front door entrance
SHOWER ROOM- Walk in shower with glass screen and tiled surround, pedestal hand wash basin, low-level wc
FIRST FLOOR LANDING- Front aspect window with far reaching views, airing cupboard, stairs to second floor and doors to principal rooms
BEDROOM 1- A super double bedroom, measuring 15’5ft x 15ft, with an expansive front aspect bay window with beautiful views over Ringmer and further over the Sussex countryside, built in wardrobes and door to-
EN SUITE- Walk in shower with glass screen and tiled surround, pedestal handwash basin with mixer tap, wc and chrome heated towel rail
BEDROOM 2- A brilliant double bedroom at 15’1ft x 14’4ft, naturally bright from the front aspect bay window and side aspect windows; also boasting a built-in wardrobe and door to-
EN SUITE- Walk in shower with glass screen and tiled surround, pedestal hand wash basin and wc
BEDROOM 3- A naturally bright, double bedroom with rear and side aspect windows overlooking the gardens and an ornate feature fireplace
BEDROOM 4- A double bedroom with a rear aspect window overlooking the rear garden
BATHROOM- Generous family bathroom comprising a panel enclosed bath with shower attachment above and tiled surround, pedestal hand wash basin, wc and bidet, and obscured window
BEDROOM 5- On the second floor is a generously sized double bedroom with front and rear aspect windows, naturally brightening the space and providing stunning far-reaching views over Ringmer village and the South Downs. With vaulted ceilings and built in wardrobes and further eaves storage space
FRONT OF PROPERTY- A gravel laid driveway with ample parking and a high, privacy evergreen with a selection of pretty trees and plants on a laid to lawn surrounding the property
REAR GARDEN- A generous southerly facing rear garden, landscaped to a high standard, wrapping around the property. There’s an area of paved patio at the rear of the property, ideal for alfresco dining, this is furthered by a gravel area, great for potted plants and entertaining. Laid to Lawn encompasses the property surround by high privacy hedges and an array of plants, trees and flowers. A shed sits at the end of the garden for storage and a sizeable garage with roller door and pedestrian access
Location
Ringmer is considered to be one of the largest villages in East Sussex, boasting both a primary and secondary schools, as well as servicing Bede and Brighton College private schools. An excellent, late running bus service to Lewes, Brighton and Eastbourne.
Located in the heart of the village is a parade of well serviced, mostly independent shops including a popular butcher, a Café, a bakery and the Morrisons Local houses the local Post Office. The village also offers a coffee shop, two pubs serving food, hairdressers, dentist, modern health centre and a pharmacy.
Ringmer hosts a plethora of sports and activity clubs catering for all ages including a football team, stoolball, cricket, bowls, croquet. More leisurely pursuits and clubs are held at the village hall, everything from amateur dramatics, to yoga or even the local history club. Nearby Lewes offers further options including golf, rugby, tennis, swimming, cycling and athletics to name a few.
Gas Central Heating
Double Glazing.
EPC Rating D
Council Tax Band – F
-
Property type
House
-
Price/sqft
$385
Features
- Garden
- Garage
- Fireplace
- Washer Dryer
- Panoramic / Scenic View
- Gate
- Gas Stovetop
- Office
- Outdoor Living Space
Lot
- Panoramic / Scenic View
- Privacy
Indoor
- High Ceiling
- Office
- Fireplace
- Gas Stovetop
- Washer Dryer
Outdoor
- Parking
- Garage
- Outdoor Living Space
- Gate
- Garden
Explore the Area
The agent will contact you soon by
Listed by
Book home tour with the agent
Choose a date and whether you'd like a virtual or in-person tour with the agent.
Trusted by the World's Leading Brokers
The agents behind the world's most exceptional properties list with JamesEdition.
- Listings from Sotheby's, Christie's, BARNES, and Engel & Völkers
- Every listing reviewed before it goes live
- Connect directly with verified listing agents
By continuing you agree to our Terms and Privacy Policy.