$2,165,057
Les Menuires Apartment
- 1,658 Sqft
- Updated: August 7
About the Property
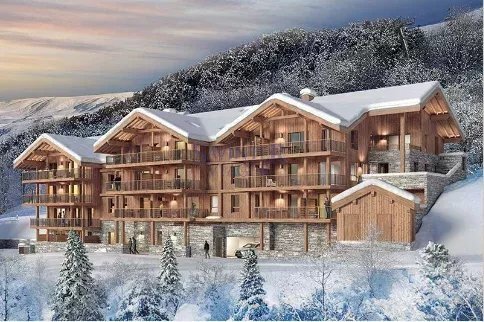
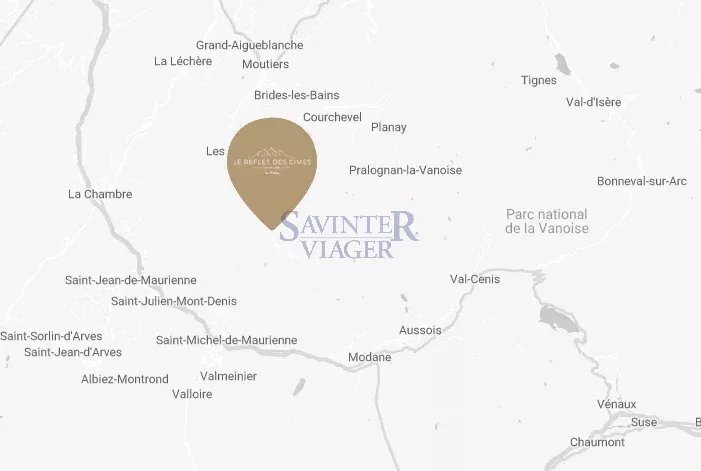
The Le Reflet des Cimes residence is nestled in the Croisette district, placing you in close proximity to amenities and the CITY CENTER.
Located at the heart of the WORLD’S LARGEST SKI AREA, ”Les 3 Vallées,” the Ménuires resort spans 600 kilometers of slopes. Its privileged location offers an exceptional environment in the French Alps, captivating winter sports enthusiasts with its ALPINE CHAR
Located at the heart of the WORLD’S LARGEST SKI AREA, ”Les 3 Vallées,” the Ménuires resort spans 600 kilometers of slopes. Its privileged location offers an exceptional environment in the French Alps, captivating winter sports enthusiasts with its ALPINE CHAR
The Le Reflet des Cimes residence is nestled in the Croisette district, placing you in close proximity to amenities and the CITY CENTER.
Located at the heart of the WORLD’S LARGEST SKI AREA, ”Les 3 Vallées,” the Ménuires resort spans 600 kilometers of slopes. Its privileged location offers an exceptional environment in the French Alps, captivating winter sports enthusiasts with its ALPINE CHARM AND BREATHTAKING VIEWS.
The HIGH-ALTITUDE CONNECTIONS also allow quick access to neighboring resorts such as VAL THORENS, MERIBEL, and COURCHEVEL.
The residence rises over two floors plus an attic, housing 23 high-end apartments.
PRICE (direct from developer): 1,899,000 EUR including fees
Includes 2 parking spaces, 1 cellar, and 1 ski locker.
In accordance with the 2020 THERMAL REGULATIONS, the residence ensures excellent energy performance, guaranteeing optimal THERMAL AND ACOUSTIC comfort. Garages, cellars, and private ski lockers complete the amenities of this upscale residence, offering a privileged living environment.
”Le Reflet des Cimes” offers PREMIUM LEVEL amenities in terms of comfort and equipment. On the first floor, you will enjoy a dedicated relaxation area featuring a SAUNA AND A GYM.
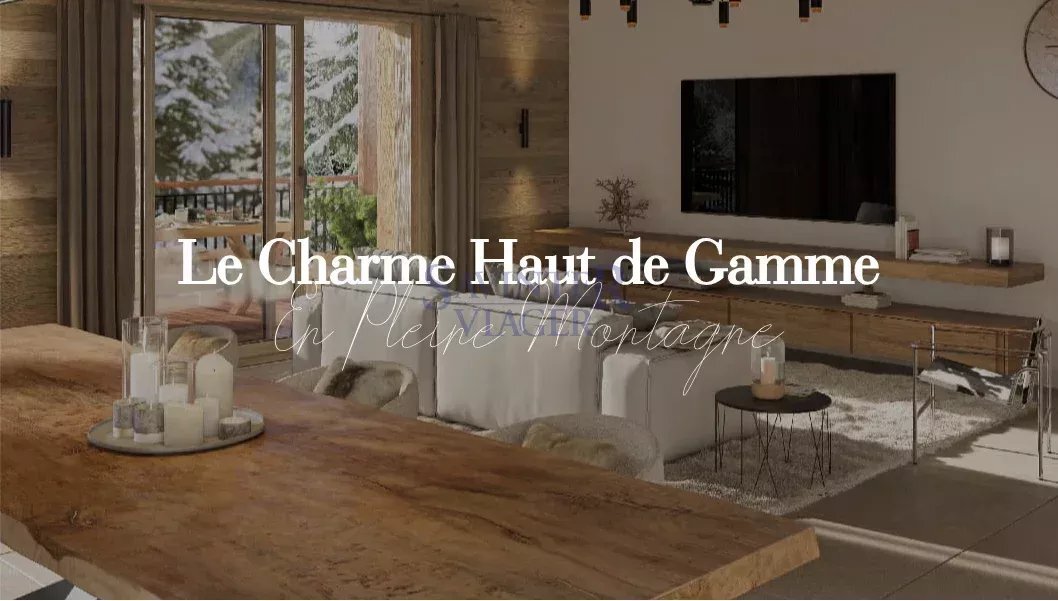
Finished with refined details, the apartments are designed to meet your most demanding expectations. Their living spaces are carefully arranged, bathed in NATURAL LIGHT, and open onto generous outdoor areas (BALCONIES, TERRACES) offering UNOBSTRUCTED VIEWS of the domain.
Experience the very essence of mountain living, where well-being and exceptional amenities come together.
Apartment features:
• Aluminum roller shutters with remote control and centralization for bedrooms
• Skylights as per architectural plan, with electric interior blinds and remote control
• Heating and hot water provided by a collective wood pellet boiler
• Connected room thermostat
• 80 x 80 porcelain stoneware tiles with matching baseboards
• Engineered wood flooring in bedrooms with matching baseboards
• Thermo-brushed spruce wood cladding and white velvet-finish paint in kitchens, living rooms, and bedrooms
• Full-height porcelain stoneware tile covering in bathrooms
• Electric towel warmer
• Vanity unit with mirror and light fixture
• Thermostatic faucets
• Wall-mounted porcelain enamelled toilets
• Fitted closets
Contact us for detailed information.
Information on the risks to which this property is exposed is available on the Géorisques website: https://www.georisques.gouv.fr/
Located at the heart of the WORLD’S LARGEST SKI AREA, ”Les 3 Vallées,” the Ménuires resort spans 600 kilometers of slopes. Its privileged location offers an exceptional environment in the French Alps, captivating winter sports enthusiasts with its ALPINE CHARM AND BREATHTAKING VIEWS.
The HIGH-ALTITUDE CONNECTIONS also allow quick access to neighboring resorts such as VAL THORENS, MERIBEL, and COURCHEVEL.
The residence rises over two floors plus an attic, housing 23 high-end apartments.
PRICE (direct from developer): 1,899,000 EUR including fees
Includes 2 parking spaces, 1 cellar, and 1 ski locker.
In accordance with the 2020 THERMAL REGULATIONS, the residence ensures excellent energy performance, guaranteeing optimal THERMAL AND ACOUSTIC comfort. Garages, cellars, and private ski lockers complete the amenities of this upscale residence, offering a privileged living environment.
”Le Reflet des Cimes” offers PREMIUM LEVEL amenities in terms of comfort and equipment. On the first floor, you will enjoy a dedicated relaxation area featuring a SAUNA AND A GYM.
Finished with refined details, the apartments are designed to meet your most demanding expectations. Their living spaces are carefully arranged, bathed in NATURAL LIGHT, and open onto generous outdoor areas (BALCONIES, TERRACES) offering UNOBSTRUCTED VIEWS of the domain.
Experience the very essence of mountain living, where well-being and exceptional amenities come together.
Apartment features:
• Aluminum roller shutters with remote control and centralization for bedrooms
• Skylights as per architectural plan, with electric interior blinds and remote control
• Heating and hot water provided by a collective wood pellet boiler
• Connected room thermostat
• 80 x 80 porcelain stoneware tiles with matching baseboards
• Engineered wood flooring in bedrooms with matching baseboards
• Thermo-brushed spruce wood cladding and white velvet-finish paint in kitchens, living rooms, and bedrooms
• Full-height porcelain stoneware tile covering in bathrooms
• Electric towel warmer
• Vanity unit with mirror and light fixture
• Thermostatic faucets
• Wall-mounted porcelain enamelled toilets
• Fitted closets
Contact us for detailed information.
Information on the risks to which this property is exposed is available on the Géorisques website: https://www.georisques.gouv.fr/
-
Property type
Apartment
-
Floors
3
-
Price/sqft
$1,306
Features
- Garage
- Mountain View
- Fitness Center / Gym
- Sauna
- High Altitude
- 2D Floor Plan
- Parking
Explore the Area
Romans-sur-Isere, Auvergne-Rhône-Alpes, France
View on Google Maps
Price per sqft
Low
High
Joined 3 years ago
You have inquired about this property
The agent will contact you soon by
Listed by
21
Listings
2023
Joined
Book home tour with the agent
Choose a date and whether you'd like a virtual or in-person tour with the agent.
Preferred date
Tour type
Last updated
August 7
First listed
February 5
Listing reference
86721194
Trusted by the World's Leading Brokers
The agents behind the world's most exceptional properties list with JamesEdition.
- Listings from Sotheby's, Christie's, BARNES, and Engel & Völkers
- Every listing reviewed before it goes live
- Connect directly with verified listing agents
By continuing you agree to our Terms and Privacy Policy.