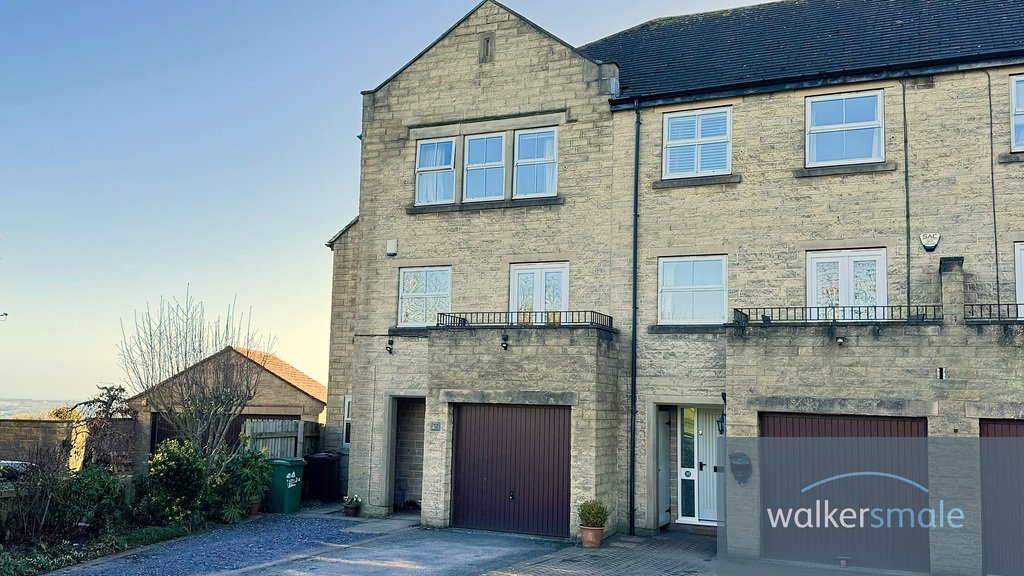
$606,782
Price decreased by $33,710 on Aug 08, 2026
No Chain! Excellent Value!! With Far Reaching Views Across The Valley, This Very Tastefully Presente
- 4 Beds
- 3 Baths
- Updated: Today
-
5
Views for last 30 days
- 3
About the Property
NO CHAIN!
EXCELLENT VALUE!!
A most outstanding opportunity to purchase this superb, mid-town house property which enjoys far reaching views across lower Wharfedale towards Harewood and York, and has well planned accommodation to suit a family buyer. Located on the fringe of Bramhope, yet within walking distance of the picturesque village centre, as well as nearby countryside walks on the f
EXCELLENT VALUE!!
A most outstanding opportunity to purchase this superb, mid-town house property which enjoys far reaching views across lower Wharfedale towards Harewood and York, and has well planned accommodation to suit a family buyer. Located on the fringe of Bramhope, yet within walking distance of the picturesque village centre, as well as nearby countryside walks on the f
NO CHAIN!
EXCELLENT VALUE!!
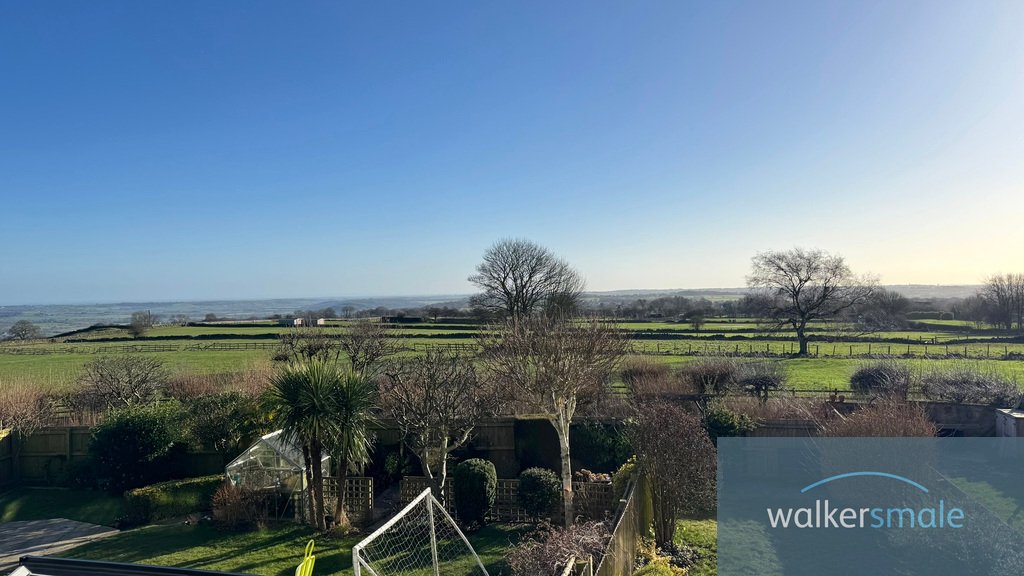
A most outstanding opportunity to purchase this superb, mid-town house property which enjoys far reaching views across lower Wharfedale towards Harewood and York, and has well planned accommodation to suit a family buyer. Located on the fringe of Bramhope, yet within walking distance of the picturesque village centre, as well as nearby countryside walks on the famous Chevin, the property has been tastefully presented throughout in light modern decor, providing a ready to walk into environment which is a credit to our client, and is worthy of an immediate viewing appointment!
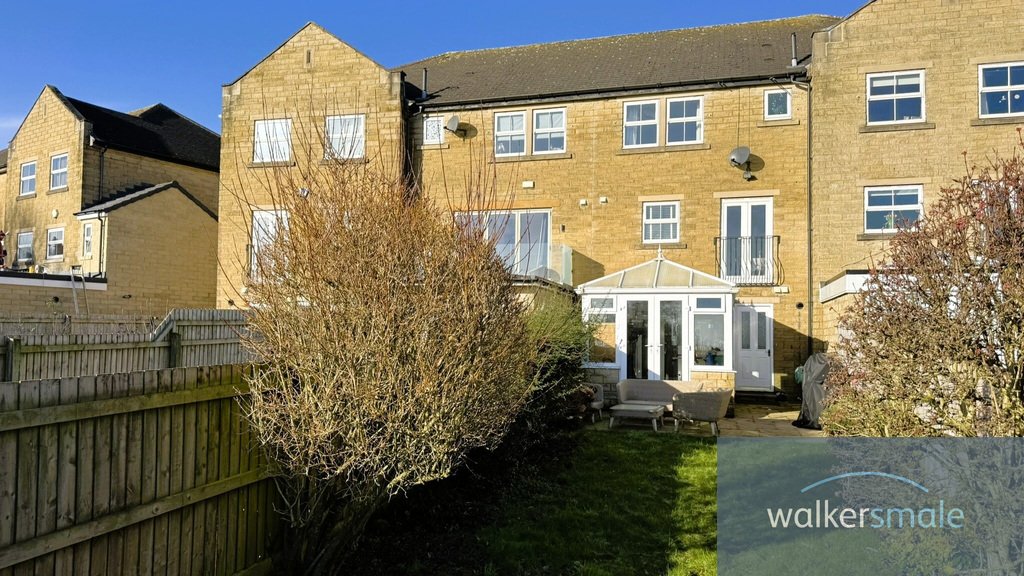
The arrangement of the accommodation can be flexible to meet the needs of interested applicants, to the extent that the ground floor space could even accommodate a dependent relative or an independent young adult or teenager. The Reception Hall provides a welcoming environment and the ground floor also incorporates a Family Snug or Bedroom 4 which has an adjoining Conservatory with access and an outlook on to the rear garden, Downstairs Shower Room fitted with a three-piece suite comprising a shower enclosure with a tiled interior, vanity wash basin and low suite WC, complemented by tiling to half level. There is also the benefit of a Utility Room which is fitted with a smart range of Shaker style, grey wall and base cabinets with a contrasting light working surface over incorporating a stainless steel sink and drainer, and there is plumbing for an automatic washing machine and a twin-pane door leading to the rear garden.
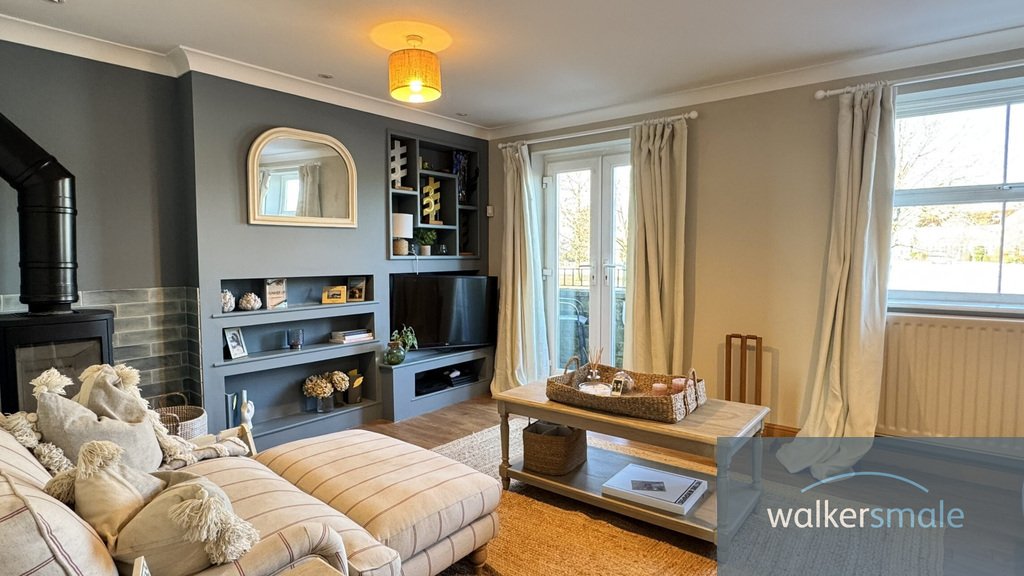
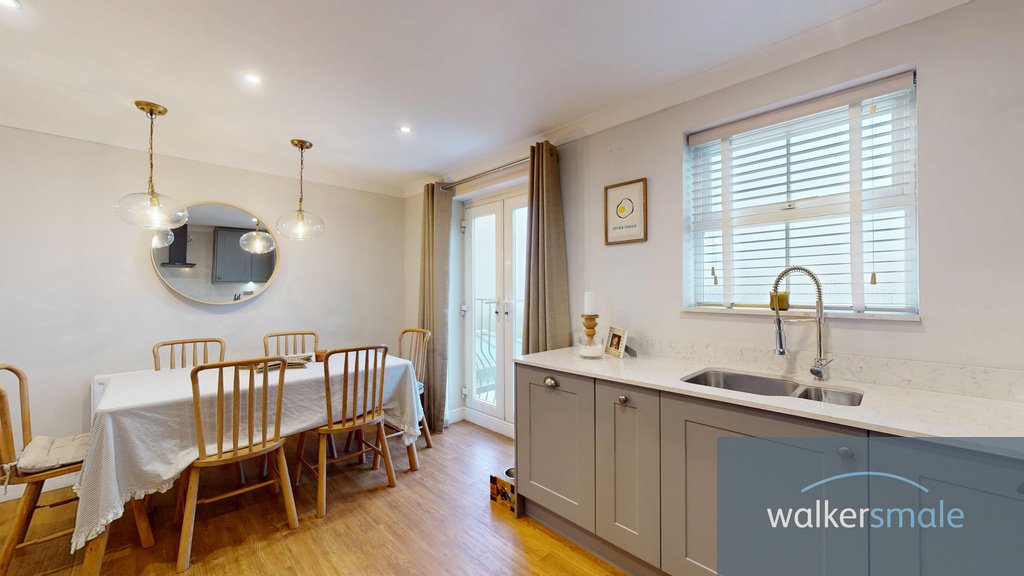
A turned staircase with oak treads and spindled balustrade leads from the Reception Hall to the First Floor Landing which has attractive oak strip flooring that extends throughout the first floor, and there is a useful ”Hall Robe” with double doors for storage. The very pleasant Lounge has a window to the front and French windows onto a small balcony overlooking the central green of Hilton Grange and this enjoys the evening sunshine! The Lounge also has the benefit of a log burning stove enhancing the atmosphere and warmth of the room. The Dining Kitchen is positioned to the rear of the house and through the window and French Doors revealing the Juliette Balcony, there are splendid far reaching views over the garden, across the valley and towards Harewood and York. The Kitchen is fitted with an attractive range of grey, Shaker style wall and base cabinets with contrasting light working surfaces over, incorporating and undermounted 1 1/2 bowl sink and integrated appliances include a dishwasher, electric oven, microwave, ceramic hob with an extractor filter hood above and a fridge/freezer.
A further turned staircase with spindled balustrade leads from the First Floor Landing to the Second Floor Landing. The Master Bedroom is positioned to the rear of the house for the lovely views through two windows and has fitted wardrobes and an En-suite Shower Room which is fitted with a modern, white three-piece suite comprising a shower enclosure with tiled interior, vanity wash bowl with a storage cabinet beneath and a low-suite WC with a concealed cistern, complemented by an attractive tiled floor and window to the rear. There are two further bedrooms, both of which overlook the green to the front and the Family Bathroom is fitted with a modern, white three-piece suite comprising a panelled bath with a shower over, screen an tiling above, vanity wash basin with cabinet beneath and low suite WC with a concealed cistern and complemented by an attractive tiled floor.
OUTSIDE
The property has side bay side parking for two cars to the front on the drive which leads to the Single Integral Garage with has an up and over door, light, power and a personal door into the Reception Hall.
The garden to the rear provides a pleasant environment for outdoor relaxation and is predominantly laid to lawn with borders either side. There is a patio area adjacent to the Conservatory which is ideal for BBQ’s and a further, small patio at the far end of the garden enjoys the evening sunshine.
AMENITIES
BRAMHOPE is located approximately 8 miles north of Leeds off the A660 and is also within comfortable daily commuting distance of the other commercial centre of Bradford and the former spa towns of Harrogate and Ilkley. The historic, active market town of Otley is about 10-15 minute’s drive and offers an excellent choice of shopping facilities including Waitrose and Sainsbury’s supermarkets and other amenities. BRAMHOPE VILLAGE has a range of local shops including a chemist, a newsagent, a bakery and a greengrocers and there are also hair and beauty salons and a welcoming public house in the village centre. There is a butchers, a cafe and a dry cleaners, as well as another newsagent/small general store on Tredgold Avenue.
3D VITUAL TOUR
Before arranging a full internal inspection of this home, we urge you to take a look at our state of the art 3D virtual tour of the property which gives you the opportunity to have an unrestricted viewing from a distance. There is even a tool which will allow you to take measurements!
ACCOMMODATION
The accommodation has the benefit of Gas Fired Central heating Radiators and uPVC Double Glazed Windows. All room sizes quoted are approximate.
EXCELLENT VALUE!!
A most outstanding opportunity to purchase this superb, mid-town house property which enjoys far reaching views across lower Wharfedale towards Harewood and York, and has well planned accommodation to suit a family buyer. Located on the fringe of Bramhope, yet within walking distance of the picturesque village centre, as well as nearby countryside walks on the famous Chevin, the property has been tastefully presented throughout in light modern decor, providing a ready to walk into environment which is a credit to our client, and is worthy of an immediate viewing appointment!
The arrangement of the accommodation can be flexible to meet the needs of interested applicants, to the extent that the ground floor space could even accommodate a dependent relative or an independent young adult or teenager. The Reception Hall provides a welcoming environment and the ground floor also incorporates a Family Snug or Bedroom 4 which has an adjoining Conservatory with access and an outlook on to the rear garden, Downstairs Shower Room fitted with a three-piece suite comprising a shower enclosure with a tiled interior, vanity wash basin and low suite WC, complemented by tiling to half level. There is also the benefit of a Utility Room which is fitted with a smart range of Shaker style, grey wall and base cabinets with a contrasting light working surface over incorporating a stainless steel sink and drainer, and there is plumbing for an automatic washing machine and a twin-pane door leading to the rear garden.
A turned staircase with oak treads and spindled balustrade leads from the Reception Hall to the First Floor Landing which has attractive oak strip flooring that extends throughout the first floor, and there is a useful ”Hall Robe” with double doors for storage. The very pleasant Lounge has a window to the front and French windows onto a small balcony overlooking the central green of Hilton Grange and this enjoys the evening sunshine! The Lounge also has the benefit of a log burning stove enhancing the atmosphere and warmth of the room. The Dining Kitchen is positioned to the rear of the house and through the window and French Doors revealing the Juliette Balcony, there are splendid far reaching views over the garden, across the valley and towards Harewood and York. The Kitchen is fitted with an attractive range of grey, Shaker style wall and base cabinets with contrasting light working surfaces over, incorporating and undermounted 1 1/2 bowl sink and integrated appliances include a dishwasher, electric oven, microwave, ceramic hob with an extractor filter hood above and a fridge/freezer.
A further turned staircase with spindled balustrade leads from the First Floor Landing to the Second Floor Landing. The Master Bedroom is positioned to the rear of the house for the lovely views through two windows and has fitted wardrobes and an En-suite Shower Room which is fitted with a modern, white three-piece suite comprising a shower enclosure with tiled interior, vanity wash bowl with a storage cabinet beneath and a low-suite WC with a concealed cistern, complemented by an attractive tiled floor and window to the rear. There are two further bedrooms, both of which overlook the green to the front and the Family Bathroom is fitted with a modern, white three-piece suite comprising a panelled bath with a shower over, screen an tiling above, vanity wash basin with cabinet beneath and low suite WC with a concealed cistern and complemented by an attractive tiled floor.
OUTSIDE
The property has side bay side parking for two cars to the front on the drive which leads to the Single Integral Garage with has an up and over door, light, power and a personal door into the Reception Hall.
The garden to the rear provides a pleasant environment for outdoor relaxation and is predominantly laid to lawn with borders either side. There is a patio area adjacent to the Conservatory which is ideal for BBQ’s and a further, small patio at the far end of the garden enjoys the evening sunshine.
AMENITIES
BRAMHOPE is located approximately 8 miles north of Leeds off the A660 and is also within comfortable daily commuting distance of the other commercial centre of Bradford and the former spa towns of Harrogate and Ilkley. The historic, active market town of Otley is about 10-15 minute’s drive and offers an excellent choice of shopping facilities including Waitrose and Sainsbury’s supermarkets and other amenities. BRAMHOPE VILLAGE has a range of local shops including a chemist, a newsagent, a bakery and a greengrocers and there are also hair and beauty salons and a welcoming public house in the village centre. There is a butchers, a cafe and a dry cleaners, as well as another newsagent/small general store on Tredgold Avenue.
3D VITUAL TOUR
Before arranging a full internal inspection of this home, we urge you to take a look at our state of the art 3D virtual tour of the property which gives you the opportunity to have an unrestricted viewing from a distance. There is even a tool which will allow you to take measurements!
ACCOMMODATION
The accommodation has the benefit of Gas Fired Central heating Radiators and uPVC Double Glazed Windows. All room sizes quoted are approximate.
-
Property type
House
Features
- Garden
- Garage
- Water View
- Office
- Stone Countertops
- Parking
- Balcony
Explore the Area
Hilton Grange, Bramhope, Leeds, West Yorkshire, England
View on Google Maps
Price per sqft
Low
High
Joined 1 year ago
You have inquired about this property
The agent will contact you soon by
Listed by
11
Listings
2025
Joined
Book home tour with the agent
Choose a date and whether you'd like a virtual or in-person tour with the agent.
Preferred date
Tour type
Last updated
Today
First listed
Feb 18
Listing reference
381350_WBQ963050
Similar Properties Nearby
New Listings in Bramhope

Explore More Homes for Sale
Bramhope popular searches
Bramhope neighborhoods
Related Guides & Stories
Trusted by the World's Leading Brokers
The agents behind the world's most exceptional properties list with JamesEdition.
- Listings from Sotheby's, Christie's, BARNES, and Engel & Völkers
- Every listing reviewed before it goes live
- Connect directly with verified listing agents
By continuing you agree to our Terms and Privacy Policy.