6 Bedroom Detached House For Sale In Leeds
- 6 Beds
- 4 Baths
- 3,792 Sqft
- Updated: July 18
-
21
Views for last 30 days
- 1
About the Property
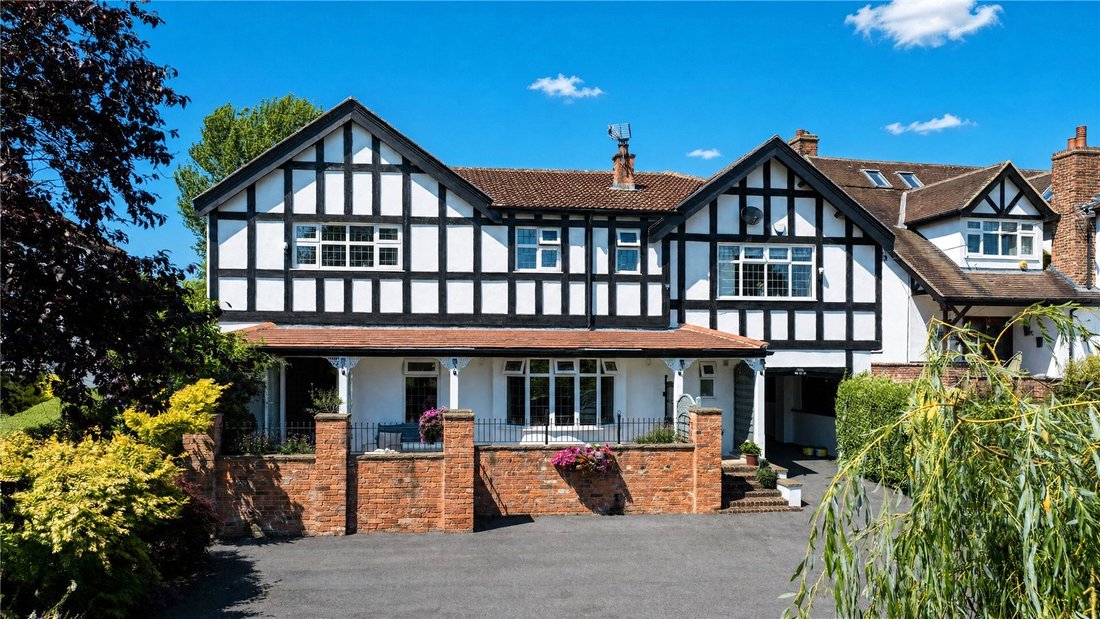
Occupying a superb position within one of Bramhope’s most desirable residential settings, this magnificent six-bedroom detached family home sits within an impressive approximately ½-acre plot, offering an exceptional blend of timeless character, generous living space and beautifully established gardens.
Having been lovingly maintained by the same family for many years, the property seaml
Occupying a superb position within one of Bramhope’s most desirable residential settings, this magnificent six-bedroom detached family home sits within an impressive approximately ½-acre plot, offering an exceptional blend of timeless character, generous living space and beautifully established gardens.
Having been lovingly maintained by the same family for many years, the property seamlessly combines original period features with thoughtful extensions to create an outstanding home perfectly suited to modern family life. The substantial plot also offers excellent potential for further development, subject to the necessary planning consents, with the existing garage presenting an exciting opportunity for conversion into a self-contained granny annexe or home office, if desired.
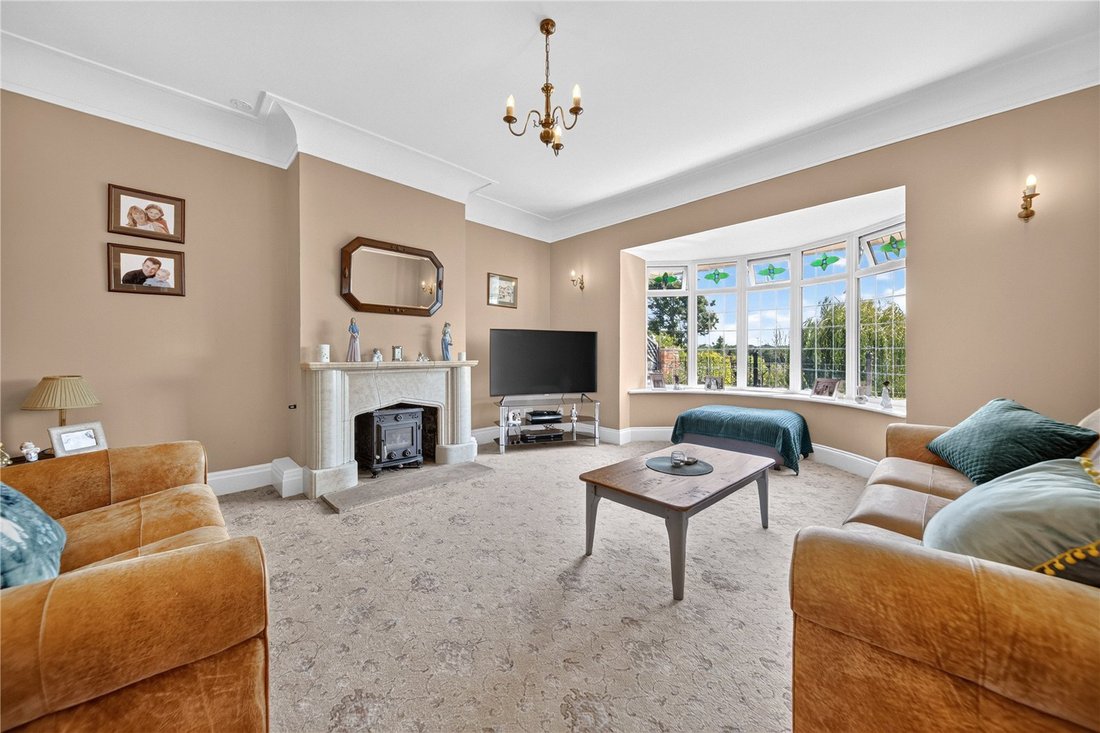
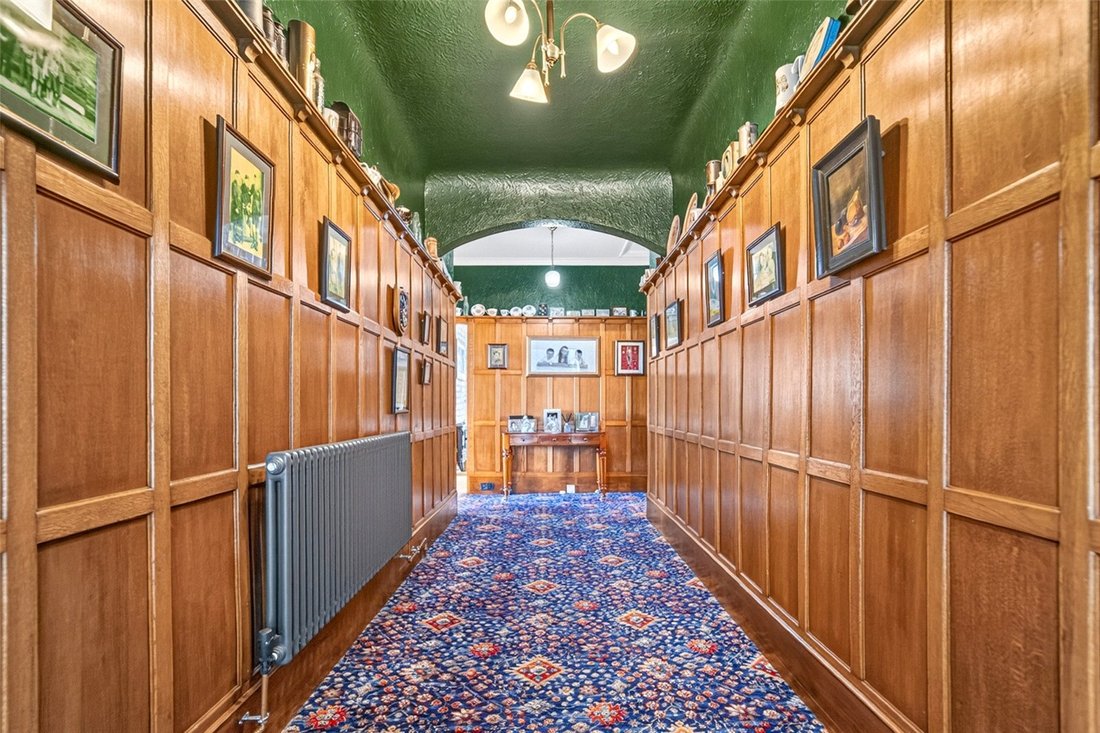
From the moment you step into the welcoming reception hall, the quality and heritage of this impressive residence are immediately apparent. Beautiful original wood panelling extends through the entrance hall and into the elegant living room, complemented by original internal doors throughout the ground floor and an attractive original gas fireplace, creating a wonderful sense of warmth and character.
The heart of the home is the superb dining kitchen, extended to create an impressive entertaining space. Rich in character, it features exposed beams, a striking stone feature wall and a charming log-burning stove, providing a wonderful focal point. The kitchen is well-appointed with a range of fitted units and integrated appliances including a hob, oven and dishwasher, together with space for a freestanding fridge freezer.
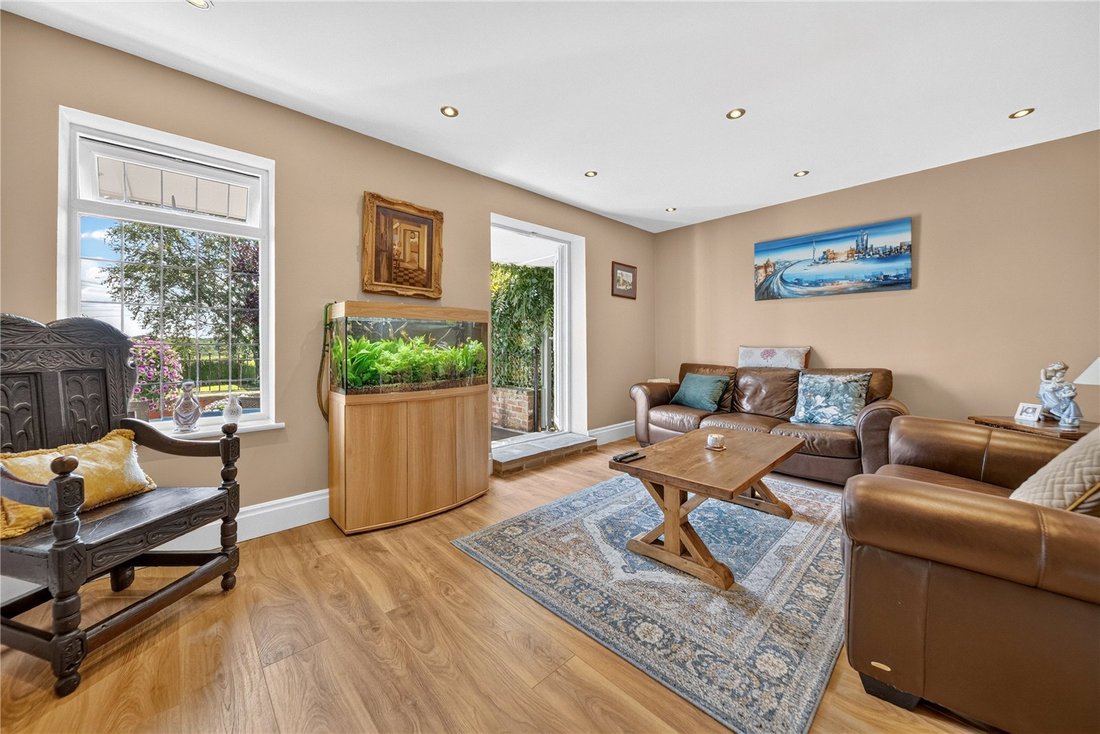
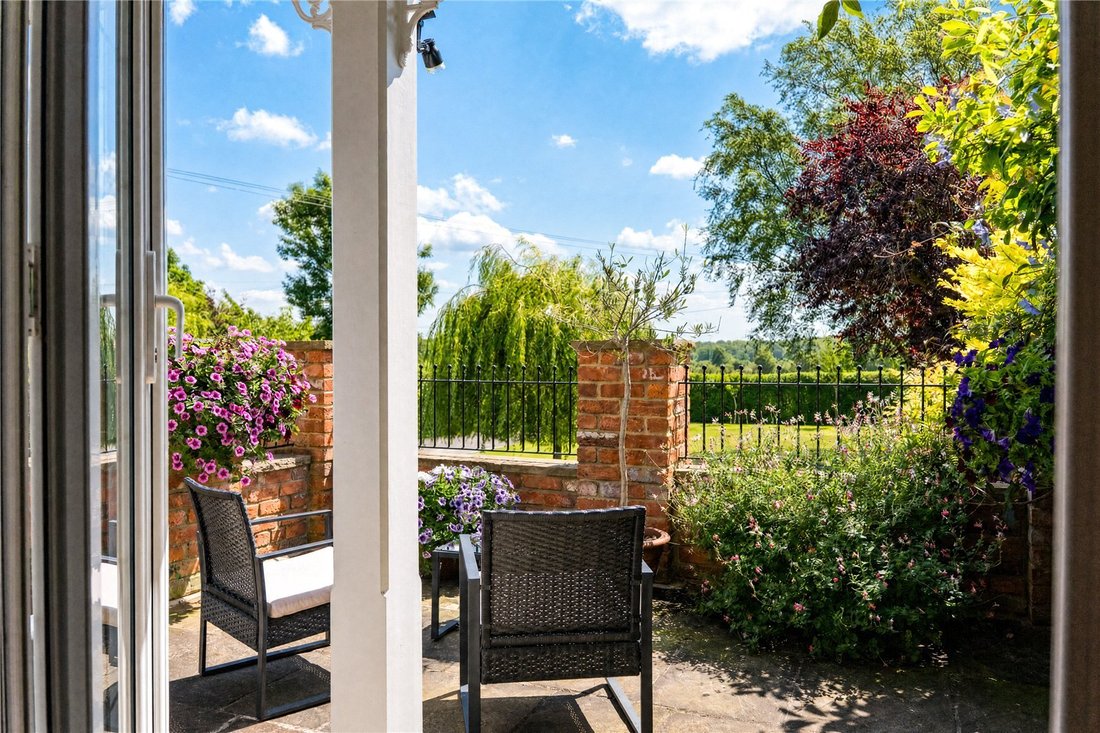
The extensive ground floor offers exceptional versatility with a choice of beautifully proportioned reception rooms. The elegant drawing room provides the perfect setting for formal entertaining, whilst the spacious living room enjoys delightful views across the gardens to the front of the home. A separate dining room is ideal for family celebrations, and a cosy snug/family room offers an inviting space for everyday relaxation with French doors opening onto the terrace. A sixth bedroom is situated on the ground floor alongside a modern shower room, providing excellent accommodation for guests or those requiring accessible ground floor facilities.
To the first floor, the impressive principal bedroom suite offers a luxurious retreat, complete with a dedicated dressing area and a contemporary en suite shower room with walk-in shower. A second generous double bedroom also benefits from its own en suite shower room, while the remaining four double bedrooms all feature fitted wardrobes, providing excellent storage throughout.
The beautifully appointed family bathroom serves the remaining bedrooms and enjoys the added convenience of access from one of the bedrooms, making it particularly practical for family living.
Externally, the property is equally impressive. Set within approximately half an acre of stunning, mature gardens to both the front and rear, the grounds have been beautifully landscaped to provide an exceptional degree of privacy and colour throughout the seasons. Expansive lawns, well-stocked borders, established planting and a mature orchard create a truly idyllic setting for outdoor entertaining, family enjoyment and those with a passion for gardening.
A charming summer house offers the perfect place to relax and enjoy the gardens, whilst a greenhouse provides an excellent opportunity for keen gardeners. The property also benefits from an abundance of off-street parking, ensuring ample space for numerous vehicles. The generous grounds and existing outbuildings further enhance the property’s future potential, with scope for additional development or the creation of ancillary accommodation, subject to the necessary planning permissions.
This outstanding family home offers a rare opportunity to acquire a residence of genuine distinction in one of Bramhope’s most sought-after locations. Combining elegant period features with spacious, versatile accommodation extending to six bedrooms, exceptional reception space, a beautiful half-acre plot with mature orchard, and exciting future potential, it provides the perfect setting for modern family life while retaining the warmth and character of a much-loved home.
-
Property type
House
-
Price/sqft
$464
Features
- Garden
- Garage
- Terrace
- Fireplace
- 2D Floor Plan
- Gate
- Privacy
- Stone Countertops
- Parking
Explore the Area
The agent will contact you soon by
Listed by
Book home tour with the agent
Choose a date and whether you'd like a virtual or in-person tour with the agent.

Similar Properties Nearby
New Listings in Bramhope
Explore More Homes for Sale
Bramhope popular searches
Bramhope neighborhoods
Related Guides & Stories
Trusted by the World's Leading Brokers
The agents behind the world's most exceptional properties list with JamesEdition.
- Listings from Sotheby's, Christie's, BARNES, and Engel & Völkers
- Every listing reviewed before it goes live
- Connect directly with verified listing agents
By continuing you agree to our Terms and Privacy Policy.