$684,834
A 13th And 17 Century Fortified Manor House With Outbuildings, On 5 Ha Grounds, 5 Minutes From
- 5 Beds
- 1 Baths
- 6,136 Sqft
- 12.48 Ac lot
- Updated: July 4
-
52
Views for last 30 days
- 5
About the Property
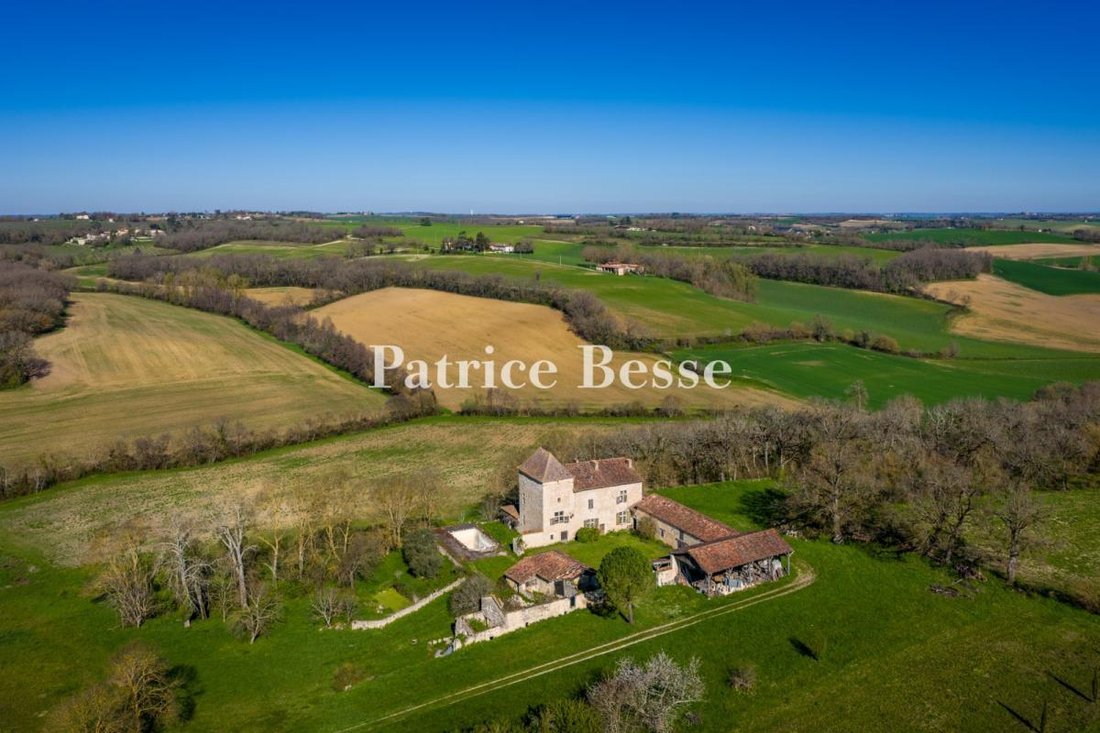
A 13th and 17-century fortified manor house with outbuildings, on 5-ha grounds, 5 minutes from a famous spa town, in the north of the Gers department. From the B road, a gravel lane, 800 metres long, leads to the property, surrounded by fields and perched on the top of a hill. Sheltered from view, the dwelling faces a small valley, at the bottom of which the Esquère stream meanders its way around
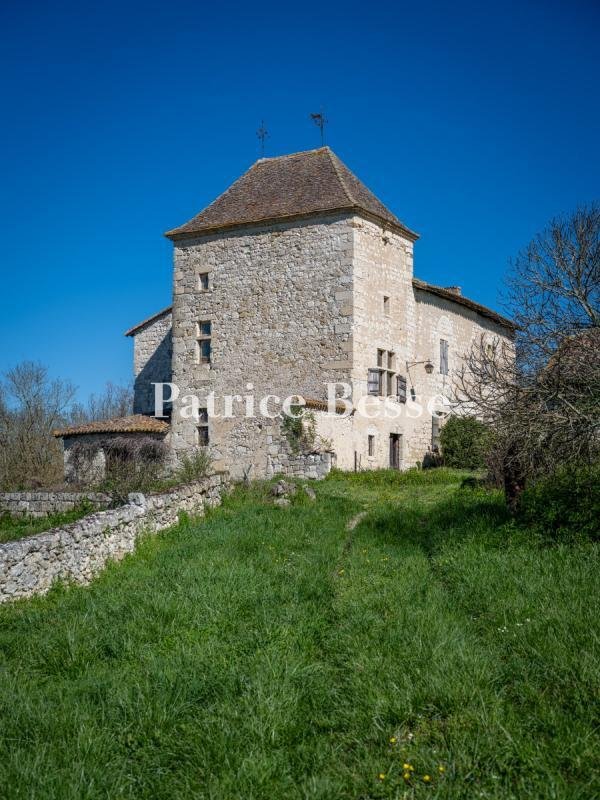
A 13th and 17-century fortified manor house with outbuildings, on 5-ha grounds, 5 minutes from a famous spa town, in the north of the Gers department. From the B road, a gravel lane, 800 metres long, leads to the property, surrounded by fields and perched on the top of a hill. Sheltered from view, the dwelling faces a small valley, at the bottom of which the Esquère stream meanders its way around the estate’s outbuildings, which, together, form an architectural complex once surrounded by an enclosure wall.
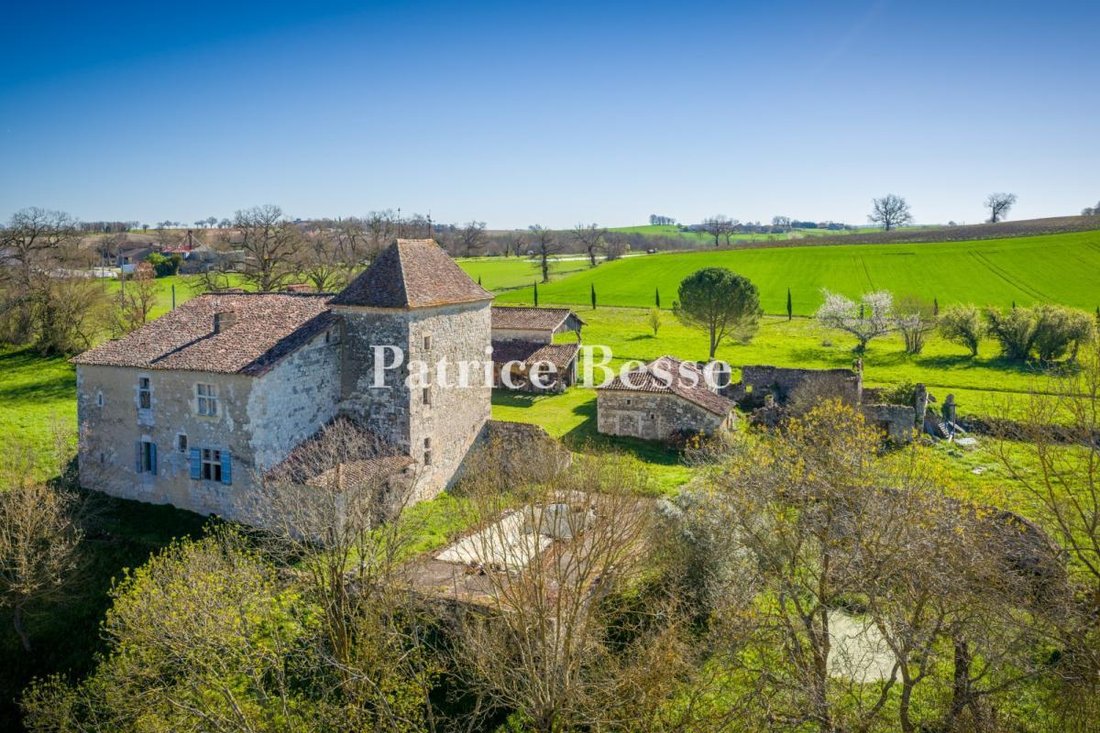
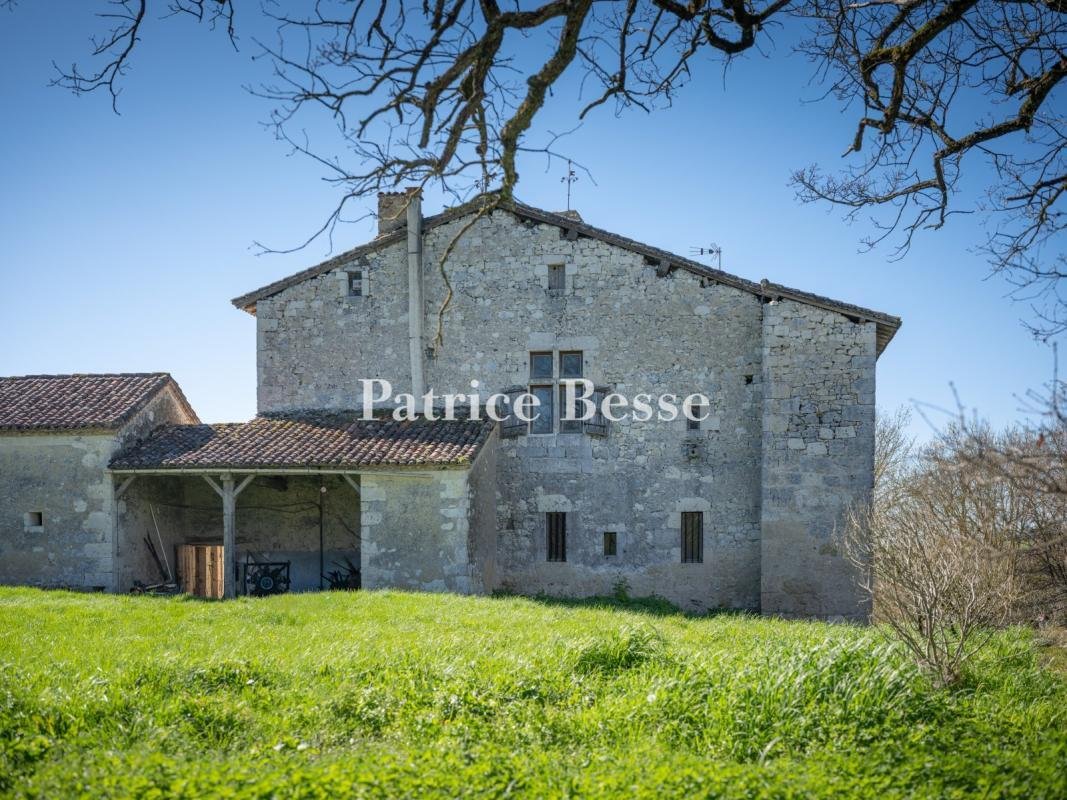
A municipal hospice in the 13th and 14th centuries, it was inhabited by Bishop Martin Gutteria de Pampelune’s family as of 1450, before the main dwelling’s floor area was doubled in the late 16th century and a staircase tower was added in the 17th century. As for its exteriors, featuring different types of stonework and a number of windows, which bear witness to these successive stages of construction and modifications, they are cadenced by several breath-taking geminated cross-windows, as well as arrow slits and murder holes, which have all been carefully preserved.
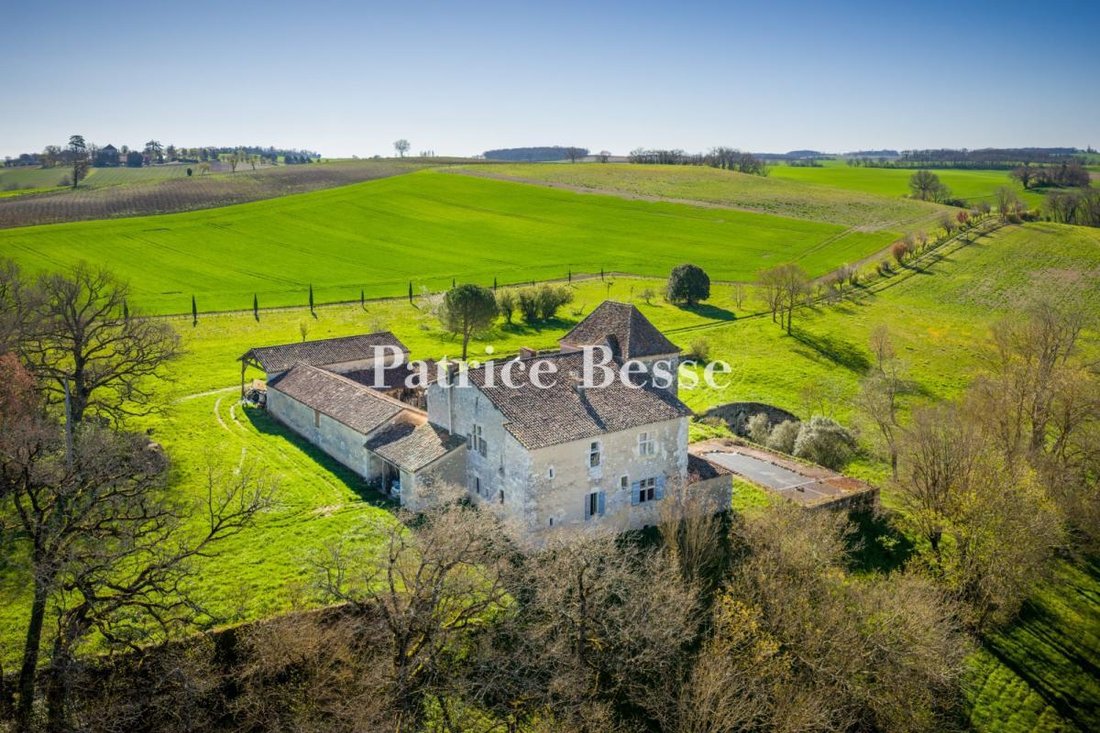
As for the main dwelling, using the rock of the hillside as its foundation, it has two storeys topped by a non-convertible attic level and constructed over a cellar hollowed out under the dwelling’s central and oldest section. Crowned with a barrel tile gable roof over the main part of the dwelling and a flat tile roof for the tower, it exudes plenty of charm, while a patio with a swimming pool is buttressed by a tall stone wall to the south.
With two storeys under a roof considerably lower than the main dwelling, an initial oblong outbuilding, once used as a sheepfold, extends to the east, whereas a second outbuilding, located at a right angle, creates a U-shaped configuration around the courtyard with the main dwelling.
In addition, an immense open-air covered structure abuts the eastern side of this outbuilding, whereas, directly opposite and closing off the courtyard to the south, a single-storey outbuilding, once used to house the farm’s animals, has suffered from fire damage to its roof, and, lastly, a natural spring, situated below the courtyard and surrounded by stones, flows into a small pond.
Information on the risks to which this property is exposed is available on the Géorisques website: https://www.georisques.gouv.fr/
A municipal hospice in the 13th and 14th centuries, it was inhabited by Bishop Martin Gutteria de Pampelune’s family as of 1450, before the main dwelling’s floor area was doubled in the late 16th century and a staircase tower was added in the 17th century. As for its exteriors, featuring different types of stonework and a number of windows, which bear witness to these successive stages of construction and modifications, they are cadenced by several breath-taking geminated cross-windows, as well as arrow slits and murder holes, which have all been carefully preserved.
As for the main dwelling, using the rock of the hillside as its foundation, it has two storeys topped by a non-convertible attic level and constructed over a cellar hollowed out under the dwelling’s central and oldest section. Crowned with a barrel tile gable roof over the main part of the dwelling and a flat tile roof for the tower, it exudes plenty of charm, while a patio with a swimming pool is buttressed by a tall stone wall to the south.
With two storeys under a roof considerably lower than the main dwelling, an initial oblong outbuilding, once used as a sheepfold, extends to the east, whereas a second outbuilding, located at a right angle, creates a U-shaped configuration around the courtyard with the main dwelling.
In addition, an immense open-air covered structure abuts the eastern side of this outbuilding, whereas, directly opposite and closing off the courtyard to the south, a single-storey outbuilding, once used to house the farm’s animals, has suffered from fire damage to its roof, and, lastly, a natural spring, situated below the courtyard and surrounded by stones, flows into a small pond.
Information on the risks to which this property is exposed is available on the Géorisques website: https://www.georisques.gouv.fr/
-
Property type
Castle
-
Price/sqft
$111
Features
- Garden
- Pool
- Mountain View
- Hilltop
- Basement
- Privacy
Explore the Area
Lectoure, Occitania, France
View on Google Maps
Price per sqft
Low
High
Joined 3 years ago
You have inquired about this property
The agent will contact you soon by
Listed by
668
Listings
2023
Joined
Book home tour with the agent
Choose a date and whether you'd like a virtual or in-person tour with the agent.
Preferred date
Tour type
Last updated
July 4
First listed
Jul 4
Listing reference
400714_JE
Similar Properties Nearby
New Listings in Lectoure


Explore More Homes for Sale
Lectoure property types
Related Guides & Stories
Trusted by the World's Leading Brokers
The agents behind the world's most exceptional properties list with JamesEdition.
- Listings from Sotheby's, Christie's, BARNES, and Engel & Völkers
- Every listing reviewed before it goes live
- Connect directly with verified listing agents
By continuing you agree to our Terms and Privacy Policy.