$753,780
Moradia T4 For Sale In Matosinhos
- 4 Beds
- 3 Baths
- 2,879 Sqft
- 3,477 Sqft lot
- Updated: August 13
About the Property
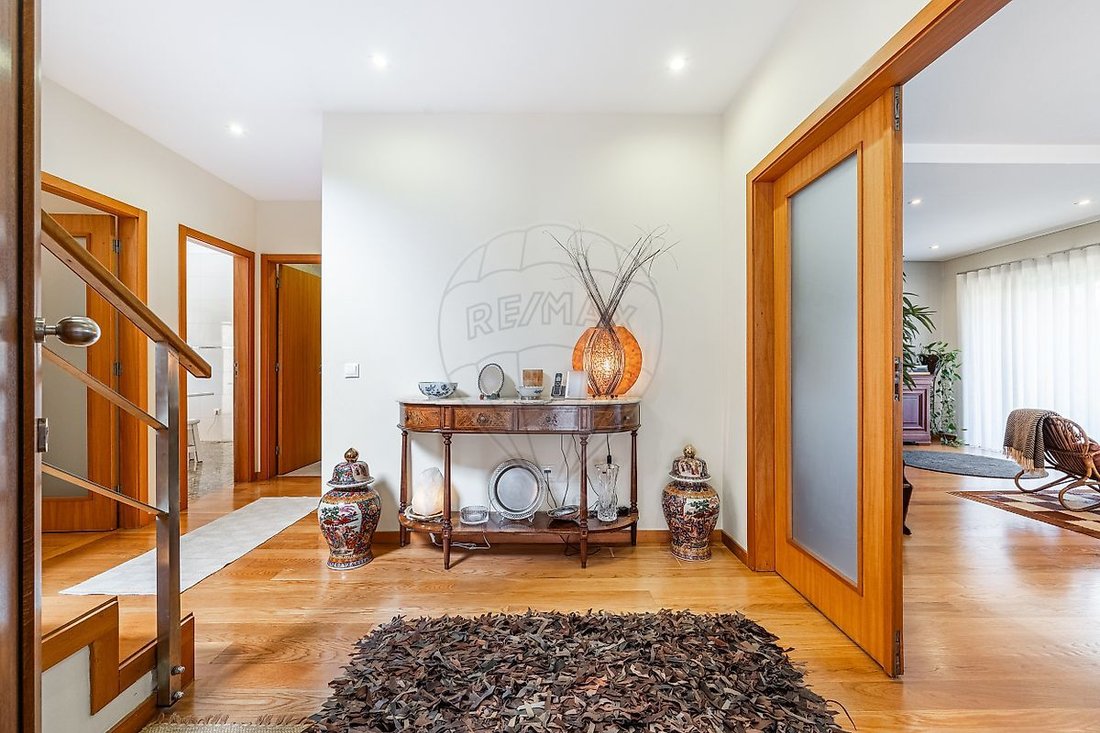
T4 house with garden, located at Rua D. Inês de Castro, 133, features a spacious basement and excellent sunlight exposure near the center of Leça do Balio. If you are looking for a family home that combines tranquility, space, brightness, and proximity to all essential services, this could be the ideal opportunity. Built in 2006 and carefully renovated and enhanced in 2021, this T4 house spans thr
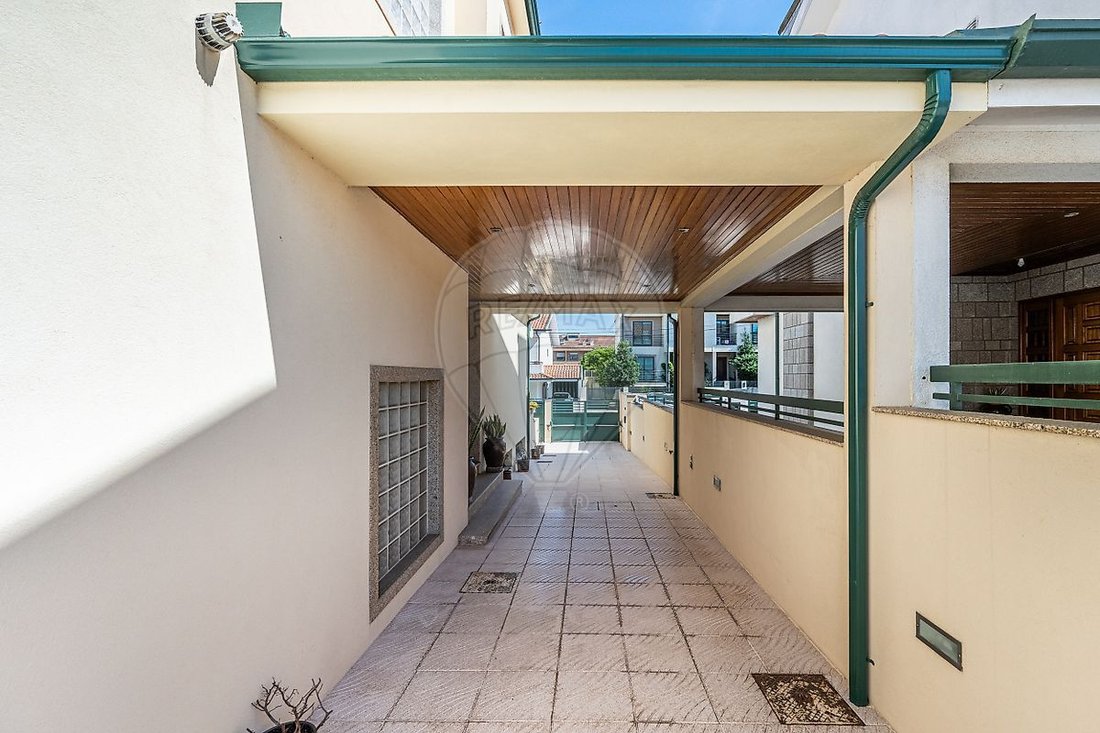
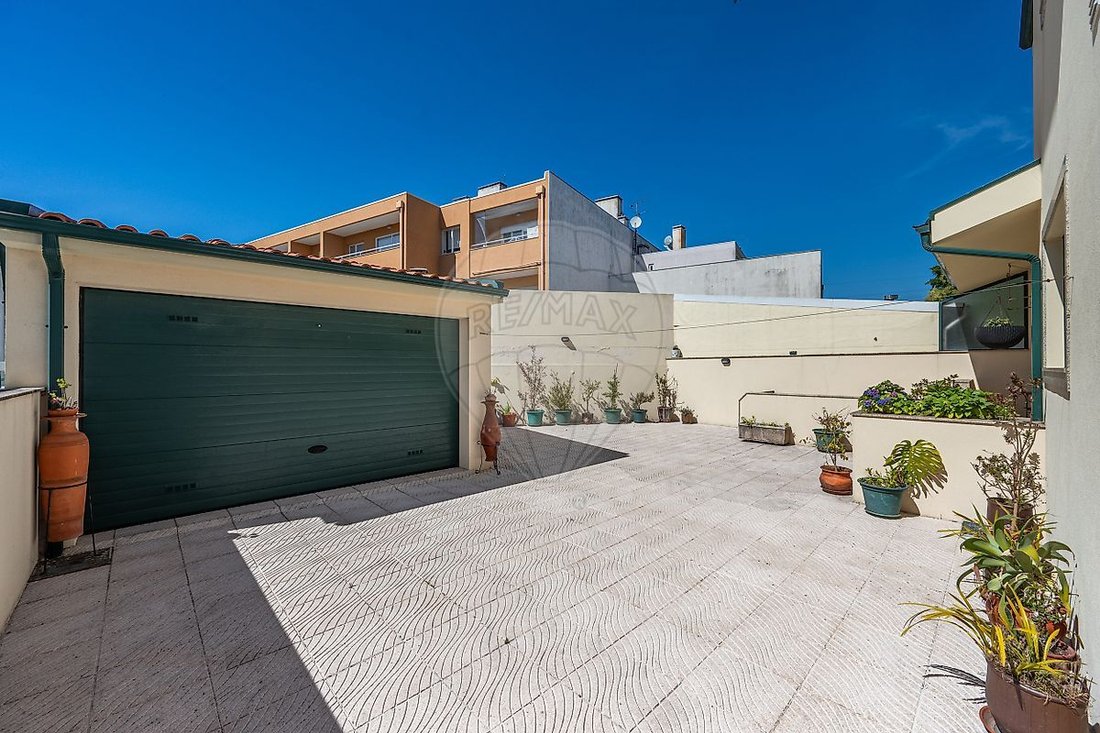
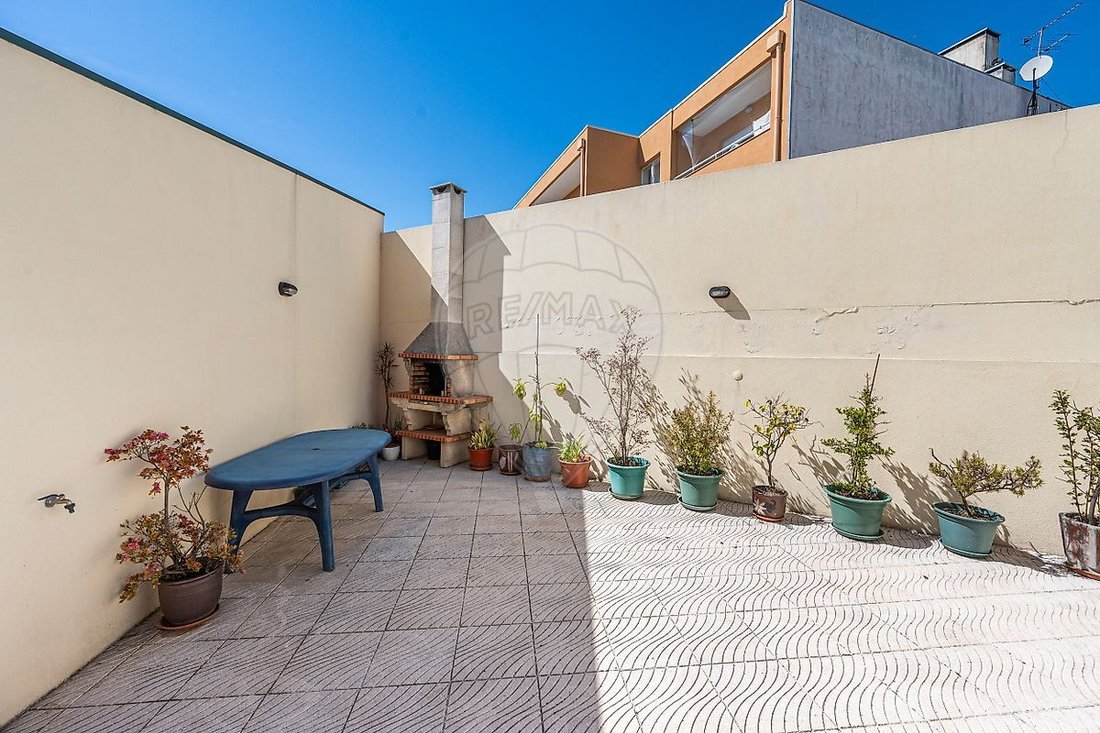
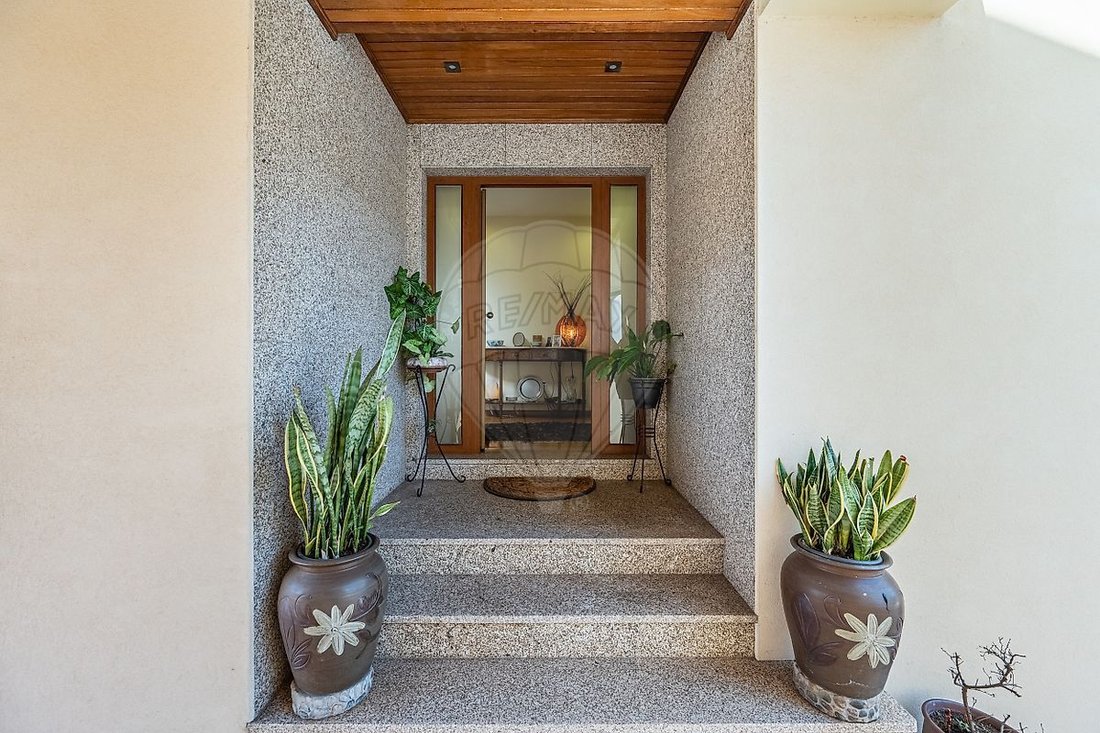
T4 house with garden, located at Rua D. Inês de Castro, 133, features a spacious basement and excellent sunlight exposure near the center of Leça do Balio. If you are looking for a family home that combines tranquility, space, brightness, and proximity to all essential services, this could be the ideal opportunity. Built in 2006 and carefully renovated and enhanced in 2021, this T4 house spans three floors and benefits from three sun-facing sides (east, south, and west), providing abundant natural light throughout the day. Situated on a residential street with low traffic, mainly used by residents, it offers a calm and safe environment without sacrificing proximity to the center of Matosinhos, Porto Metro, Francisco Sá Carneiro airport, and the main regional access roads. Main features: - T4 house - 3 fronts (east, south, and west) - 3 floors (basement, ground floor, and first floor) - 1 suite - 3 bathrooms - Open space basement - Closed garage for 1 vehicle - Total capacity for 5 vehicles inside and outside - Front garden with automatic irrigation - Barbecue - Covered porch - Skylights between floors - Energy certificate B Social Area: - Elevated entrance hall with main door in solid wood - Interior distribution hall - Common living and dining room with fireplace and heat recovery - Direct access to balcony and front garden through large glass doors - Service bathroom with shower base - Kitchen with technical and dining areas - Kitchen equipped with: - Vitroceramic hob - Extractor hood - Oven - Microwave - Dishwasher - Boiler - American refrigerator - Direct access to the outdoor patio through a covered landing Private Area: - Bedroom hall with natural lighting - Suite with private balcony - Suite bathroom with bathtub - Two walk-in closets in the suite - Two bedrooms with built-in wardrobes - One bedroom without wardrobe - Full bathroom supporting the bedrooms with bathtub Basement: - Spacious open space with multiple usage possibilities - Games area - Music/leisure area - Dining area - Independent laundry - Direct access to the outside - Excellent natural light through windows and skylights Outdoor Space: - L-shaped patio - Landscaped front garden with hedges for added privacy - Automatic irrigation - Barbecue - Covered porch near the main entrance - Programmable and independent exterior lighting - Outdoor space with potential for pool installation - Garage with storage cabinets and automatic gate Other features and amenities: - Central vacuum system in all rooms - Central heating - Piped gas - Double-glazed windows - Electric shutters - Automatic gates - Security doors - Alarm system - External thermal insulation (capoto) - Interior woodwork renovated in 2021 - Marble restored in 2021 - Interior painting renewed in 2021 - Exterior granite restored in 2021 - Exterior painting renewed in 2021 - Pre-installation for solar panels Highlights: - Excellent sun exposure - High natural brightness on all floors - Quiet residential area - Proximity to Porto Metro - Excellent road access - Large parking capacity - Spacious and versatile interior spaces - Excellent condition Schedule your visit now and come see it! ✅
-
Property type
House
-
Year built
2006
-
Price/sqft
$261
-
Emissions
B
-
Consumption
B
Explore the Area
Custoias, Leca do Balio e Guifoes, Porto District, Portugal
View on Google Maps
Price per sqft
Low
High
Joined 5 years ago
You have inquired about this property
The agent will contact you soon by
Listed by
15
Listings
2022
Joined
Book home tour with the agent
Choose a date and whether you'd like a virtual or in-person tour with the agent.
Preferred date
Tour type
Last updated
August 13
First listed
June 19
Listing reference
123551375-45
Similar Properties Nearby
New Listings in Custoias, Leca do Balio e Guifoes

Explore More Homes for Sale
Custoias, Leca do Balio e Guifoes, Portugal property types
- Houses for sale in Custoias, Leca do Balio e Guifoes, Portugal
- Land for sale in Custoias, Leca do Balio e Guifoes, Portugal
- Apartments for sale in Custoias, Leca do Balio e Guifoes, Portugal
- Villas for sale in Custoias, Leca do Balio e Guifoes, Portugal
- Townhouses for sale in Custoias, Leca do Balio e Guifoes, Portugal
- Farm Ranches for sale in Custoias, Leca do Balio e Guifoes, Portugal
Custoias, Leca do Balio e Guifoes, Portugal popular searches
- Properties with Terrace in Custoias, Leca do Balio e Guifoes, Portugal
- Properties with Bar in Custoias, Leca do Balio e Guifoes, Portugal
- Properties with Office in Custoias, Leca do Balio e Guifoes, Portugal
- Properties with Elevator in Custoias, Leca do Balio e Guifoes, Portugal
- City View properties in Custoias, Leca do Balio e Guifoes, Portugal
- Mountain View properties in Custoias, Leca do Balio e Guifoes, Portugal
- Properties with Garden in Custoias, Leca do Balio e Guifoes, Portugal
- Duplex properties in Custoias, Leca do Balio e Guifoes, Portugal
- Gated Community properties in Custoias, Leca do Balio e Guifoes, Portugal
- Privacy properties in Custoias, Leca do Balio e Guifoes, Portugal
- Investment Property properties in Custoias, Leca do Balio e Guifoes, Portugal
- Modern properties in Custoias, Leca do Balio e Guifoes, Portugal
- Equestrian properties in Custoias, Leca do Balio e Guifoes, Portugal
- New Builds properties in Custoias, Leca do Balio e Guifoes, Portugal
- Properties with Fitness Center / Gym in Custoias, Leca do Balio e Guifoes, Portugal
- Properties with Library in Custoias, Leca do Balio e Guifoes, Portugal
- Properties with Air Conditioning in Custoias, Leca do Balio e Guifoes, Portugal
- Properties with Wine Cellar in Custoias, Leca do Balio e Guifoes, Portugal
- Properties with Jacuzzi in Custoias, Leca do Balio e Guifoes, Portugal
- Properties with Fireplace in Custoias, Leca do Balio e Guifoes, Portugal
- Properties with Pool in Custoias, Leca do Balio e Guifoes, Portugal
- Properties with Garage in Custoias, Leca do Balio e Guifoes, Portugal
- Properties with Balcony in Custoias, Leca do Balio e Guifoes, Portugal
- Properties with Open Kitchen in Custoias, Leca do Balio e Guifoes, Portugal
- Renovated properties in Custoias, Leca do Balio e Guifoes, Portugal
- Properties with Cinema in Custoias, Leca do Balio e Guifoes, Portugal
- Properties with Indoor Pool in Custoias, Leca do Balio e Guifoes, Portugal
- Water View properties in Custoias, Leca do Balio e Guifoes, Portugal
Related Guides & Stories
Trusted by the World's Leading Brokers
The agents behind the world's most exceptional properties list with JamesEdition.
- Listings from Sotheby's, Christie's, BARNES, and Engel & Völkers
- Every listing reviewed before it goes live
- Connect directly with verified listing agents
By continuing you agree to our Terms and Privacy Policy.