$661,260
Matosinhos Terraced House
- 4 Beds
- 3 Baths
- 2,562 Sqft
- Updated: Yesterday
About the Property
Spread over four floors and marked by a contemporary architectural style, this 4-bedroom house stands out for its brightness, versatile spaces, and views of the Leça do Balio Monastery.
With 237 m2 of private gross area and 166 m2 of dependent gross area, the house benefits from a North/South orientation and excellent sunlight exposure throughout the day. Large glazed openings, continuous
With 237 m2 of private gross area and 166 m2 of dependent gross area, the house benefits from a North/South orientation and excellent sunlight exposure throughout the day. Large glazed openings, continuous
Spread over four floors and marked by a contemporary architectural style, this 4-bedroom house stands out for its brightness, versatile spaces, and views of the Leça do Balio Monastery.
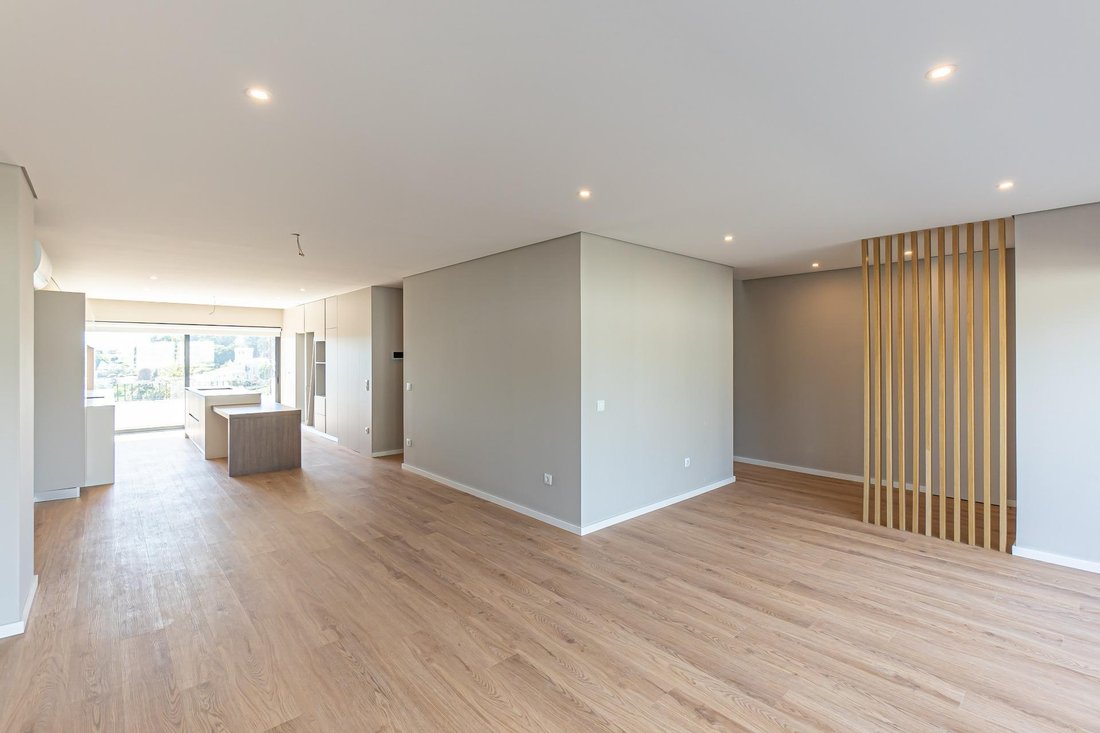
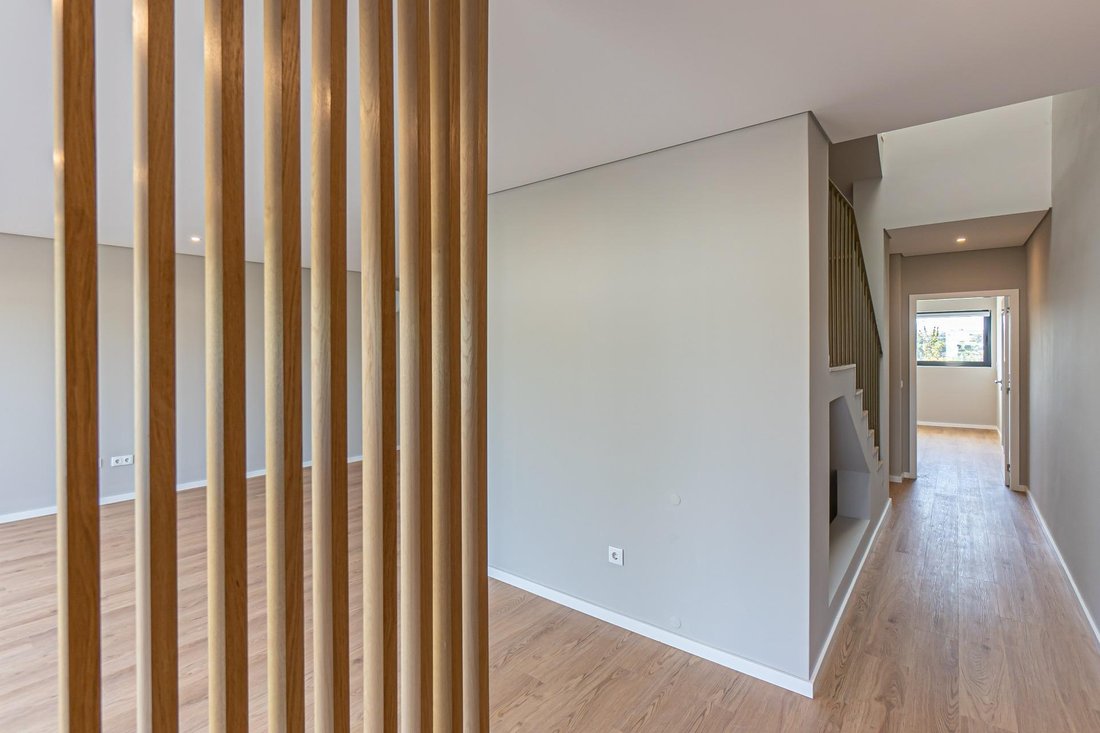
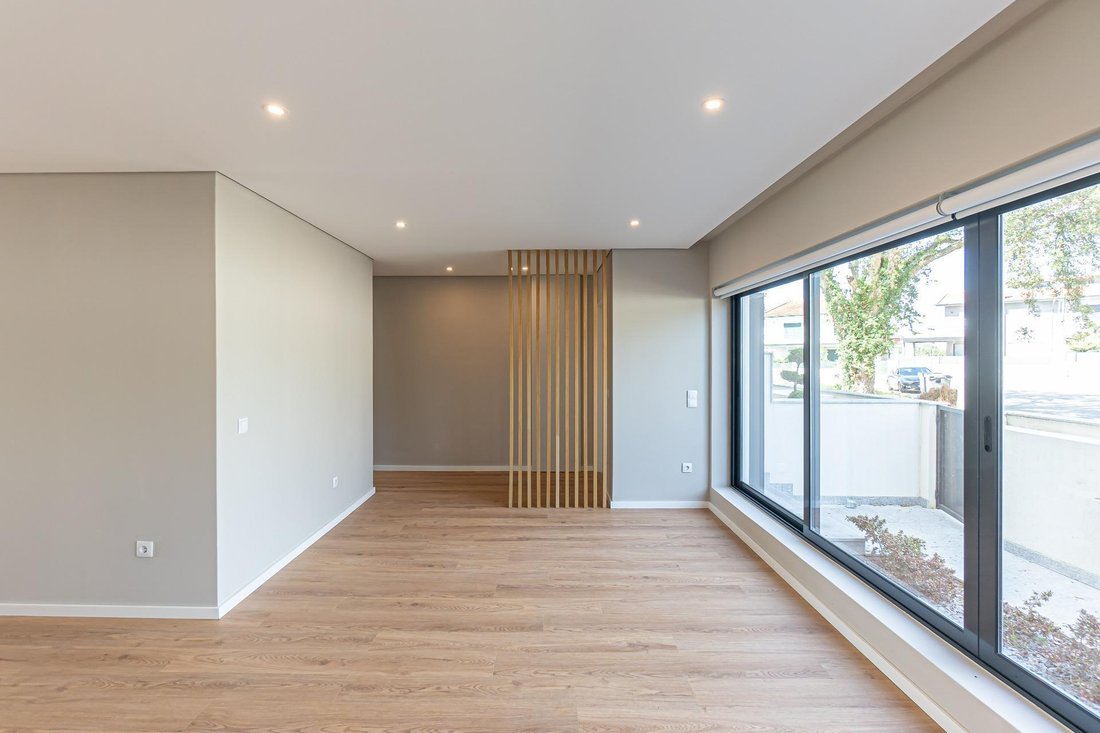
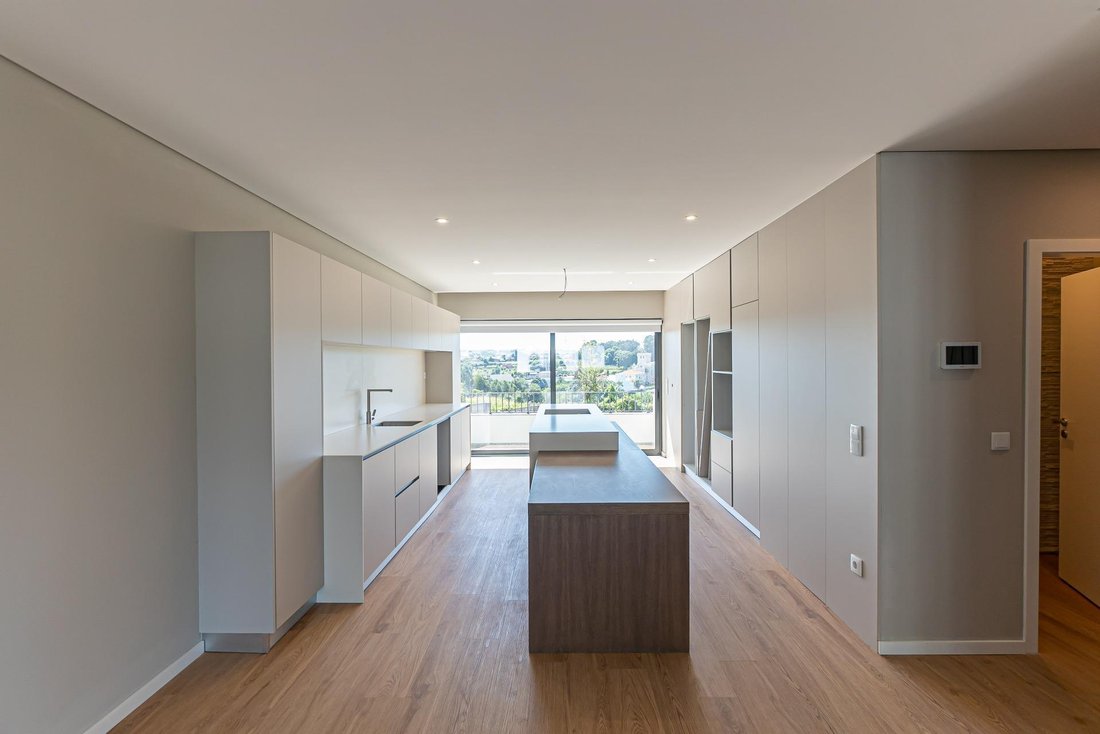
With 237 m2 of private gross area and 166 m2 of dependent gross area, the house benefits from a North/South orientation and excellent sunlight exposure throughout the day. Large glazed openings, continuous wooden flooring, and a combination of neutral tones create bright and balanced environments, with a contemporary language present throughout the home.
The property is laid out as follows:
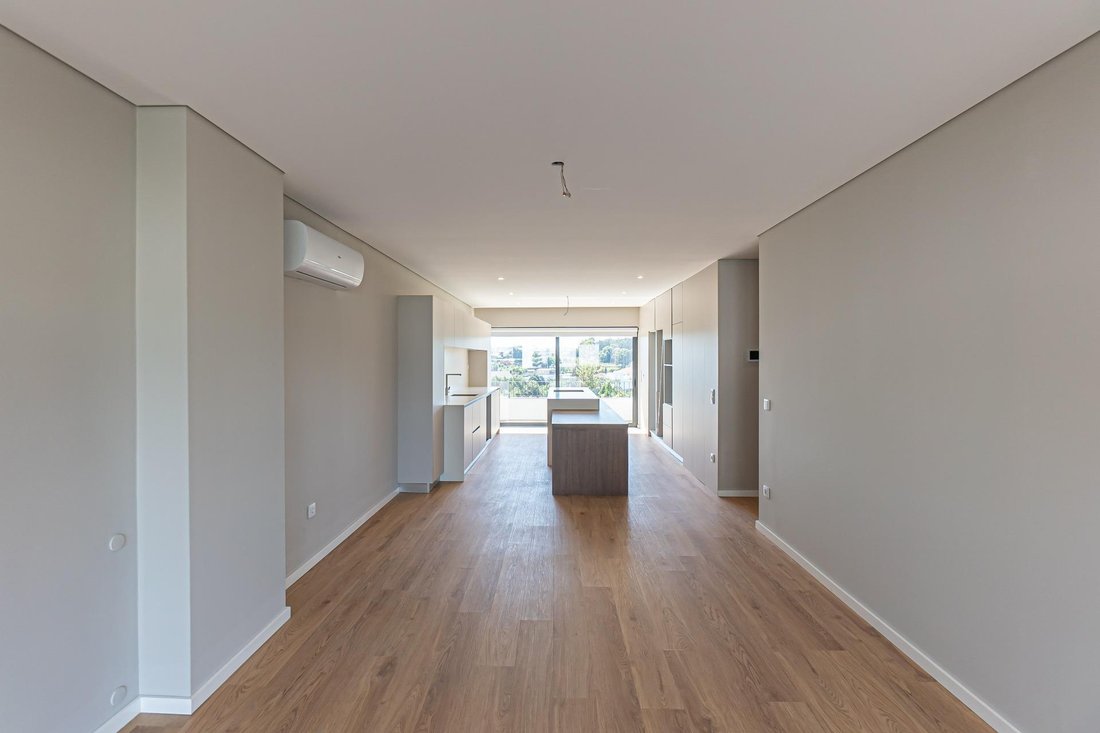
- Entrance floor with hall, spacious living and dining room, and open-concept kitchen;
- Minimalist kitchen with central island, extensive countertops, and high storage capacity;
- Social area marked by large glazed openings and visual connection to the outdoors;
- Floor dedicated to the private area, consisting of four bedrooms, one of them en suite;
- Bedrooms with built-in wardrobes and balcony access;
- Three bathrooms in total, featuring contemporary design, large shower bases, and suspended furniture;
- Upper floor with a large multifunctional space adaptable as an office, leisure room, gym, cinema room, or other uses;
- Direct access from this floor to a large exclusive-use terrace with open views of the surroundings;
- Lower floor with exclusive garage, independent laundry room, and technical area.
Other features:
- Built in 2025;
- Energy certificate A+;
- 237 m2 private gross area;
- 166 m2 dependent gross area;
- House spread over four floors;
- 4 bedrooms, including 1 suite;
- 3 bathrooms;
- North/South orientation;
- Excellent sunlight exposure;
- Solar panels;
- Air conditioning visible in different rooms;
- Wooden flooring in social and private areas;
- Built-in wardrobes;
- Built-in lighting;
- Interior staircase with wooden finish and metal railing;
- Large glazed surfaces;
- Balconies on different floors;
- Large private terrace on the top floor;
- Independent laundry room;
- Exclusive garage;
- View of the Leça do Balio Monastery.
Location:
Located on Rua Nova do Santeiro, in Leça do Balio, the house is in a residential area with an open environment marked by green spaces.
The elevated position of the upper floors offers unobstructed views of the surrounding landscape, highlighting the Leça do Balio Monastery, visible from the property. The location also balances a quieter residential environment with proximity to the main services and access points of the Porto metropolitan area.
The combination of generous areas, contemporary architecture, multiple outdoor spaces, and a fully versatile top floor makes this house a particularly attractive option for those seeking a modern, bright family home prepared for different ways of living.
Feel free to send a message if you have any questions and/or wish to schedule a visit.
With 237 m2 of private gross area and 166 m2 of dependent gross area, the house benefits from a North/South orientation and excellent sunlight exposure throughout the day. Large glazed openings, continuous wooden flooring, and a combination of neutral tones create bright and balanced environments, with a contemporary language present throughout the home.
The property is laid out as follows:
- Entrance floor with hall, spacious living and dining room, and open-concept kitchen;
- Minimalist kitchen with central island, extensive countertops, and high storage capacity;
- Social area marked by large glazed openings and visual connection to the outdoors;
- Floor dedicated to the private area, consisting of four bedrooms, one of them en suite;
- Bedrooms with built-in wardrobes and balcony access;
- Three bathrooms in total, featuring contemporary design, large shower bases, and suspended furniture;
- Upper floor with a large multifunctional space adaptable as an office, leisure room, gym, cinema room, or other uses;
- Direct access from this floor to a large exclusive-use terrace with open views of the surroundings;
- Lower floor with exclusive garage, independent laundry room, and technical area.
Other features:
- Built in 2025;
- Energy certificate A+;
- 237 m2 private gross area;
- 166 m2 dependent gross area;
- House spread over four floors;
- 4 bedrooms, including 1 suite;
- 3 bathrooms;
- North/South orientation;
- Excellent sunlight exposure;
- Solar panels;
- Air conditioning visible in different rooms;
- Wooden flooring in social and private areas;
- Built-in wardrobes;
- Built-in lighting;
- Interior staircase with wooden finish and metal railing;
- Large glazed surfaces;
- Balconies on different floors;
- Large private terrace on the top floor;
- Independent laundry room;
- Exclusive garage;
- View of the Leça do Balio Monastery.
Location:
Located on Rua Nova do Santeiro, in Leça do Balio, the house is in a residential area with an open environment marked by green spaces.
The elevated position of the upper floors offers unobstructed views of the surrounding landscape, highlighting the Leça do Balio Monastery, visible from the property. The location also balances a quieter residential environment with proximity to the main services and access points of the Porto metropolitan area.
The combination of generous areas, contemporary architecture, multiple outdoor spaces, and a fully versatile top floor makes this house a particularly attractive option for those seeking a modern, bright family home prepared for different ways of living.
Feel free to send a message if you have any questions and/or wish to schedule a visit.
-
Property type
House
-
Year built
2025
-
Price/sqft
$258
-
Emissions
G
-
Consumption
A+
Features
Features
Lot
Indoor
- High Ceiling
- Office
- Air Conditioning
- Kitchen island
- Laundry Room
- Cinema
- Open Kitchen
- Basement
- Stone Countertops
- Fitness Center / Gym
Outdoor
Explore the Area
Leça do Balio, Porto, Matosinhos, Custoias, Leca do Balio e Guifoes, Porto District, Portugal
View on Google Maps
Price per sqft
Low
High
Joined 2 months ago
You have inquired about this property
The agent will contact you soon by
Listed by
5
Listings
2026
Joined
Book home tour with the agent
Choose a date and whether you'd like a virtual or in-person tour with the agent.
Preferred date
Tour type
Last updated
Yesterday
First listed
September 24
Listing reference
YR00108/14287
Similar Properties Nearby
New Listings in Custoias, Leca do Balio e Guifoes

Explore More Homes for Sale
Custoias, Leca do Balio e Guifoes, Portugal property types
- Houses for sale in Custoias, Leca do Balio e Guifoes, Portugal
- Land for sale in Custoias, Leca do Balio e Guifoes, Portugal
- Apartments for sale in Custoias, Leca do Balio e Guifoes, Portugal
- Villas for sale in Custoias, Leca do Balio e Guifoes, Portugal
- Townhouses for sale in Custoias, Leca do Balio e Guifoes, Portugal
- Farm Ranches for sale in Custoias, Leca do Balio e Guifoes, Portugal
Custoias, Leca do Balio e Guifoes, Portugal popular searches
- Properties with Terrace in Custoias, Leca do Balio e Guifoes, Portugal
- Properties with Bar in Custoias, Leca do Balio e Guifoes, Portugal
- Properties with Office in Custoias, Leca do Balio e Guifoes, Portugal
- Properties with Elevator in Custoias, Leca do Balio e Guifoes, Portugal
- City View properties in Custoias, Leca do Balio e Guifoes, Portugal
- Mountain View properties in Custoias, Leca do Balio e Guifoes, Portugal
- Properties with Garden in Custoias, Leca do Balio e Guifoes, Portugal
- Duplex properties in Custoias, Leca do Balio e Guifoes, Portugal
- Gated Community properties in Custoias, Leca do Balio e Guifoes, Portugal
- Privacy properties in Custoias, Leca do Balio e Guifoes, Portugal
- Investment Property properties in Custoias, Leca do Balio e Guifoes, Portugal
- Modern properties in Custoias, Leca do Balio e Guifoes, Portugal
- Equestrian properties in Custoias, Leca do Balio e Guifoes, Portugal
- New Builds properties in Custoias, Leca do Balio e Guifoes, Portugal
- Properties with Fitness Center / Gym in Custoias, Leca do Balio e Guifoes, Portugal
- Properties with Library in Custoias, Leca do Balio e Guifoes, Portugal
- Properties with Air Conditioning in Custoias, Leca do Balio e Guifoes, Portugal
- Properties with Wine Cellar in Custoias, Leca do Balio e Guifoes, Portugal
- Properties with Jacuzzi in Custoias, Leca do Balio e Guifoes, Portugal
- Properties with Fireplace in Custoias, Leca do Balio e Guifoes, Portugal
- Properties with Pool in Custoias, Leca do Balio e Guifoes, Portugal
- Properties with Garage in Custoias, Leca do Balio e Guifoes, Portugal
- Properties with Balcony in Custoias, Leca do Balio e Guifoes, Portugal
- Properties with Open Kitchen in Custoias, Leca do Balio e Guifoes, Portugal
- Renovated properties in Custoias, Leca do Balio e Guifoes, Portugal
- Properties with Cinema in Custoias, Leca do Balio e Guifoes, Portugal
- Properties with Indoor Pool in Custoias, Leca do Balio e Guifoes, Portugal
- Water View properties in Custoias, Leca do Balio e Guifoes, Portugal
Related Guides & Stories
Trusted by the World's Leading Brokers
The agents behind the world's most exceptional properties list with JamesEdition.
- Listings from Sotheby's, Christie's, BARNES, and Engel & Völkers
- Every listing reviewed before it goes live
- Connect directly with verified listing agents
By continuing you agree to our Terms and Privacy Policy.