$611,925
Le Pradet Individuelle
- 5 Beds
- 2 Baths
- 2,616 Sqft
- 23,681 Sqft lot
- Updated: October 29
About the Property
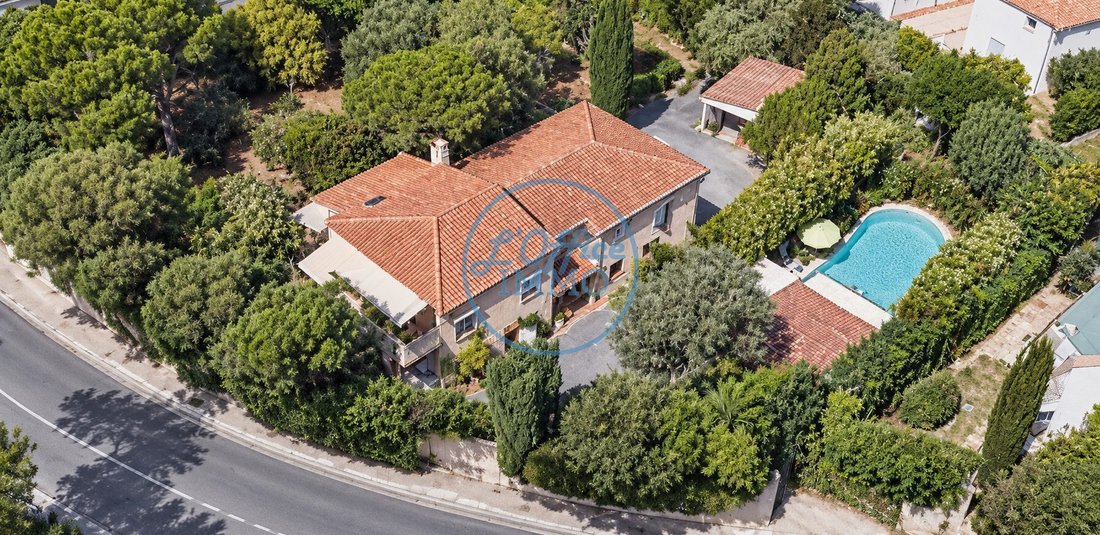
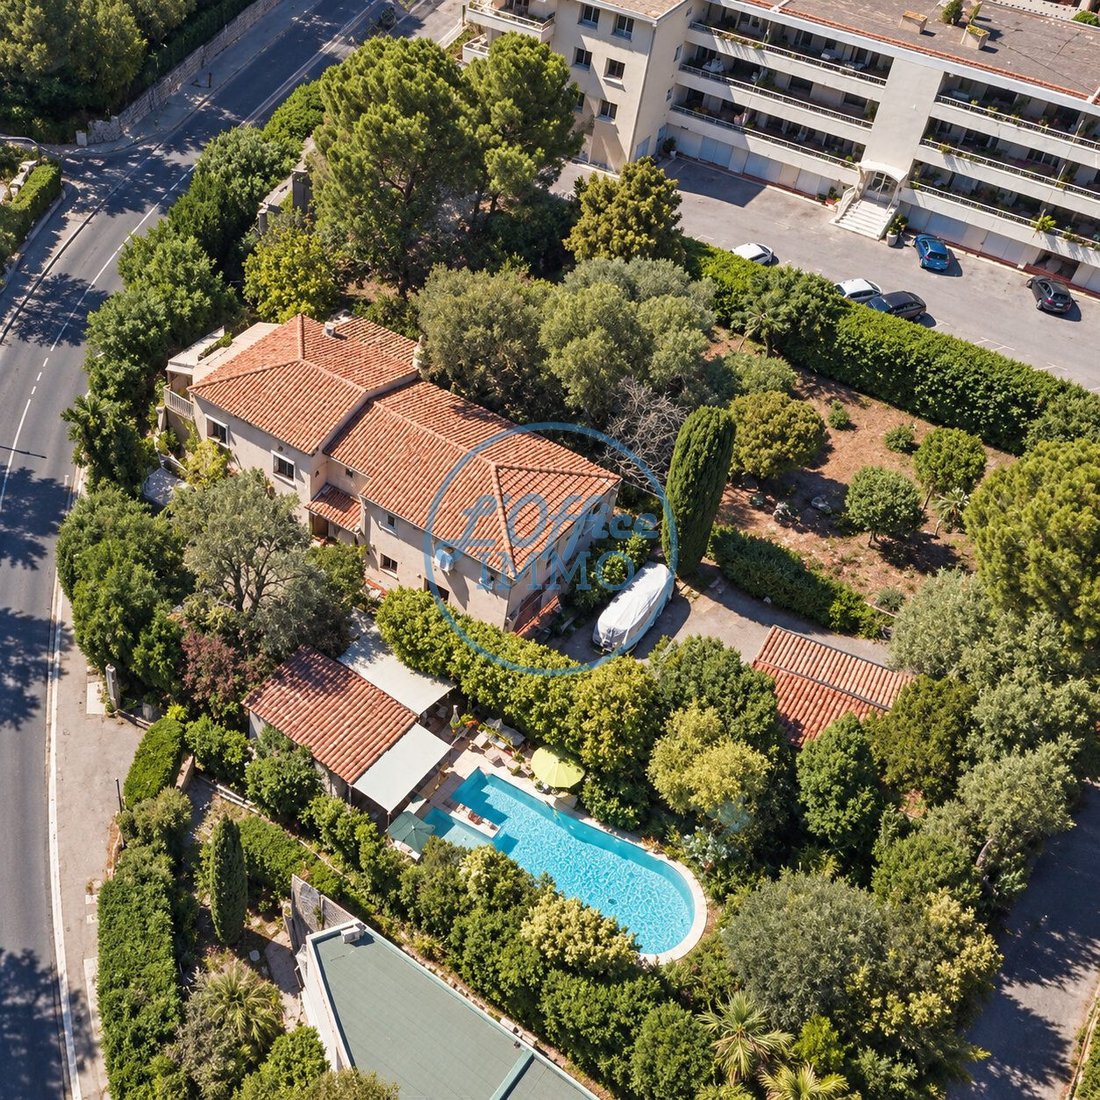
Located on a wooded plot of 2,200 m², this property of approximately 243 m² offers spacious rooms and many layout possibilities, just steps from the city center!
Spread over two levels, it is particularly suited for a family project.
On the upper floor, with about 155 m² of living space, the house includes:
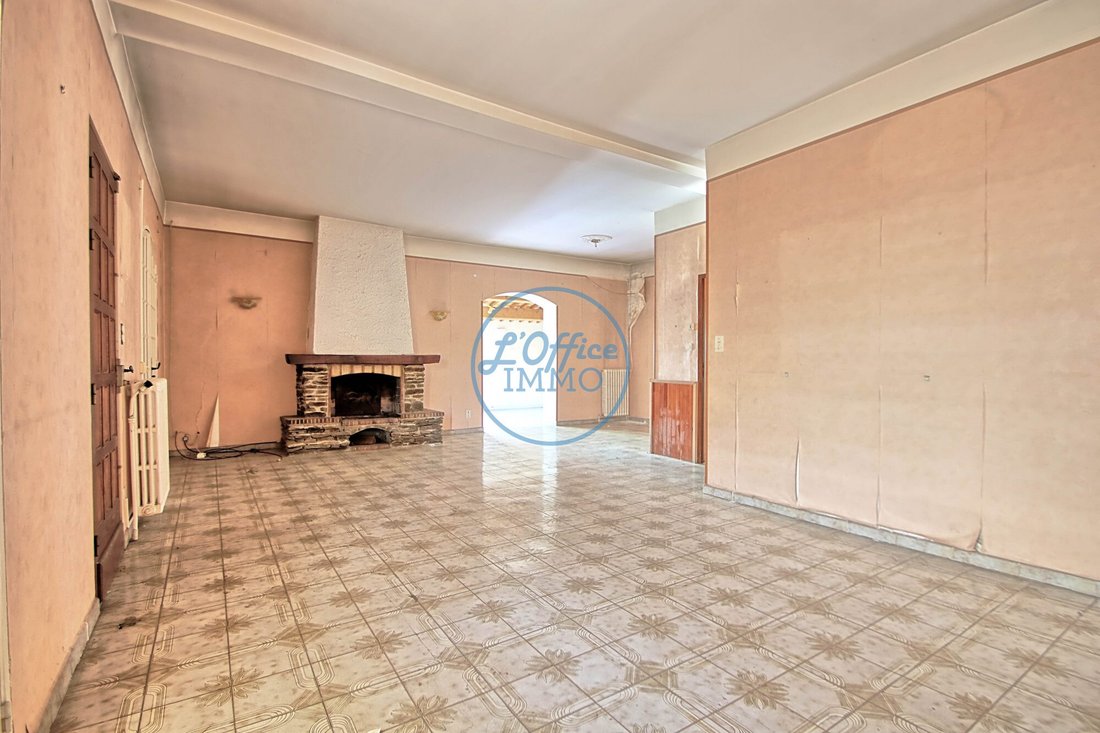
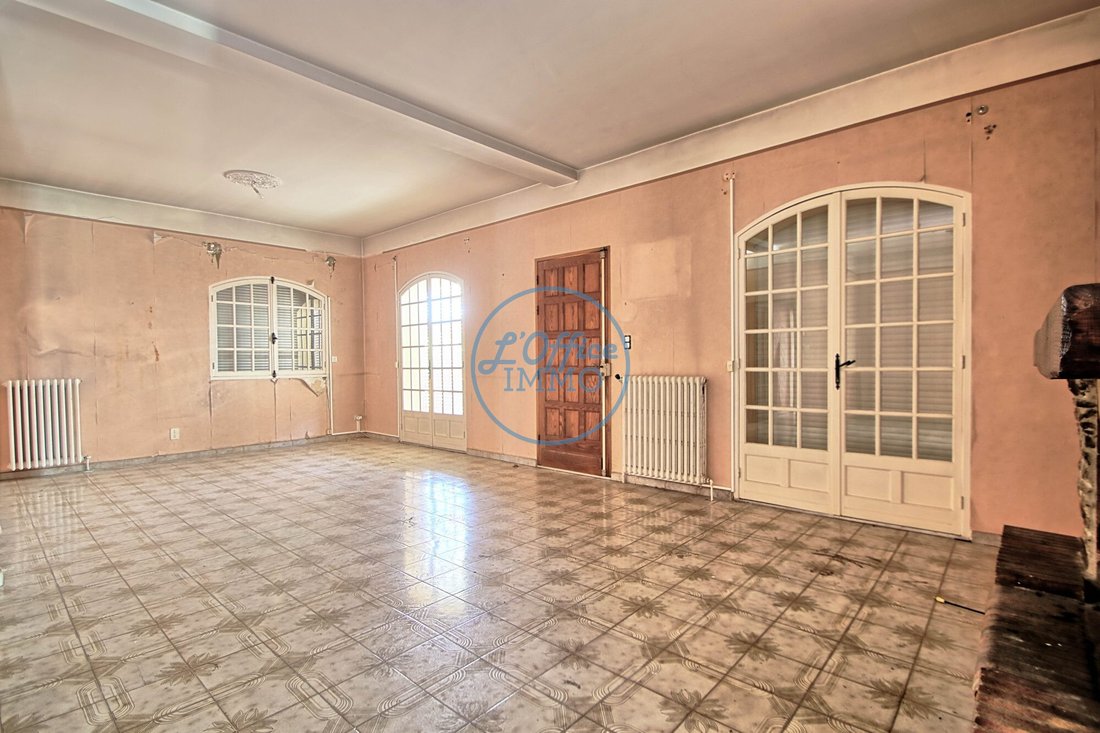
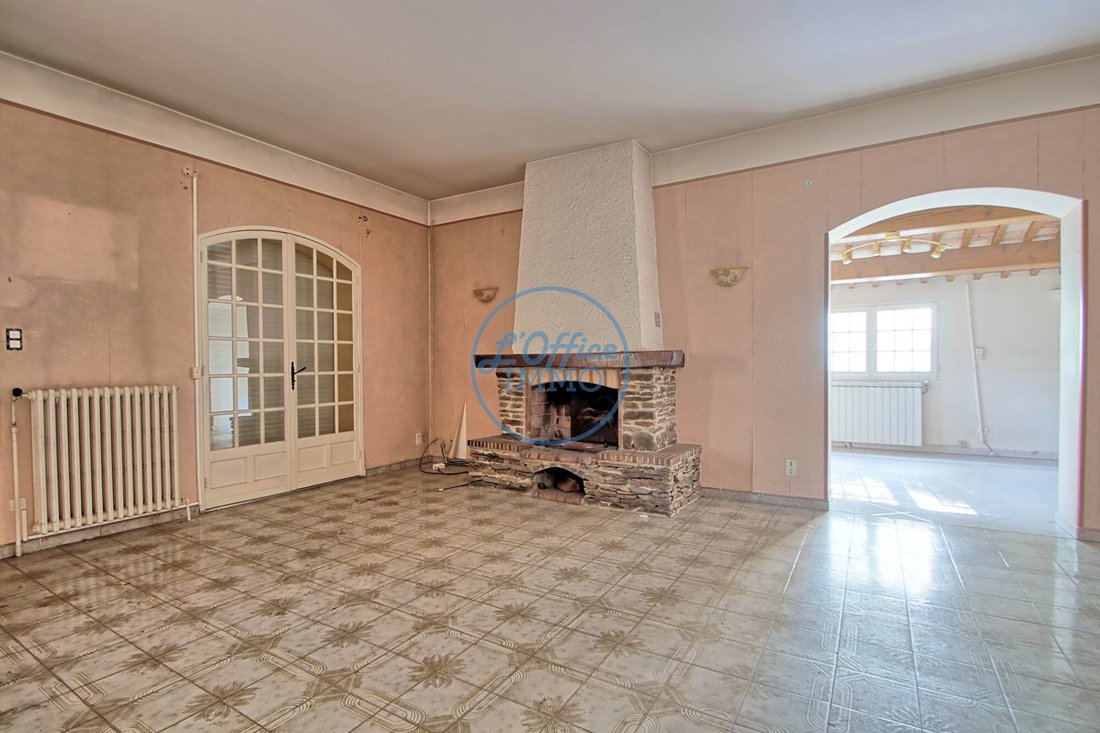
- A large living-dining room with a fireplace opening onto a terrace
Spread over two levels, it is particularly suited for a family project.
On the upper floor, with about 155 m² of living space, the house includes:
- A large living-dining room with a fireplace opening onto a terrace
Located on a wooded plot of 2,200 m², this property of approximately 243 m² offers spacious rooms and many layout possibilities, just steps from the city center!
Spread over two levels, it is particularly suited for a family project.
On the upper floor, with about 155 m² of living space, the house includes:
- A large living-dining room with a fireplace opening onto a terrace
- Four bedrooms
- A dressing room
- Two bathrooms
- An office
The ground floor offers an additional 90 m² to be arranged according to your wishes. It allows for various projects, such as creating an independent space to accommodate parents, children, or relatives, or adding extra rooms to fully enjoy the house’s potential.
A large garage and a laundry room complete the property. Thanks to its size, the garage is a real asset for DIY enthusiasts or craftsmen wishing to have a workshop or storage space on site.
Outside, the land provides a natural setting with a swimming pool and pool house, perfect for enjoying the sunny days.
The property requires significant renovation work, but its volumes, additional spaces, and land offer many possibilities to envision a project that meets your desires.
Highlights:
- Approximately 243 m² over two levels
- Wooded plot of about 2,200 m²
- Layout suitable for a family reunion project
- Five bedrooms
- Spacious living-dining room with fireplace
- Large reception room on the ground floor
- Large garage with workshop potential, especially for a craftsman
- Laundry room
- Swimming pool with pool house
- Two car shelters
- Close to downtown and amenities
- Great potential after renovation
A versatile property, ideal for those seeking spacious rooms, a large plot, and a home to reinvent for a family or professional project.
Fees payable by the seller.
Energy class D, Climate class D
Estimated annual energy expenses for standard use: between €3,413.00 and €4,619.00 for the years 2021, 2022, and 2023 (subscriptions included).
Information on risks to which this property is exposed is available on the Géorisques website: [hidden information].
Your advisor at L’office Immo: Cindy Jaouhar
Commercial agent (Sole proprietorship)
Information on the risks to which this property is exposed is available on the Géorisques website: https://www.georisques.gouv.fr/
Spread over two levels, it is particularly suited for a family project.
On the upper floor, with about 155 m² of living space, the house includes:
- A large living-dining room with a fireplace opening onto a terrace
- Four bedrooms
- A dressing room
- Two bathrooms
- An office
The ground floor offers an additional 90 m² to be arranged according to your wishes. It allows for various projects, such as creating an independent space to accommodate parents, children, or relatives, or adding extra rooms to fully enjoy the house’s potential.
A large garage and a laundry room complete the property. Thanks to its size, the garage is a real asset for DIY enthusiasts or craftsmen wishing to have a workshop or storage space on site.
Outside, the land provides a natural setting with a swimming pool and pool house, perfect for enjoying the sunny days.
The property requires significant renovation work, but its volumes, additional spaces, and land offer many possibilities to envision a project that meets your desires.
Highlights:
- Approximately 243 m² over two levels
- Wooded plot of about 2,200 m²
- Layout suitable for a family reunion project
- Five bedrooms
- Spacious living-dining room with fireplace
- Large reception room on the ground floor
- Large garage with workshop potential, especially for a craftsman
- Laundry room
- Swimming pool with pool house
- Two car shelters
- Close to downtown and amenities
- Great potential after renovation
A versatile property, ideal for those seeking spacious rooms, a large plot, and a home to reinvent for a family or professional project.
Fees payable by the seller.
Energy class D, Climate class D
Estimated annual energy expenses for standard use: between €3,413.00 and €4,619.00 for the years 2021, 2022, and 2023 (subscriptions included).
Information on risks to which this property is exposed is available on the Géorisques website: [hidden information].
Your advisor at L’office Immo: Cindy Jaouhar
Commercial agent (Sole proprietorship)
Information on the risks to which this property is exposed is available on the Géorisques website: https://www.georisques.gouv.fr/
-
Property type
House
-
Year built
1984
-
Price/sqft
$233
-
Consumption
D
Features
- Garden
- Pool
- Terrace
- Garage
- Outdoor Kitchen
- Mountain View
- Walk In Closet
- Fireplace
- Renovated
Explore the Area
Le Pradet, Sud, France
View on Google Maps
Price per sqft
Low
High
This premium property in Le Pradet offers convenient access to Toulon-Hyères International Airport (15 mins) and Toulon Train Station (20 mins), facilitating regional and international connectivity. Residents enjoy proximity to pristine Mediterranean beaches, luxury golf clubs, and exquisite dining in nearby coastal towns. The area balances nature and vibrant local culture, complemented by reputable international and private schools within a 15–25 minute drive.
Get nearby
Attractions
Schools
Toulon-Hyères International Airport
Airport
15 min
Toulon Train Station
Train Station
20 min
Port de Toulon
Port / Marina
20 min
Golf de Valgarde
Golf & Country Clubs
12 min
Plage du Pradet
Outdoor & Nature
5 min
Les Pins Penchés Beach
Outdoor & Nature
8 min
Centre Spa Thermes Marins de Saint-Raphael
Luxury Wellness & Spas
40 min
Place Puget Toulon - Shopping & Gastronomy
Shopping & Lifestyle
20 min
International School of Toulon
International School
20 min
Collège Jean Aicard
Public School
8 min
Lycée Dumont d’Urville
Public School
15 min
École Privée Sainte Jeanne d’Arc
Private School
10 min
Joined 2 years ago
You have inquired about this property
The agent will contact you soon by
Listed by
7
Listings
2024
Joined
Book home tour with the agent
Choose a date and whether you'd like a virtual or in-person tour with the agent.
Preferred date
Tour type
Last updated
October 29
First listed
October 29
Listing reference
2710-LOFFICEIMMO
Similar Properties Nearby
New Listings in Sud

Explore More Homes for Sale
Sud property types
Sud popular searches
- Panoramic / Scenic View properties in Sud
- Sea View properties in Sud
- Properties with Terrace in Sud
- Properties with Bar in Sud
- Properties with Office in Sud
- Properties with Elevator in Sud
- Mountain View properties in Sud
- Properties with Garden in Sud
- Properties with Outdoor Kitchen in Sud
- Coastal properties in Sud
- Gated Community properties in Sud
- Privacy properties in Sud
- Waterfront properties in Sud
- Modern properties in Sud
- Equestrian properties in Sud
- Properties with Fitness Center / Gym in Sud
- Properties with Library in Sud
- Properties with Air Conditioning in Sud
- Properties with Wine Cellar in Sud
- Properties with Jacuzzi in Sud
- Properties with Fireplace in Sud
- Properties with Pool in Sud
- Properties with Garage in Sud
- Properties with Balcony in Sud
- Properties with Tennis Court in Sud
- Seafront properties in Sud
- Properties with Open Kitchen in Sud
- Renovated properties in Sud
- Properties with Cinema in Sud
- Beachfront properties in Sud
- Water View properties in Sud
Related Guides & Stories
Trusted by the World's Leading Brokers
The agents behind the world's most exceptional properties list with JamesEdition.
- Listings from Sotheby's, Christie's, BARNES, and Engel & Völkers
- Every listing reviewed before it goes live
- Connect directly with verified listing agents
By continuing you agree to our Terms and Privacy Policy.