$1,754,116
Sale of Architect-Designed Villa Le Grau d'Agde, 210m² 6 Rooms 1,596,000€ with Pool
- 5 Beds
- 2,261 Sqft
- 9,882 Sqft lot
- Updated: November 17
About the Property
PBI Collection® — ”The hidden face of audacity”
At the foot of the first dunes bordering Le Grau d’Agde, characterful homes can be glimpsed behind well-kept gardens with exotic essences. With its clean lines and large openings onto the terrace, this house invites slow living. THE ANCHOR
In Le Grau d’Agde, memory seeps into the curves of the dunes. The scent of maritime pines mingles with t
At the foot of the first dunes bordering Le Grau d’Agde, characterful homes can be glimpsed behind well-kept gardens with exotic essences. With its clean lines and large openings onto the terrace, this house invites slow living. THE ANCHOR
In Le Grau d’Agde, memory seeps into the curves of the dunes. The scent of maritime pines mingles with t
PBI Collection® — ”The hidden face of audacity”
At the foot of the first dunes bordering Le Grau d’Agde, characterful homes can be glimpsed behind well-kept gardens with exotic essences. With its clean lines and large openings onto the terrace, this house invites slow living. THE ANCHOR
In Le Grau d’Agde, memory seeps into the curves of the dunes. The scent of maritime pines mingles with the sea spray.
Cicadas clash their cymbals. An obstinate rhythm, without intention, fills the air.
The scene is mundane, and yet. With each hour spent there, in the vibration of the summer light, the world is traversed differently.
THE MEASURE OF THE LANDSCAPE The panorama opens up and the gaze extends far. The land, over 900 m², naturally fits into this landscape.
THE GEOMETRY OF VOLUMES
Weightless above the canopy, this villa built in 2024 develops nearly 210 m² in an architectural layout of remarkable precision, a realization where perspectives celebrate the elegance of the essential.
Anchored on two levels, the villa reveals itself as a rejuvenating living space where the omnipresent light harmonizes with balance in an atmosphere resonating with its natural surroundings.
THE ART OF HOSPITALITY
From the first steps, the property unveils its lines, revealing a contemporary design where light becomes matter.
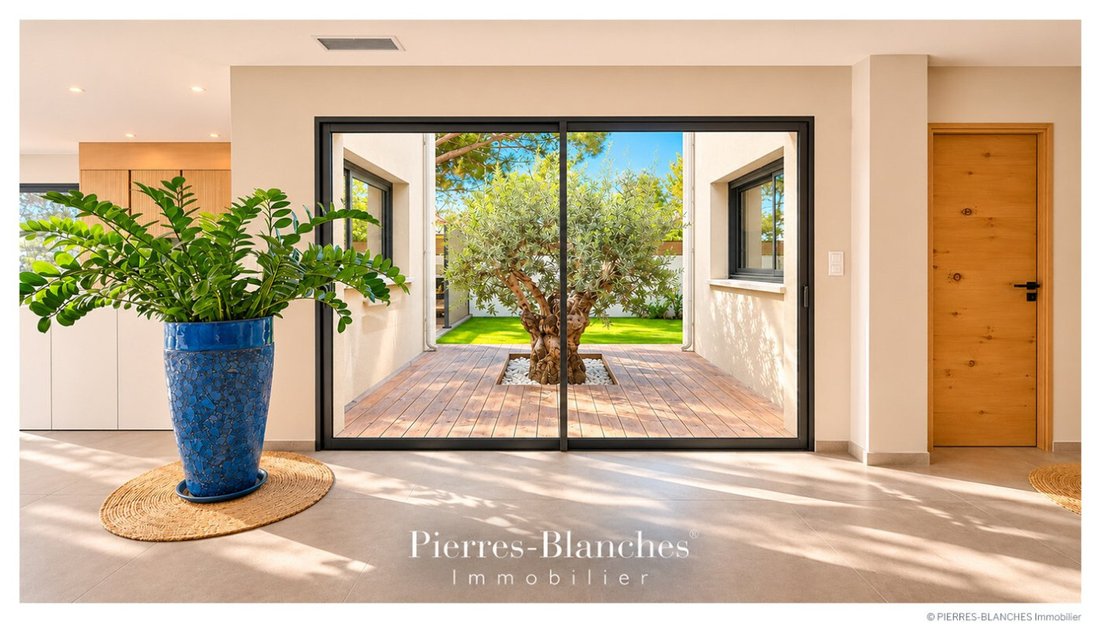
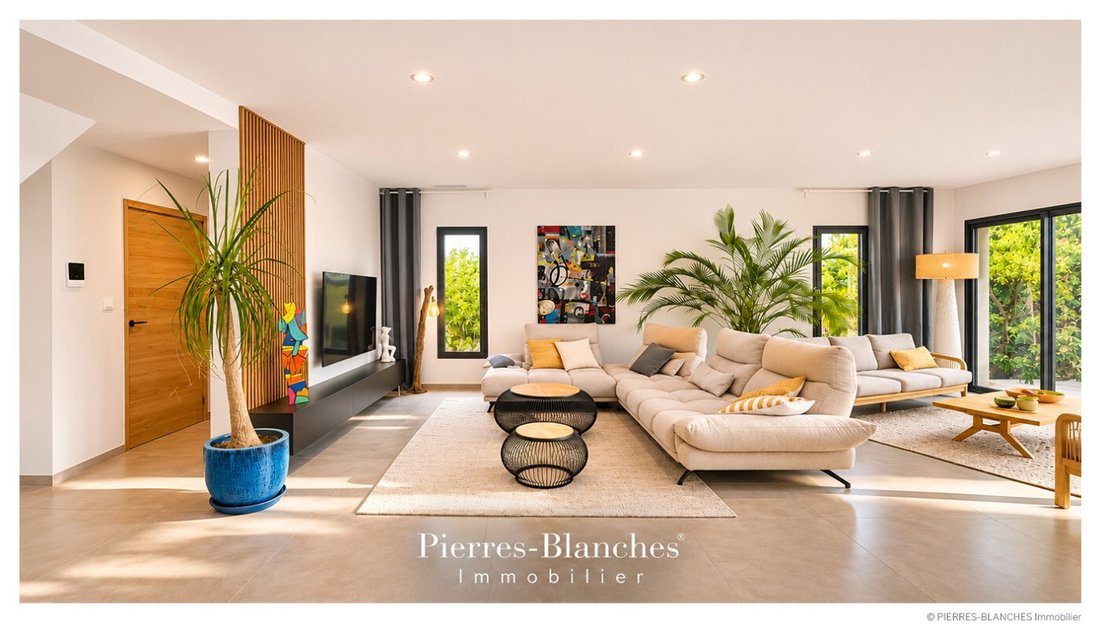
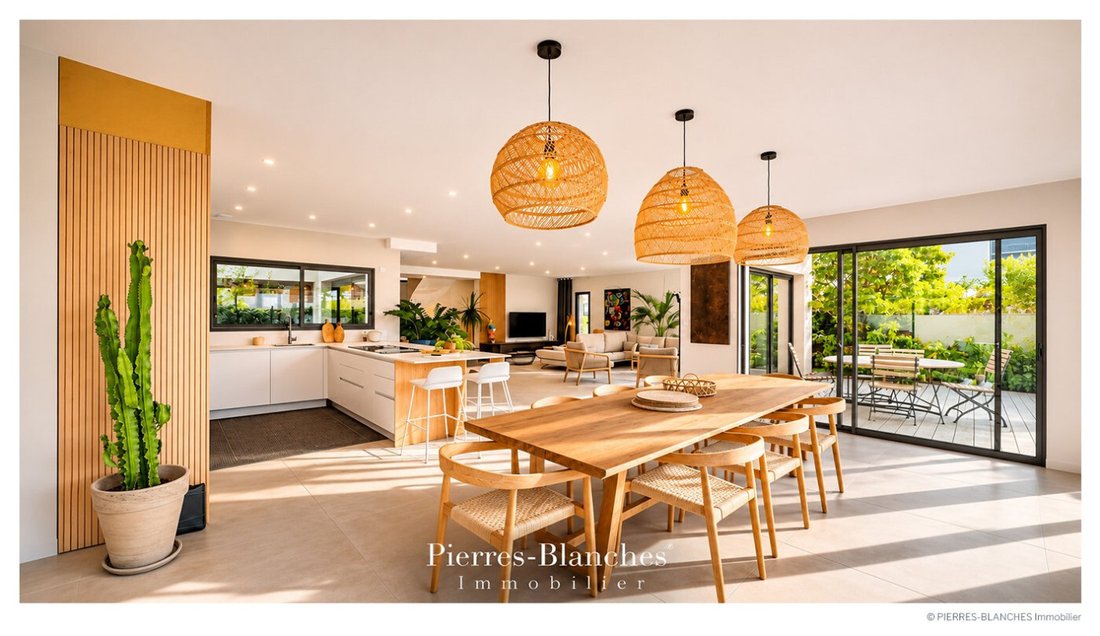
The comfortable living area and its entrance of 92 m² open up in a subtle erasure of boundaries, creating a permanent communication with the outdoors.
The gaze escapes to unfold beyond the walls, up to the pool level with the terrace.
The kitchen and dining area reveal their presence in the purity of the grooved wooden facades, extending the sensation of space and reinforcing the contemporary harmony of the whole.
THE BARK OF DREAMS
The ground floor is completed by a first suite with a shower room and dressing room benefiting from direct access to the terrace. Upstairs, a second suite with a shower room and a fitted dressing room.
Three additional bedrooms and two shower rooms complete the sleeping area on the first floor.
A terrace overlooks the panorama, where one lingers to savor the silence of the heights.
THE MERIDIANS OF THE PLACE
Outside, the villa composes a new partition between matter and light, where different tableaux seem to have been imagined to embrace the movement of the landscape as so many perspectives opened onto the horizon.
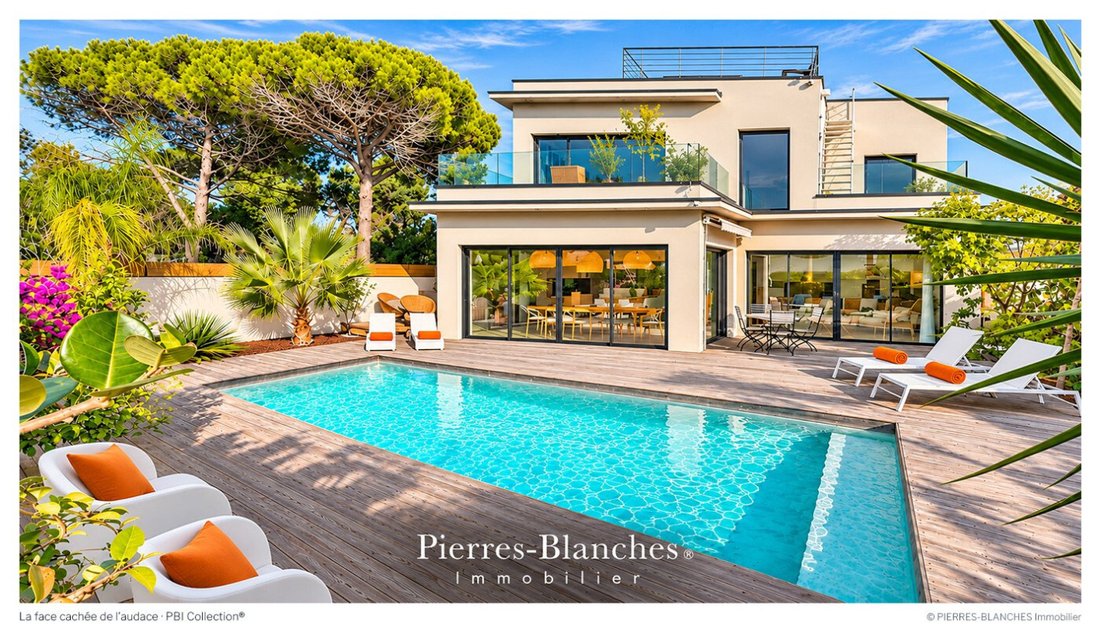
The terrace, made of natural wood, extends naturally towards the 7-meter-long pool, whose deep hues blend with the reflections of the azure sky.
Sheltered from the sun, a lounge area protects moments of sharing throughout the seasons. The rooftop terrace, designed as a Roof Top, features a jacuzzi offering a view of the Mediterranean Sea.
THE VECTORS OF COMFORT
The Craftsmanship — Selected materials and meticulous finishes.
The Amenities — RE 2020 villa with ten-year guarantees · Home automation · Centralized electric roller shutters · Reversible heating and air conditioning system managed by home automation · Water softener · Photovoltaic panels · Pool equipped with a heat pump system.
The Address — Close to the village center, amenities · Quick access to the beach at 250 m · 2.5 km from the train station and 16 km from the airport.
—
A dream of weightlessness in the heart of this universe. No mystery. An alchemy, and the certainty of being there at the right moment.
PIERRES-BLANCHES®
Private presentation by appointment
[hidden information]
© 2026. PIERRES-BLANCHES®. All rights reserved.
Information on the risks to which this property is exposed is available on the Géorisques website: https://www.georisques.gouv.fr/
At the foot of the first dunes bordering Le Grau d’Agde, characterful homes can be glimpsed behind well-kept gardens with exotic essences. With its clean lines and large openings onto the terrace, this house invites slow living. THE ANCHOR
In Le Grau d’Agde, memory seeps into the curves of the dunes. The scent of maritime pines mingles with the sea spray.
Cicadas clash their cymbals. An obstinate rhythm, without intention, fills the air.
The scene is mundane, and yet. With each hour spent there, in the vibration of the summer light, the world is traversed differently.
THE MEASURE OF THE LANDSCAPE The panorama opens up and the gaze extends far. The land, over 900 m², naturally fits into this landscape.
THE GEOMETRY OF VOLUMES
Weightless above the canopy, this villa built in 2024 develops nearly 210 m² in an architectural layout of remarkable precision, a realization where perspectives celebrate the elegance of the essential.
Anchored on two levels, the villa reveals itself as a rejuvenating living space where the omnipresent light harmonizes with balance in an atmosphere resonating with its natural surroundings.
THE ART OF HOSPITALITY
From the first steps, the property unveils its lines, revealing a contemporary design where light becomes matter.
The comfortable living area and its entrance of 92 m² open up in a subtle erasure of boundaries, creating a permanent communication with the outdoors.
The gaze escapes to unfold beyond the walls, up to the pool level with the terrace.
The kitchen and dining area reveal their presence in the purity of the grooved wooden facades, extending the sensation of space and reinforcing the contemporary harmony of the whole.
THE BARK OF DREAMS
The ground floor is completed by a first suite with a shower room and dressing room benefiting from direct access to the terrace. Upstairs, a second suite with a shower room and a fitted dressing room.
Three additional bedrooms and two shower rooms complete the sleeping area on the first floor.
A terrace overlooks the panorama, where one lingers to savor the silence of the heights.
THE MERIDIANS OF THE PLACE
Outside, the villa composes a new partition between matter and light, where different tableaux seem to have been imagined to embrace the movement of the landscape as so many perspectives opened onto the horizon.
The terrace, made of natural wood, extends naturally towards the 7-meter-long pool, whose deep hues blend with the reflections of the azure sky.
Sheltered from the sun, a lounge area protects moments of sharing throughout the seasons. The rooftop terrace, designed as a Roof Top, features a jacuzzi offering a view of the Mediterranean Sea.
THE VECTORS OF COMFORT
The Craftsmanship — Selected materials and meticulous finishes.
The Amenities — RE 2020 villa with ten-year guarantees · Home automation · Centralized electric roller shutters · Reversible heating and air conditioning system managed by home automation · Water softener · Photovoltaic panels · Pool equipped with a heat pump system.
The Address — Close to the village center, amenities · Quick access to the beach at 250 m · 2.5 km from the train station and 16 km from the airport.
—
A dream of weightlessness in the heart of this universe. No mystery. An alchemy, and the certainty of being there at the right moment.
PIERRES-BLANCHES®
Private presentation by appointment
[hidden information]
© 2026. PIERRES-BLANCHES®. All rights reserved.
Information on the risks to which this property is exposed is available on the Géorisques website: https://www.georisques.gouv.fr/
-
Property type
Villa
-
Price/sqft
$776
Features
- Garden
- Terrace
- Pool
- Water View
- Sea View
- Jacuzzi
- Modern
- New Builds
- Gas Stovetop
Explore the Area
Le Cap d'Agde, Agde, France
View on Google Maps
Price per sqft
Low
High
Joined 1 year ago
You have inquired about this property
The agent will contact you soon by
Listed by
105
Listings
2025
Joined
Book home tour with the agent
Choose a date and whether you'd like a virtual or in-person tour with the agent.
Preferred date
Tour type
Last updated
November 17
First listed
November 17
Listing reference
345051999
All property information is shown based on the most accurate data we have at the time of publication. Details on how we collect and verify this data can be found in section 5 of our Terms & Conditions.
Similar Properties Nearby
New Listings in Le Cap d'Agde

Explore More Homes for Sale
Le Cap d'Agde property types
Le Cap d'Agde popular searches
- Panoramic / Scenic View properties in Le Cap d'Agde
- Sea View properties in Le Cap d'Agde
- Properties with Terrace in Le Cap d'Agde
- Properties with Bar in Le Cap d'Agde
- Properties with Office in Le Cap d'Agde
- Properties with Elevator in Le Cap d'Agde
- Mountain View properties in Le Cap d'Agde
- Properties with Garden in Le Cap d'Agde
- Properties with Outdoor Kitchen in Le Cap d'Agde
- Duplex properties in Le Cap d'Agde
- Coastal properties in Le Cap d'Agde
- Gated Community properties in Le Cap d'Agde
- Privacy properties in Le Cap d'Agde
- Waterfront properties in Le Cap d'Agde
- Investment Property properties in Le Cap d'Agde
- Modern properties in Le Cap d'Agde
- Equestrian properties in Le Cap d'Agde
- New Builds properties in Le Cap d'Agde
- Properties with Fitness Center / Gym in Le Cap d'Agde
- Properties with Sauna in Le Cap d'Agde
- Properties with Steam Room in Le Cap d'Agde
- Properties with Library in Le Cap d'Agde
- Properties with Air Conditioning in Le Cap d'Agde
- Properties with Wine Cellar in Le Cap d'Agde
- Properties with Jacuzzi in Le Cap d'Agde
- Properties with Fireplace in Le Cap d'Agde
- Properties with Pool in Le Cap d'Agde
- Properties with Garage in Le Cap d'Agde
- Properties with Balcony in Le Cap d'Agde
- Seafront properties in Le Cap d'Agde
- Properties with Open Kitchen in Le Cap d'Agde
- Renovated properties in Le Cap d'Agde
- Properties with Cinema in Le Cap d'Agde
- Beachfront properties in Le Cap d'Agde
- Properties with Indoor Pool in Le Cap d'Agde
- Water View properties in Le Cap d'Agde
- Ocean View properties in Le Cap d'Agde
Related Guides & Stories
Trusted by the World's Leading Brokers
The agents behind the world's most exceptional properties list with JamesEdition.
- Listings from Sotheby's, Christie's, BARNES, and Engel & Völkers
- Every listing reviewed before it goes live
- Connect directly with verified listing agents
By continuing you agree to our Terms and Privacy Policy.