$981,772
Sale Of Architect Designed Villa In Grau D'agde, 193m² 5 Rooms 879,000€ With Pool
- 4 Beds
- 2,078 Sqft
- 5,329 Sqft lot
- Updated: Today
About the Property
PBI Crush® — “The essence of the moment”
The geography of Agde is marked by Mont Saint-Loup, whose basalt extraction has defined the historical architecture. THE ANCHOR
The murmur of water seeps into the silence of the garden. Only the swaying of the palms breaks the relentless order of this summer cloister.
The villa imposes its geometric arrogance. A monolith of absolute whiteness
The geography of Agde is marked by Mont Saint-Loup, whose basalt extraction has defined the historical architecture. THE ANCHOR
The murmur of water seeps into the silence of the garden. Only the swaying of the palms breaks the relentless order of this summer cloister.
The villa imposes its geometric arrogance. A monolith of absolute whiteness
PBI Crush® — “The essence of the moment”
The geography of Agde is marked by Mont Saint-Loup, whose basalt extraction has defined the historical architecture. THE ANCHOR
The murmur of water seeps into the silence of the garden. Only the swaying of the palms breaks the relentless order of this summer cloister.
The villa imposes its geometric arrogance. A monolith of absolute whiteness that captures light and gilds it. THE MEASURE OF THE LANDSCAPE
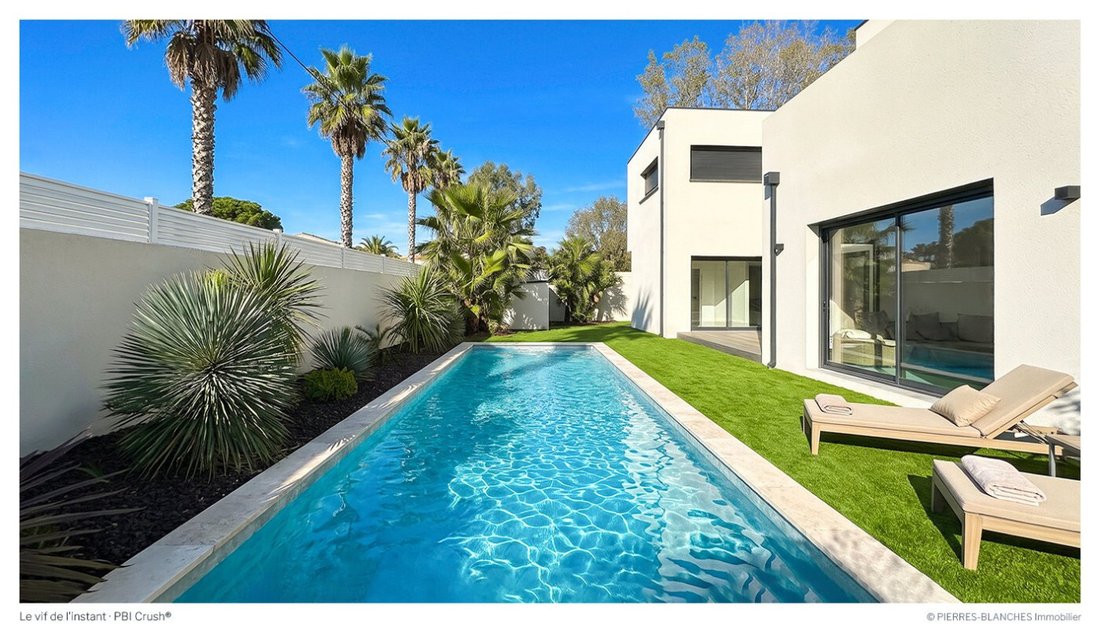
As you emerge from the paths traced through the salicornia, the air fills with iodized scents and the sea appears without preamble. Sheltered from prying eyes, this living space stands out with an exotic landscaped setting of over 500 m². Outside, the landscape composition showcases characterful species. Yuccas with graphic lines and palms thus structure the space and orchestrate the garden’s reliefs.
THE GEOMETRY OF VOLUMES
Built in 2025, this property offers over 190 m² with refined amenities. This contemporary villa is distinguished by its geometric volume with flat roofs, whose light facades are rhythmically punctuated by large dark joinery and transparent glass railings. THE ART OF HOSPITALITY
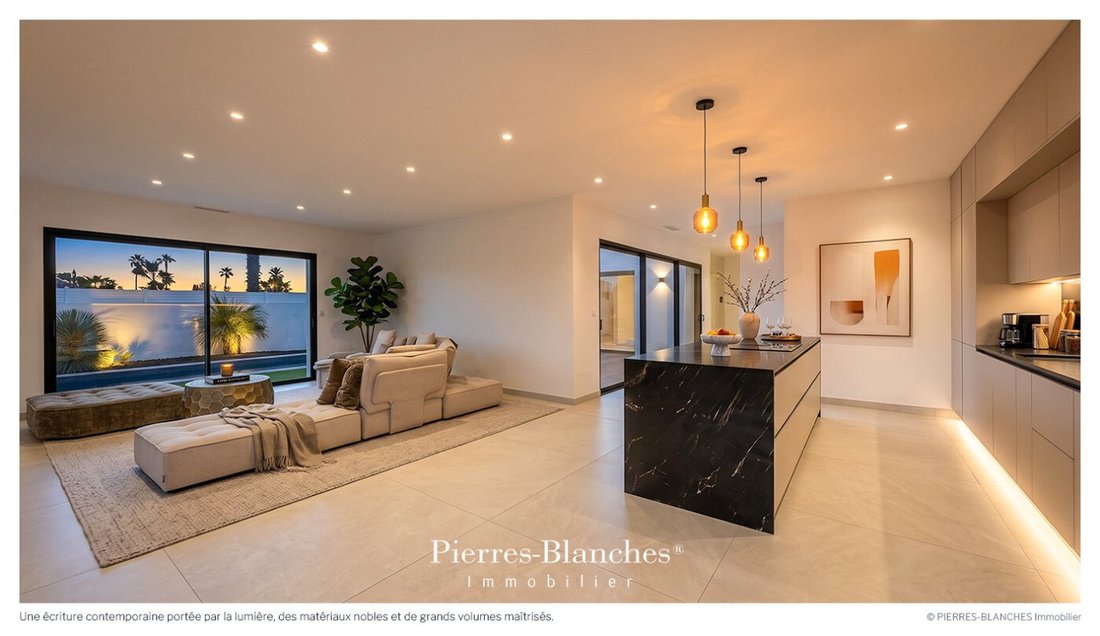
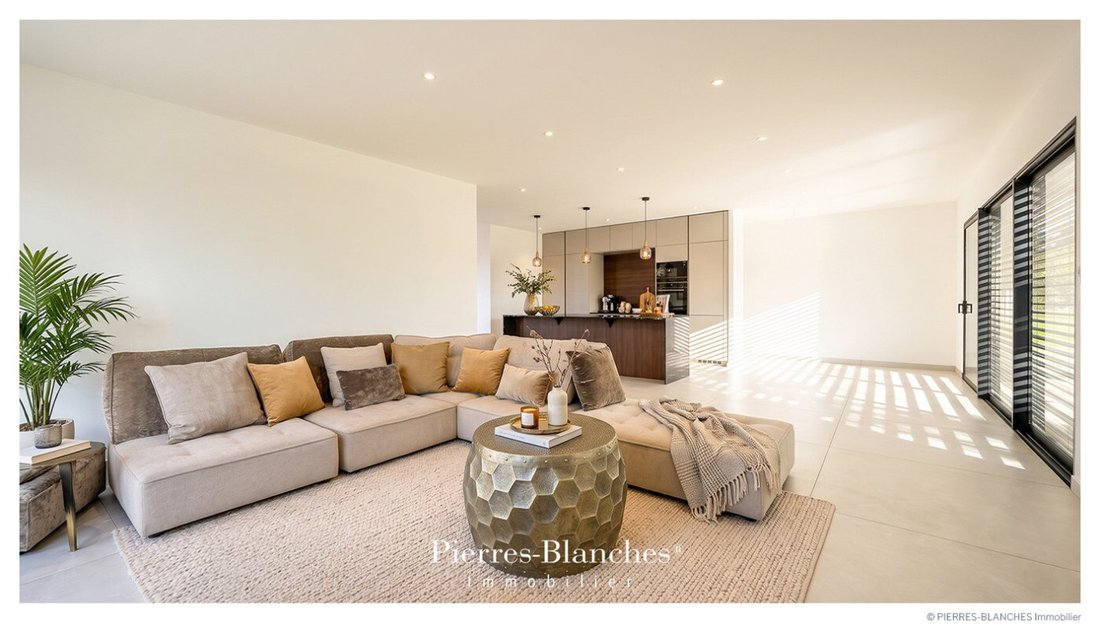
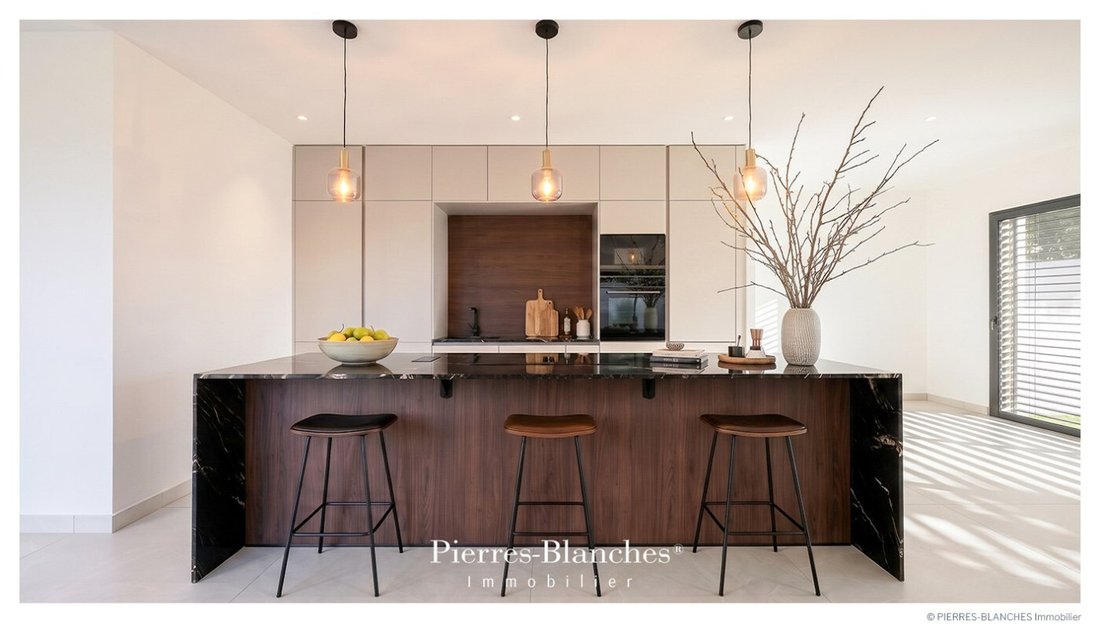
With an area of nearly 75 m², the living room combines the lounge, dining room, and kitchen in an ideal continuity.
Through large aluminum bays, natural light bathes an interior with a sober and controlled design. The balanced volumes and clean lines stretch towards the landscape, without any break in perspective.
THE BARK OF DREAMS
The ground floor houses the parental space, articulated around a shower room and a closet to provide uncompromising comfort. Upstairs, three generous bedrooms with shared shower and bath rooms create a true haven of tranquility.
THE MERIDIANS OF THE PLACE
Facing west, the terrace recedes to give precedence to the landscape. A set of exotic wood slats stretches uninterrupted from the bay windows to the edge of the pool. In its wake, the seven-meter pool showcases its minimalist lines, anchored in a garden where the mineral nature of the ground harmonizes with the sculptural presence of Mediterranean species. Oriented to the southwest, the pool maintains its freshness during the hottest hours before the golden evening light envelops it.
THE VECTORS OF COMFORT
The Quality — A set of high-end amenities and finishes.
The Comfort — Reversible ducted air conditioning powered by a heat pump · Closed garage and private parking spaces for two to three vehicles within the property. The Location — 300 meters from the beach, shops, sports facilities, and public transport.
—
A contemporary design driven by light, noble materials, and large controlled volumes.
The subtle alliance of architectural rigor and design, serving a decidedly unique residence.
PIERRES-BLANCHES®
Private presentation by appointment
[hidden information]
© 2026 PIERRES-BLANCHES®. All rights reserved.
Information on the risks to which this property is exposed is available on the Géorisques website: https://www.georisques.gouv.fr/
The geography of Agde is marked by Mont Saint-Loup, whose basalt extraction has defined the historical architecture. THE ANCHOR
The murmur of water seeps into the silence of the garden. Only the swaying of the palms breaks the relentless order of this summer cloister.
The villa imposes its geometric arrogance. A monolith of absolute whiteness that captures light and gilds it. THE MEASURE OF THE LANDSCAPE
As you emerge from the paths traced through the salicornia, the air fills with iodized scents and the sea appears without preamble. Sheltered from prying eyes, this living space stands out with an exotic landscaped setting of over 500 m². Outside, the landscape composition showcases characterful species. Yuccas with graphic lines and palms thus structure the space and orchestrate the garden’s reliefs.
THE GEOMETRY OF VOLUMES
Built in 2025, this property offers over 190 m² with refined amenities. This contemporary villa is distinguished by its geometric volume with flat roofs, whose light facades are rhythmically punctuated by large dark joinery and transparent glass railings. THE ART OF HOSPITALITY
With an area of nearly 75 m², the living room combines the lounge, dining room, and kitchen in an ideal continuity.
Through large aluminum bays, natural light bathes an interior with a sober and controlled design. The balanced volumes and clean lines stretch towards the landscape, without any break in perspective.
THE BARK OF DREAMS
The ground floor houses the parental space, articulated around a shower room and a closet to provide uncompromising comfort. Upstairs, three generous bedrooms with shared shower and bath rooms create a true haven of tranquility.
THE MERIDIANS OF THE PLACE
Facing west, the terrace recedes to give precedence to the landscape. A set of exotic wood slats stretches uninterrupted from the bay windows to the edge of the pool. In its wake, the seven-meter pool showcases its minimalist lines, anchored in a garden where the mineral nature of the ground harmonizes with the sculptural presence of Mediterranean species. Oriented to the southwest, the pool maintains its freshness during the hottest hours before the golden evening light envelops it.
THE VECTORS OF COMFORT
The Quality — A set of high-end amenities and finishes.
The Comfort — Reversible ducted air conditioning powered by a heat pump · Closed garage and private parking spaces for two to three vehicles within the property. The Location — 300 meters from the beach, shops, sports facilities, and public transport.
—
A contemporary design driven by light, noble materials, and large controlled volumes.
The subtle alliance of architectural rigor and design, serving a decidedly unique residence.
PIERRES-BLANCHES®
Private presentation by appointment
[hidden information]
© 2026 PIERRES-BLANCHES®. All rights reserved.
Information on the risks to which this property is exposed is available on the Géorisques website: https://www.georisques.gouv.fr/
-
Property type
Villa
-
Price/sqft
$472
Features
Explore the Area
Le Cap d'Agde, Agde, France
View on Google Maps
Price per sqft
Low
High
Joined 1 year ago
You have inquired about this property
The agent will contact you soon by
Listed by
103
Listings
2025
Joined
Book home tour with the agent
Choose a date and whether you'd like a virtual or in-person tour with the agent.
Preferred date
Tour type
Last updated
Today
First listed
November 11
Listing reference
345052002
All property information is shown based on the most accurate data we have at the time of publication. Details on how we collect and verify this data can be found in section 5 of our Terms & Conditions.
Similar Properties Nearby
New Listings in Le Cap d'Agde

Explore More Homes for Sale
Le Cap d'Agde property types
Le Cap d'Agde popular searches
- Panoramic / Scenic View properties in Le Cap d'Agde
- Sea View properties in Le Cap d'Agde
- Properties with Terrace in Le Cap d'Agde
- Properties with Bar in Le Cap d'Agde
- Properties with Office in Le Cap d'Agde
- Properties with Elevator in Le Cap d'Agde
- Mountain View properties in Le Cap d'Agde
- Properties with Garden in Le Cap d'Agde
- Properties with Outdoor Kitchen in Le Cap d'Agde
- Duplex properties in Le Cap d'Agde
- Coastal properties in Le Cap d'Agde
- Gated Community properties in Le Cap d'Agde
- Privacy properties in Le Cap d'Agde
- Waterfront properties in Le Cap d'Agde
- Investment Property properties in Le Cap d'Agde
- Modern properties in Le Cap d'Agde
- Equestrian properties in Le Cap d'Agde
- New Builds properties in Le Cap d'Agde
- Properties with Fitness Center / Gym in Le Cap d'Agde
- Properties with Sauna in Le Cap d'Agde
- Properties with Steam Room in Le Cap d'Agde
- Properties with Library in Le Cap d'Agde
- Properties with Air Conditioning in Le Cap d'Agde
- Properties with Wine Cellar in Le Cap d'Agde
- Properties with Jacuzzi in Le Cap d'Agde
- Properties with Fireplace in Le Cap d'Agde
- Properties with Pool in Le Cap d'Agde
- Properties with Garage in Le Cap d'Agde
- Properties with Balcony in Le Cap d'Agde
- Seafront properties in Le Cap d'Agde
- Properties with Open Kitchen in Le Cap d'Agde
- Renovated properties in Le Cap d'Agde
- Properties with Cinema in Le Cap d'Agde
- Beachfront properties in Le Cap d'Agde
- Properties with Indoor Pool in Le Cap d'Agde
- Water View properties in Le Cap d'Agde
- Ocean View properties in Le Cap d'Agde
Related Guides & Stories
Trusted by the World's Leading Brokers
The agents behind the world's most exceptional properties list with JamesEdition.
- Listings from Sotheby's, Christie's, BARNES, and Engel & Völkers
- Every listing reviewed before it goes live
- Connect directly with verified listing agents
By continuing you agree to our Terms and Privacy Policy.