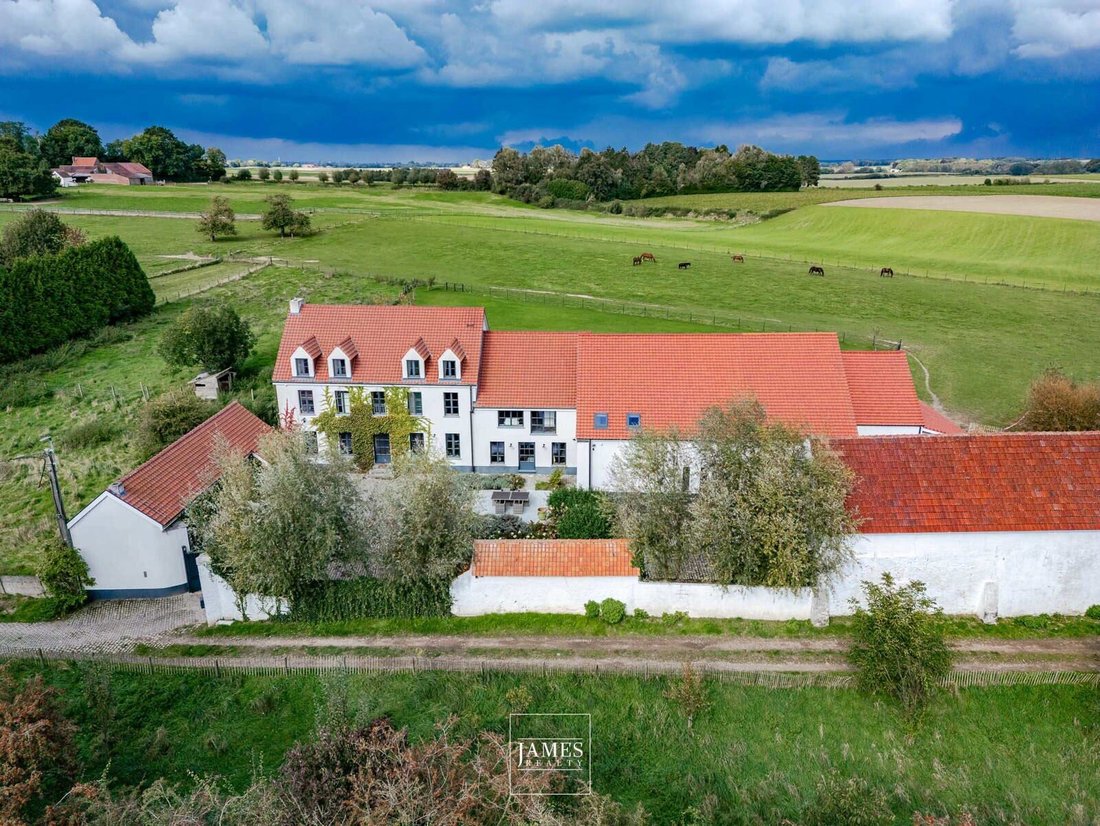
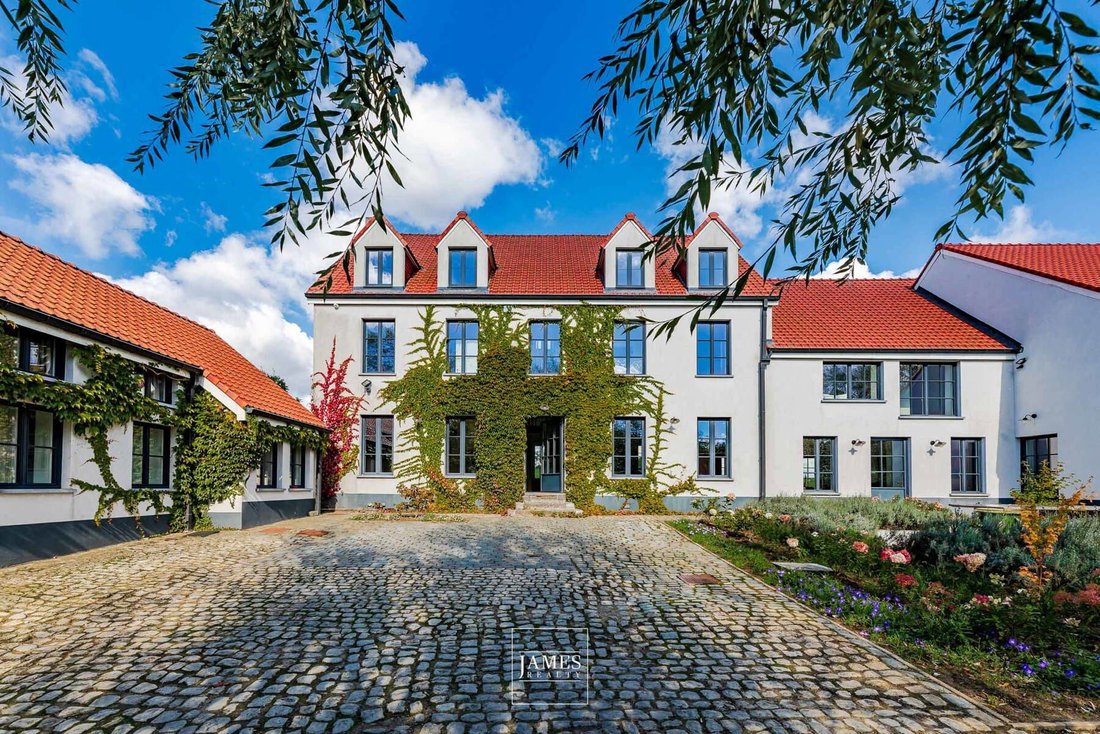
Plancenoit: 1.5 Hectare Property With Building Land
- 6 Beds
- 5 Baths
- 13,186 Sqft
- 3.67 Ac lot
- Updated: July 14
-
48
Views for last 30 days
- 2
About the Property
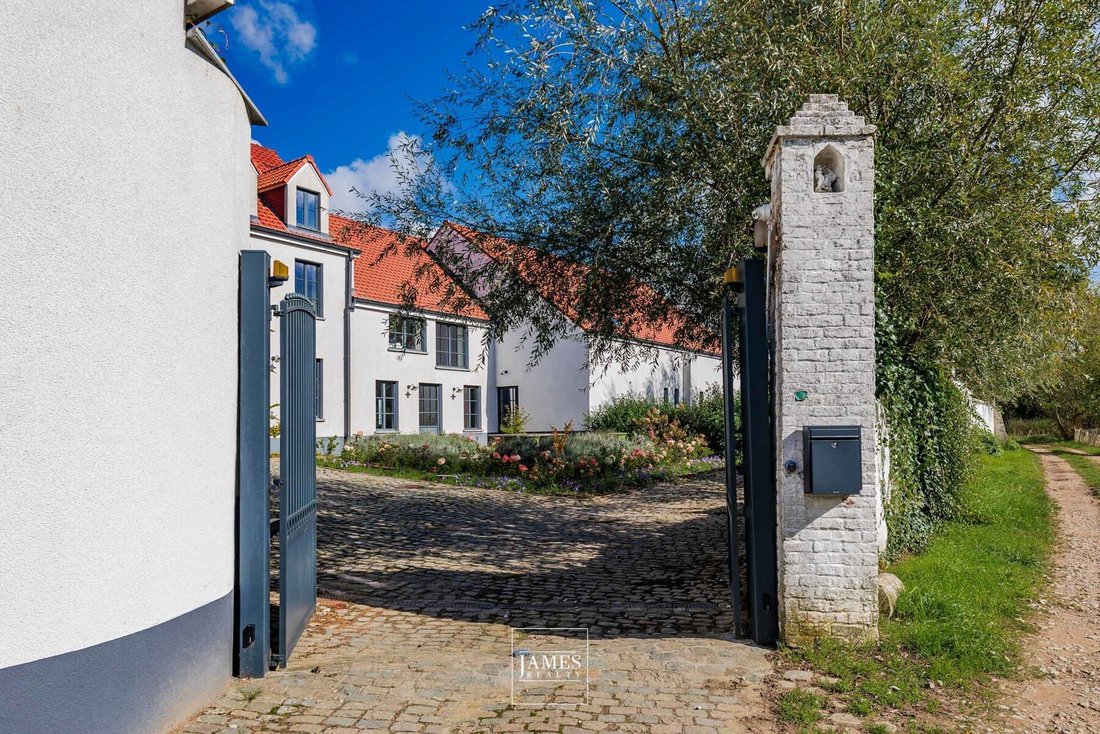
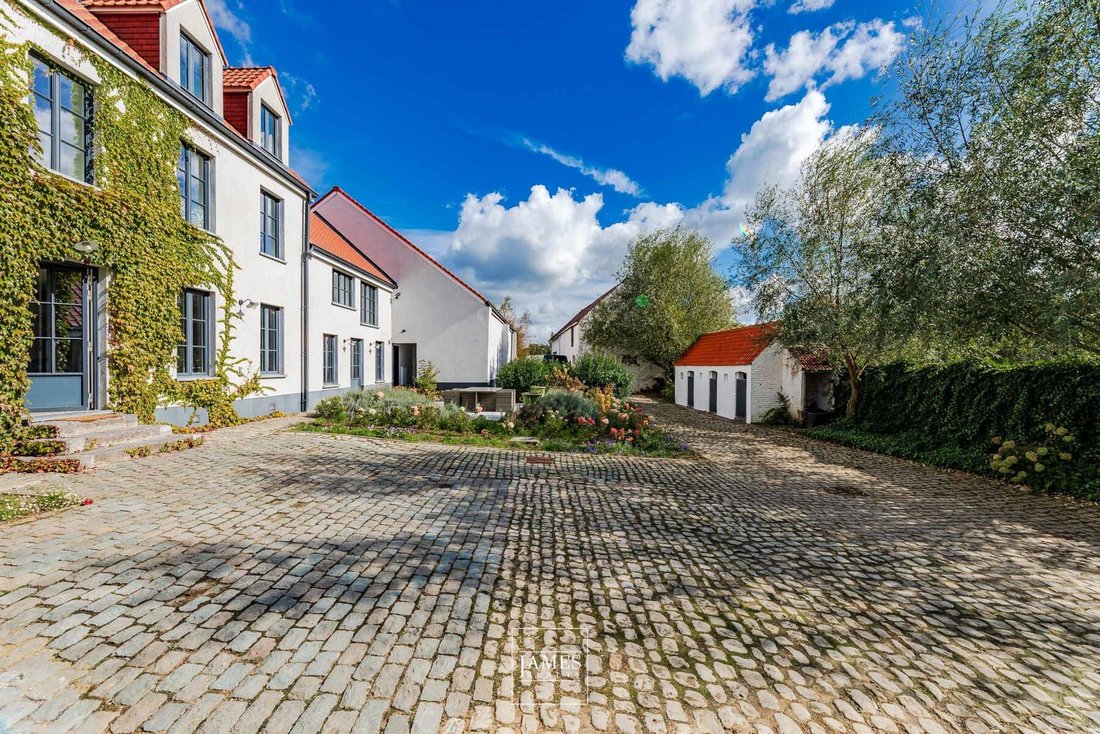
The main house comprises: entrance hall, checkroom and toilet, games room or TV lounge, billiards room, living room with period vaulted ceilings, possibility of creating an open fire (the techniques are there) access to the courtyard of the square farmhouse and to the terrace, dining room with access to another terrace facing the garden. A pretty eat-in kitchen harmonizes with the living room a
The main house comprises: entrance hall, checkroom and toilet, games room or TV lounge, billiards room, living room with period vaulted ceilings, possibility of creating an open fire (the techniques are there) access to the courtyard of the square farmhouse and to the terrace, dining room with access to another terrace facing the garden. A pretty eat-in kitchen harmonizes with the living room and features a large gas piano, and the scullery has a large wine fridge, fridge-freezer and all the necessary preparation facilities.
Upstairs, two large bedrooms of similar size, a full bathroom with bath, shower, large washbasin, toilet and laundry room. Next, a games room or study, a magisterial master suite with exposed beams, large dressing room and shower room with washbasin and toilet and access to a bath facing the fields, followed by an office with its own separate entrance and view of the pool.
On the second floor, there are two large bedrooms and their shower rooms.
The cellars comprise four rooms, three of which are storage rooms and the fourth houses the boiler room.
The ”leisure” annex has a separate entrance and consists of a double room crossing the garden-terrace, which can be used for a variety of functions (tack room, etc.). The indoor swimming pool boasts a magnificent height, revealing the original beams and brick walls. This annex features a relaxation area with a view over the fields, a changing room with toilet and shower, and space for a spa (technical equipment available). A closed garage for 2 large cars with mezzanine for storage.
The janitor’s lodge at the entrance to the property comprises a living room, a dining room, a vast fully-equipped kitchen and, upstairs, a bedroom with en-suite bathroom.
A barn can be converted into a 6-car garage, and upstairs into 3 en suite bedrooms with their own bathrooms.
A small building can be used for animals or storage.
It is possible to purchase two additional building plots:
– an orchard covering an area of 10 acres located in a rural residential area for €250,000
– a plot of land covering an area of 38 acres located in an area of scenic interest for €600,000
Further information:
Wall and roof insulation
Reynaerts aluminium frames
Rj45 and coaxial
Two-hour meter
Videophone
Indoor/outdoor alarm system and 12-camera system
Permit to renovate barn (dormer)
Permit and pre-installation for solar panels
Pre-installation for open fire in living room
Underfloor heating on first floor
Viessman oil-fired condensing boiler
3,000L visible tank
Water softener
Rainwater tank
Gas (bombs)
Connected to sewage system
Heated pool built by Willy Naessens, automatic chlorine ph system, shutter
Dehumidification system
Automatic skylights in pool annex
-
Property type
House
-
Year built
1800
-
Price/sqft
$245
-
Consumption
B
Features
Explore the Area
The agent will contact you soon by
Listed by
Book home tour with the agent
Choose a date and whether you'd like a virtual or in-person tour with the agent.
Similar Properties Nearby
New Listings in Lasne


Explore More Homes for Sale
Lasne, Belgium property types
Lasne, Belgium popular searches
- Properties with Pool in Lasne, Belgium
- Panoramic / Scenic View properties in Lasne, Belgium
- Properties with Bar in Lasne, Belgium
- Privacy properties in Lasne, Belgium
- Properties with Game Room in Lasne, Belgium
- Properties with Cinema in Lasne, Belgium
- Properties with Outdoor Kitchen in Lasne, Belgium
- Properties with Steam Room in Lasne, Belgium
- Equestrian properties in Lasne, Belgium
- New Builds properties in Lasne, Belgium
- Properties with Vineyard / Winery in Lasne, Belgium
Related Guides & Stories
Trusted by the World's Leading Brokers
The agents behind the world's most exceptional properties list with JamesEdition.
- Listings from Sotheby's, Christie's, BARNES, and Engel & Völkers
- Every listing reviewed before it goes live
- Connect directly with verified listing agents
By continuing you agree to our Terms and Privacy Policy.