
Address Confidential
- 6 Beds
- 5 Baths
- 8,321 Sqft
- 2.9 Ac lot
- Updated: July 30
- 6
About the Property
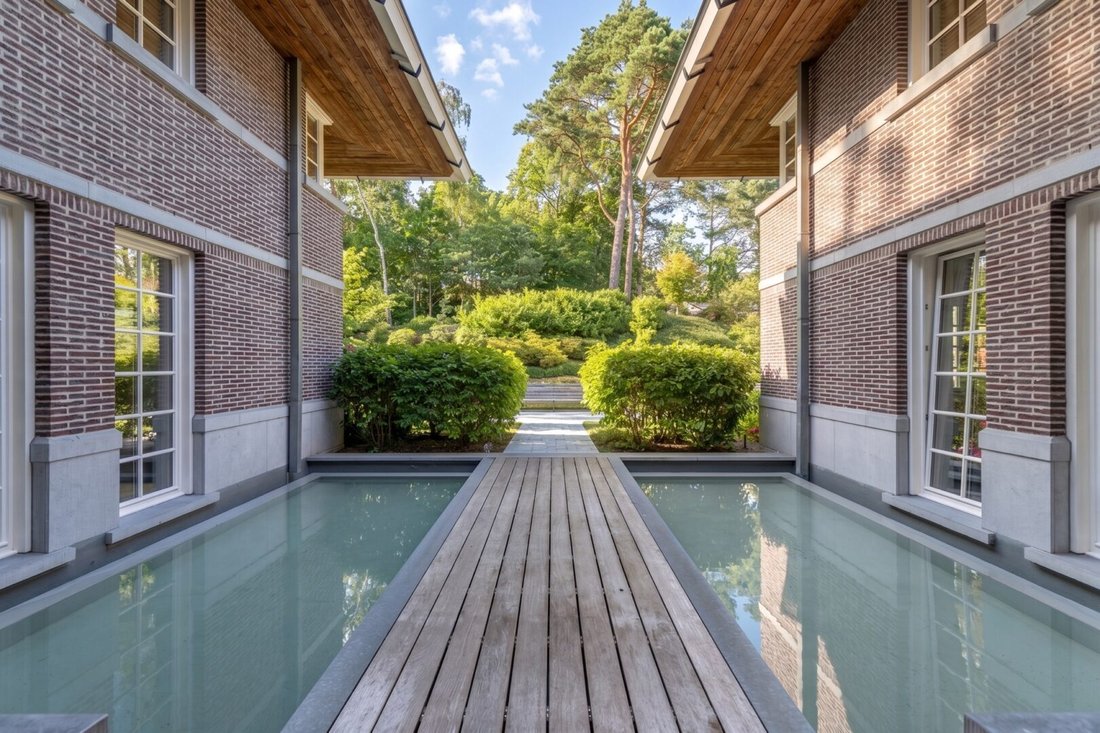
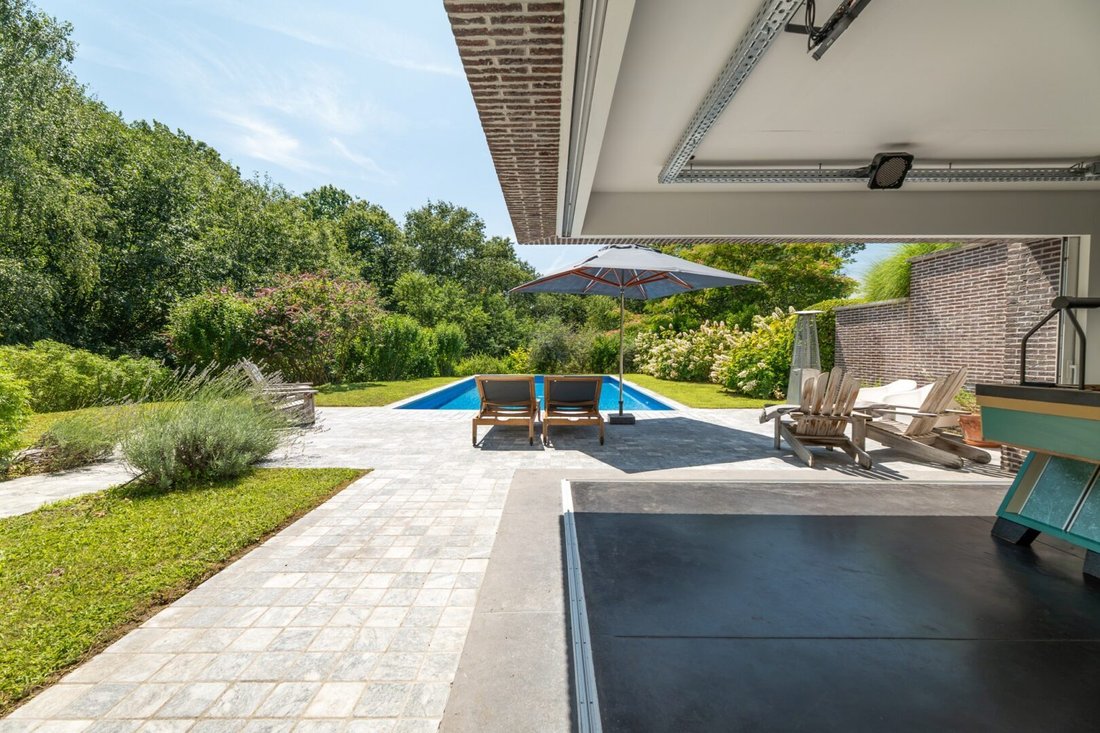
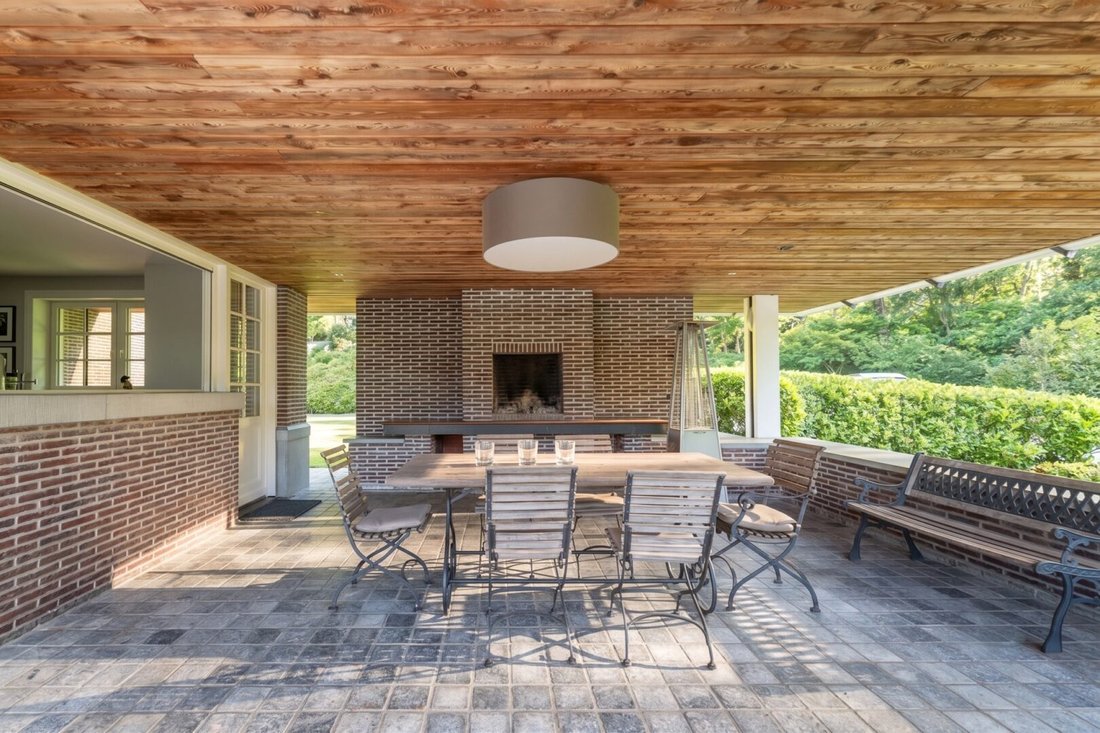
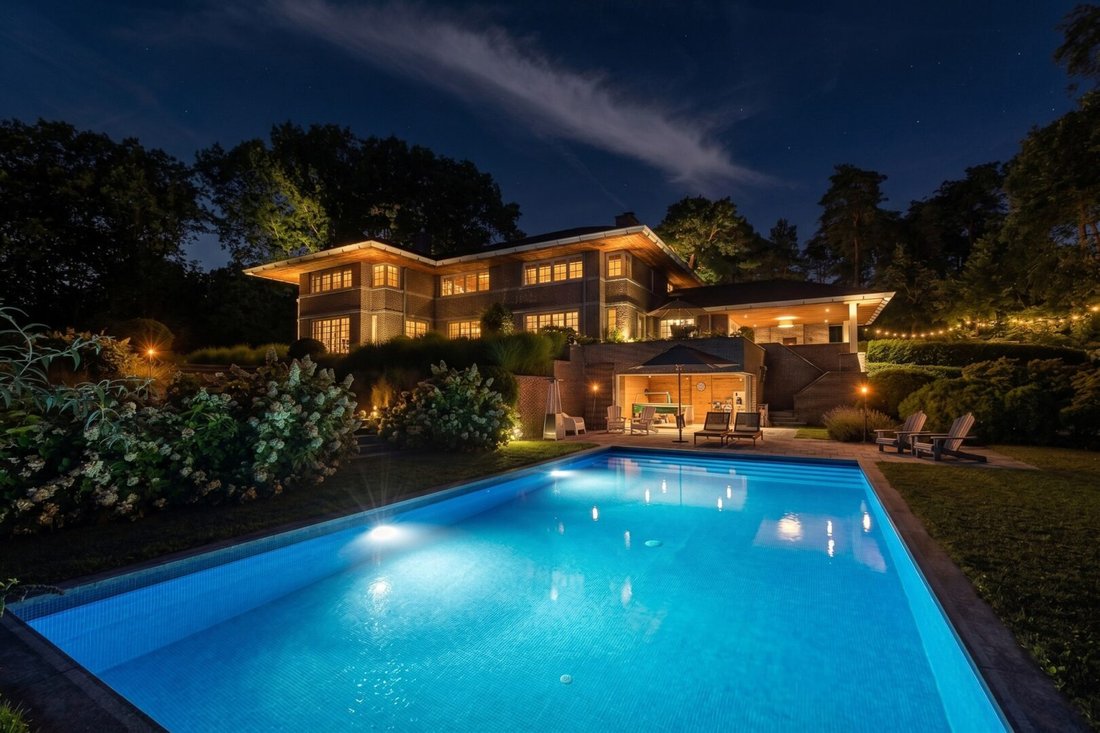
Construction 1000 m² - Main plot ± 55 ares - Plot ± 1.17 hectares - forest environment - Architect-designed house - exceptional setting.
-
Property type
Villa
-
Year built
2012
Features
Explore the Area
The agent will contact you soon by
Listed by
Book home tour with the agent
Choose a date and whether you'd like a virtual or in-person tour with the agent.

Our equestrian property department represents the pinnacle of luxury for horse enthusiasts, offering a unique bl
Our equestrian property department represents the pinnacle of luxury for horse enthusiasts, offering a unique blend of refined living spaces and top-notch facilities for horses. From elegant estates with bespoke stables and riding trails to expansive ranches with training amenities and lush pastures, these properties are designed to meet both the owner’s and the animals’ needs. These specialized real estate options provide an exclusive living experience that embraces a passion for equestrian sports, focusing on comfort, functionality, and aesthetics.
For more information, contact [hidden information]
Similar Properties Nearby
New Listings in Lasne-Chapelle-Saint-Lambert


Explore More Homes for Sale
Lasne-Chapelle-Saint-Lambert, Belgium property types
Lasne-Chapelle-Saint-Lambert, Belgium popular searches
- Properties with Garden in Lasne-Chapelle-Saint-Lambert, Belgium
- Properties with Garage in Lasne-Chapelle-Saint-Lambert, Belgium
- Properties with Balcony in Lasne-Chapelle-Saint-Lambert, Belgium
- Properties with Bar in Lasne-Chapelle-Saint-Lambert, Belgium
- Properties with Pool in Lasne-Chapelle-Saint-Lambert, Belgium
- Modern properties in Lasne-Chapelle-Saint-Lambert, Belgium
- Properties with Terrace in Lasne-Chapelle-Saint-Lambert, Belgium
- Panoramic / Scenic View properties in Lasne-Chapelle-Saint-Lambert, Belgium
- Privacy properties in Lasne-Chapelle-Saint-Lambert, Belgium
- Properties with Fireplace in Lasne-Chapelle-Saint-Lambert, Belgium
- Properties with Tennis Court in Lasne-Chapelle-Saint-Lambert, Belgium
- Properties with Fitness Center / Gym in Lasne-Chapelle-Saint-Lambert, Belgium
- Properties with Wine Cellar in Lasne-Chapelle-Saint-Lambert, Belgium
- Properties with Office in Lasne-Chapelle-Saint-Lambert, Belgium
- Properties with Elevator in Lasne-Chapelle-Saint-Lambert, Belgium
- Properties with Game Room in Lasne-Chapelle-Saint-Lambert, Belgium
- Properties with Outdoor Kitchen in Lasne-Chapelle-Saint-Lambert, Belgium
Related Guides & Stories
Trusted by the World's Leading Brokers
The agents behind the world's most exceptional properties list with JamesEdition.
- Listings from Sotheby's, Christie's, BARNES, and Engel & Völkers
- Every listing reviewed before it goes live
- Connect directly with verified listing agents
By continuing you agree to our Terms and Privacy Policy.