Property On Land With Breathtaking Views Of The Fields
- 6 Beds
- 4 Baths
- 5,738 Sqft
- 1.02 Ac lot
- Updated: July 28
- 1
About the Property
Exceptional Property – Elegance, Spaciousness & Art of Living
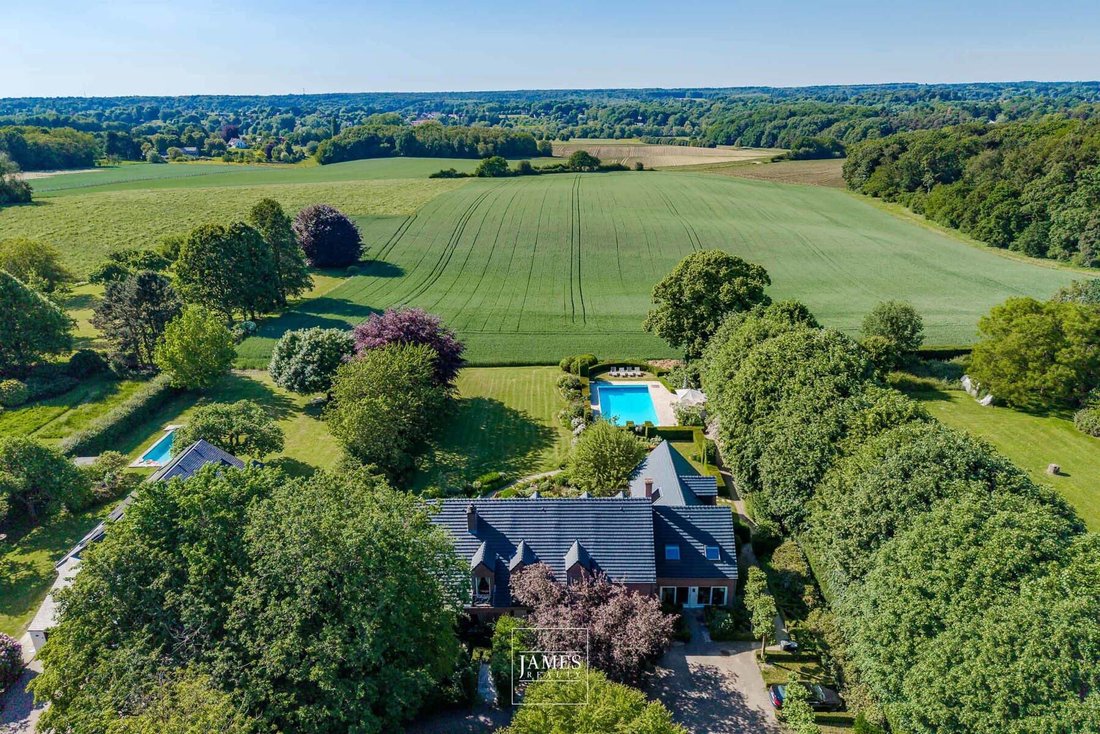
Situated at the end of a tree-lined driveway, on the edge of a protected agricultural and ecological zone, this exceptional property offers a rare natural setting: absolute tranquility, privacy, and unobstructed views of the countryside, while remaining close to schools, shops, and public transportation. A privile
Exceptional Property – Elegance, Spaciousness & Art of Living
Situated at the end of a tree-lined driveway, on the edge of a protected agricultural and ecological zone, this exceptional property offers a rare natural setting: absolute tranquility, privacy, and unobstructed views of the countryside, while remaining close to schools, shops, and public transportation. A privileged, discreet, and accessible location.
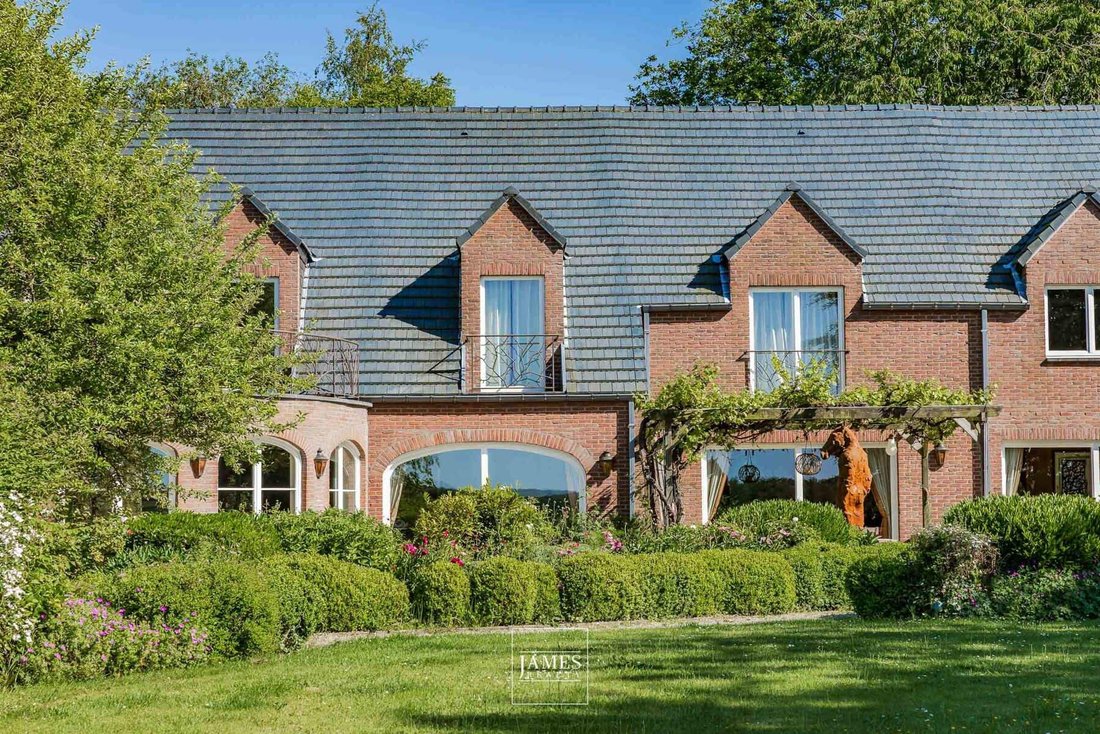
Built on 41.21 acres, this residence of approximately 530 m² of living space has undergone a complete renovation by a renowned interior designer. It embodies a lifestyle where generous spaces, fine materials, and custom finishes combine with resolutely contemporary comfort.
Major extension in 2001 and renovation led by an architect-interior designer in 2007.
Entertaining Areas & Living Spaces
The main entrance (23 m²) leads to the entertaining areas on one side and the kitchen and service areas on the other. The floors, featuring Burgundy stone, solid hardwood, or Mortex, create an elegant and timeless atmosphere.
The reception areas total approximately 108 m² and include two adjoining living rooms:
– The first faces the garden, featuring custom oak paneling and an 18th-century Regency-style fireplace fueled by bioethanol (existing flue), bathed in light and opening onto the terrace.
– The second, more intimate room, is a 36 m² library featuring a home theater and a billiards area.
An 18 m² dining room extends toward the terraces and garden, facilitating smooth movement during gatherings. The space offers beautiful, unobstructed views of the garden and the surrounding natural landscape.
Kitchen & Multi-Purpose Spaces
The ±52 m² semi-professional kitchen is organized around a large central island with a bar counter and a rotunda-style dining area opening onto the garden. It is equipped with 2 range hoods, 6 induction burners, a 5-burner gas stove, and Miele appliances. An adjoining, discreetly integrated laundry room completes this space.
Extending from the rear facade, a ±50 m² wood-paneled office with independent exterior access and a secondary staircase makes this property ideal for a professional practice or independent business.
At the front, a second multipurpose room of approximately 23 m², featuring a built-in bookshelf, custom closets, a fold-away bed, and a private bathroom, makes for a perfect suite for guests, staff, or a family member seeking ground-floor independence.
On this level, there is also a workshop/storage area (formerly a double garage), a separate 34 m² boiler room, as well as several direct access points to the terraces and garden.
Upper Floor – Sleeping Area
It is organized around two sleeping hallways served by two staircases.
The master suite, measuring approximately 75 m², includes a 25 m² bedroom, a spacious 26 m² bathroom (Aquamass bath, steam shower, double vanity, bidet), a walk-in closet, and a relaxing view of the garden.
Four other bedrooms are distributed throughout the space:
– Bedroom 2: 13.5 m² with built-in closets
– Bedroom 3: 24 m², custom built-in desk, access to a 26 m² sun terrace
– Bedroom 4: 17.5 m², 10 m² bathroom in Carrara marble, built-in closets
– Bedroom 5: 35 m² under the roof, custom-made furniture, bathroom, separate toilet, blue stone flooring
– Bedroom 6: 25 m², balcony, hardwood floors, unobstructed view of the fields
Three bedrooms have direct access to the 26 m² sun terrace.
The others feature balconies with recently installed handcrafted ironwork.
An attic of approximately 77 m² completes this level.
Landscaped Park & Pool
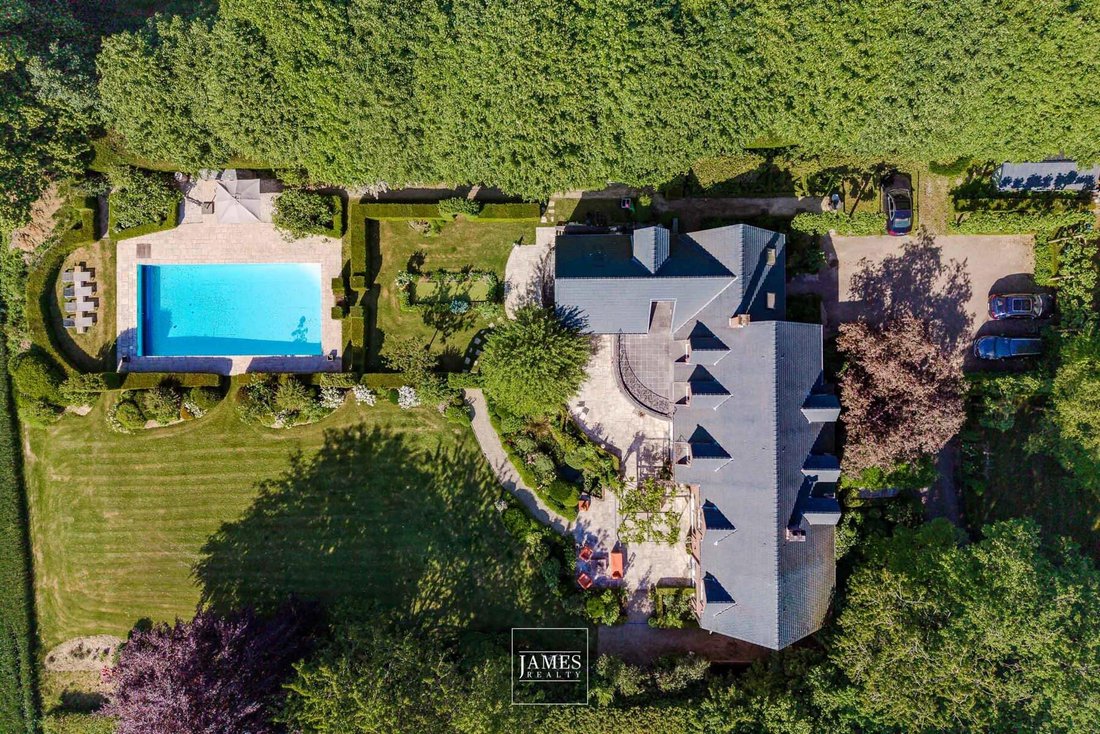
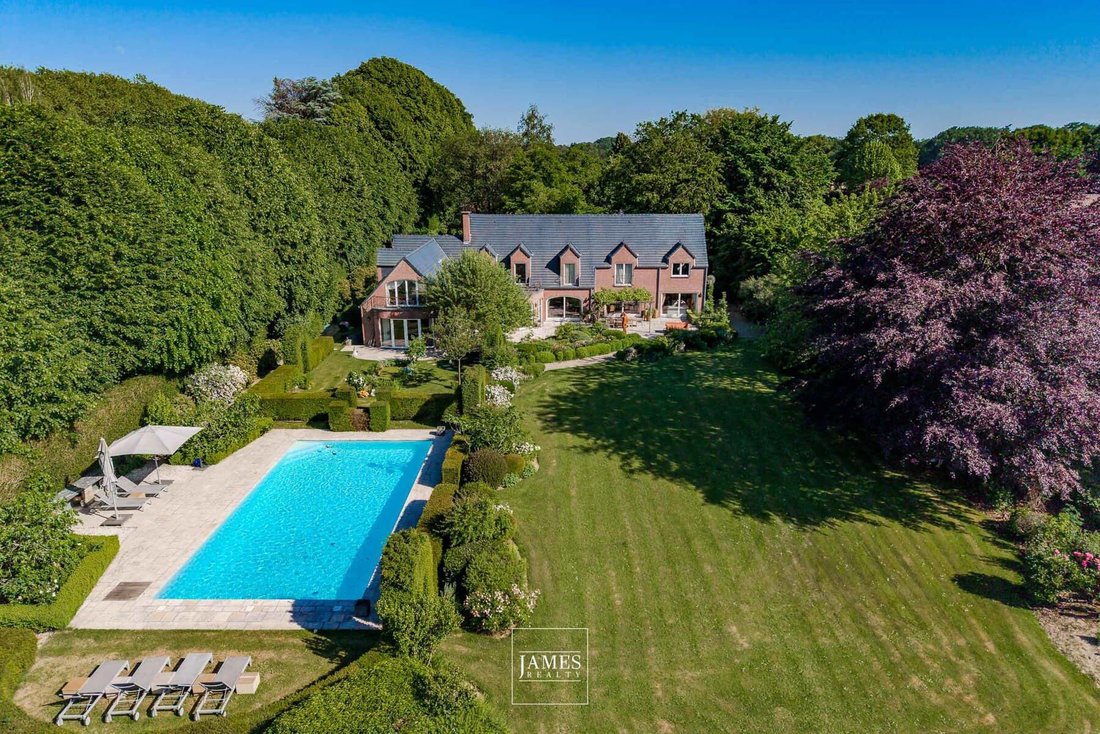
Created by a landscape architect between 1990 and 2001, the garden has reached full maturity and offers a variety of settings: water features, a fountain, relaxation areas, a summer kitchen, and terraces under a pergola.
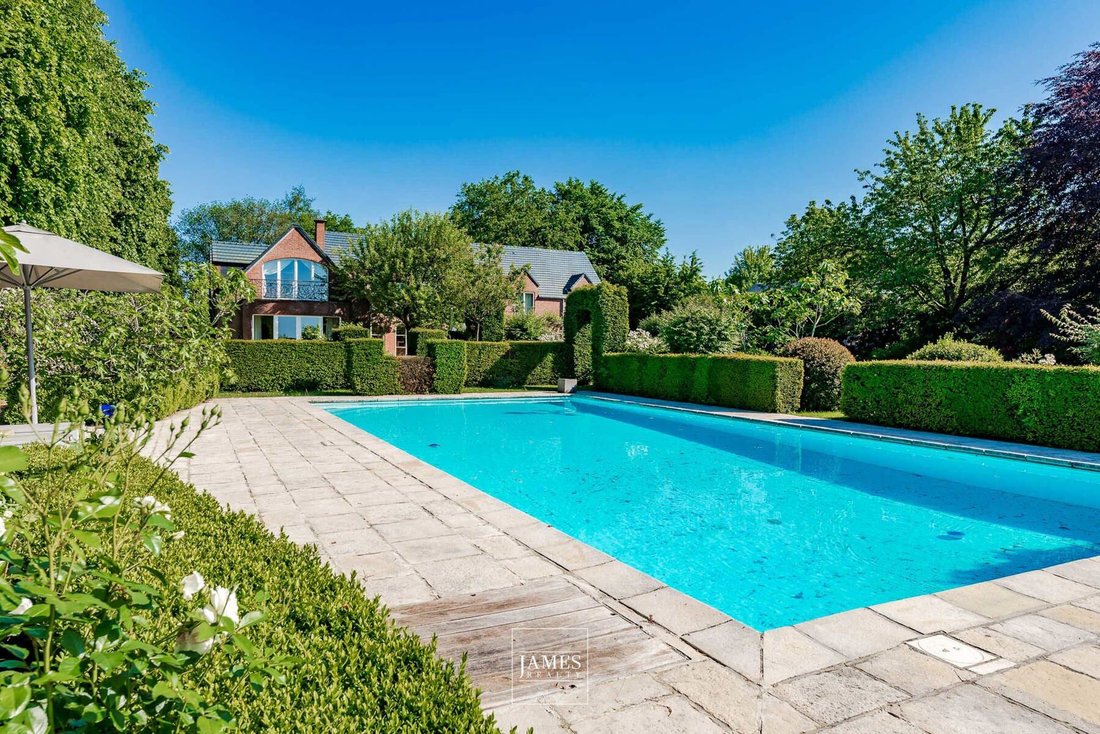
The 14 m × 7 m swimming pool, surrounded by approximately 100 m² of deck space, enjoys an exceptional unobstructed view of the fields. Landscape lighting highlights the flower beds once night falls.
The exceptional plantings—rhododendrons, azaleas, fruit trees, purple beech trees, and espaliered plane trees—create a vibrant and refined setting.
Parking & Infrastructure
Carport and parking for up to 12 vehicles in two tree-lined areas. Electric gate.
Nearly fully ventilated crawl space, excellent insulation, high-performance windows, water softener, and scheduled for compliance upgrades in 2024.
Viessmann low-temperature heating system (2001) with a 350-liter boiler.
Compliant 5,000-liter fuel oil tank.
Connected to the sewer system.
Cellar beneath the office (pool equipment room + storage).
Energy Performance Rating: C
A rare find
Designed to accommodate a large family, entertain, work, and relax in harmony with nature, this property offers a unique lifestyle, combining comfort, space, and serenity in a privileged setting where every detail reveals refined elegance.
-
Property type
House
-
Year built
1985
-
Price/sqft
$444
-
Consumption
C
Features
- Garden
- Terrace
- Fireplace
- Pool
- Fire Pit
- Library
- Steam Room
- Outdoor Kitchen
- Cinema
Lot
- Panoramic / Scenic View
- Renovated
- Modern
Indoor
- Office
- Fireplace
- Kitchen island
- Gas Stovetop
- Bar
- Laundry Room
- Cinema
- Library
- Stone Countertops
- Steam Room
- Walk In Closet
Outdoor
- Terrace
- Balcony
- Parking
- Fire Pit
- Pool
- Garage
- Outdoor Kitchen
- Outdoor Living Space
- Gate
- Pergola
- Garden
Explore the Area
The agent will contact you soon by
Listed by
Book home tour with the agent
Choose a date and whether you'd like a virtual or in-person tour with the agent.
Similar Properties Nearby
New Listings in Lasne




Explore More Homes for Sale
Lasne, Belgium property types
Lasne, Belgium popular searches
- Properties with Pool in Lasne, Belgium
- Properties with Bar in Lasne, Belgium
- Panoramic / Scenic View properties in Lasne, Belgium
- Privacy properties in Lasne, Belgium
- Properties with Game Room in Lasne, Belgium
- Properties with Cinema in Lasne, Belgium
- Equestrian properties in Lasne, Belgium
- Properties with Steam Room in Lasne, Belgium
- Properties with Outdoor Kitchen in Lasne, Belgium
- New Builds properties in Lasne, Belgium
- Properties with Vineyard / Winery in Lasne, Belgium
- Investment Property properties in Lasne, Belgium
Related Guides & Stories
Trusted by the World's Leading Brokers
The agents behind the world's most exceptional properties list with JamesEdition.
- Listings from Sotheby's, Christie's, BARNES, and Engel & Völkers
- Every listing reviewed before it goes live
- Connect directly with verified listing agents
By continuing you agree to our Terms and Privacy Policy.