$1,475,000
Single Family Detached Las Cruces
- 3 Beds
- 4 Baths
- 4,057 Sqft
- 1.7 Ac lot
- Updated: August 5
-
31
Views for last 30 days
- 1
- MLS#2602363
About the Property
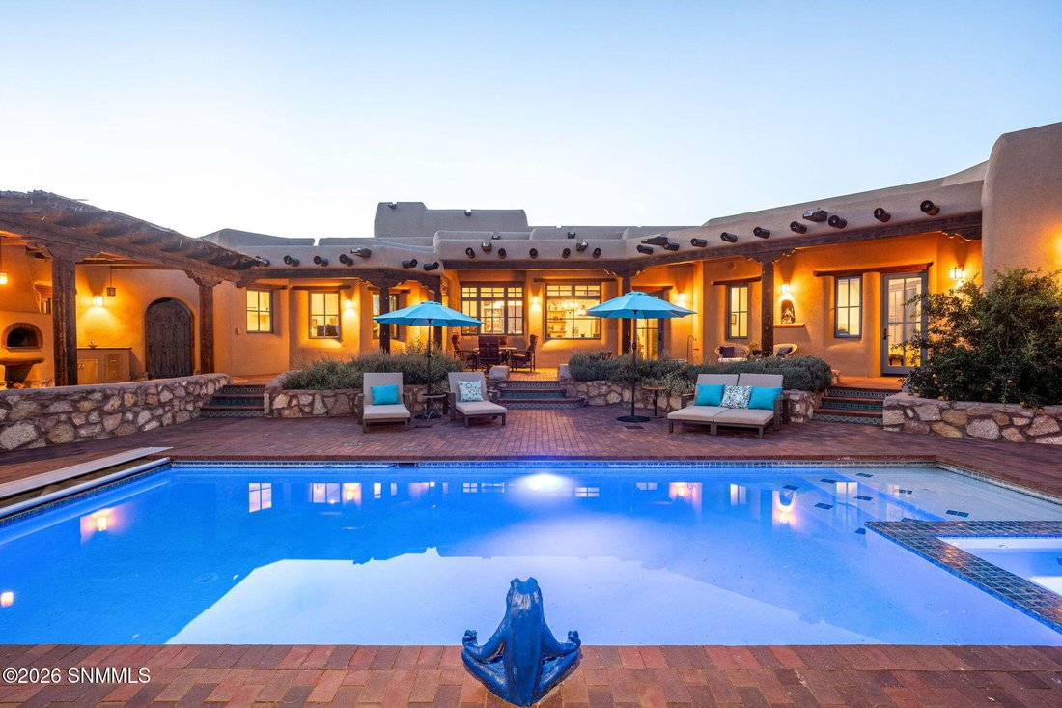
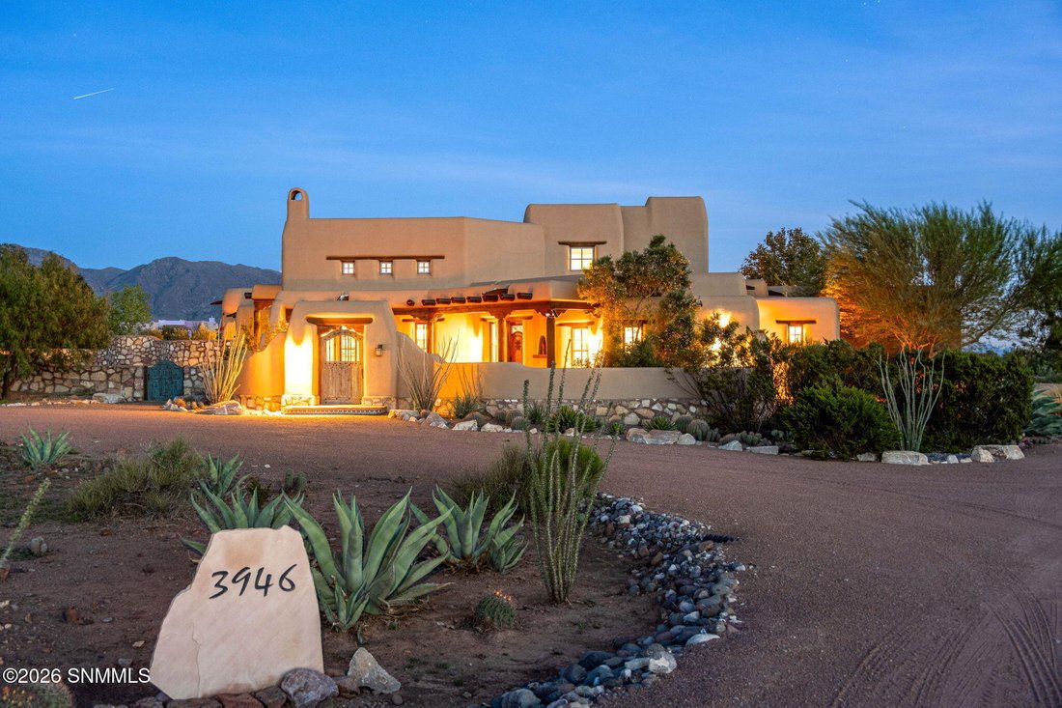
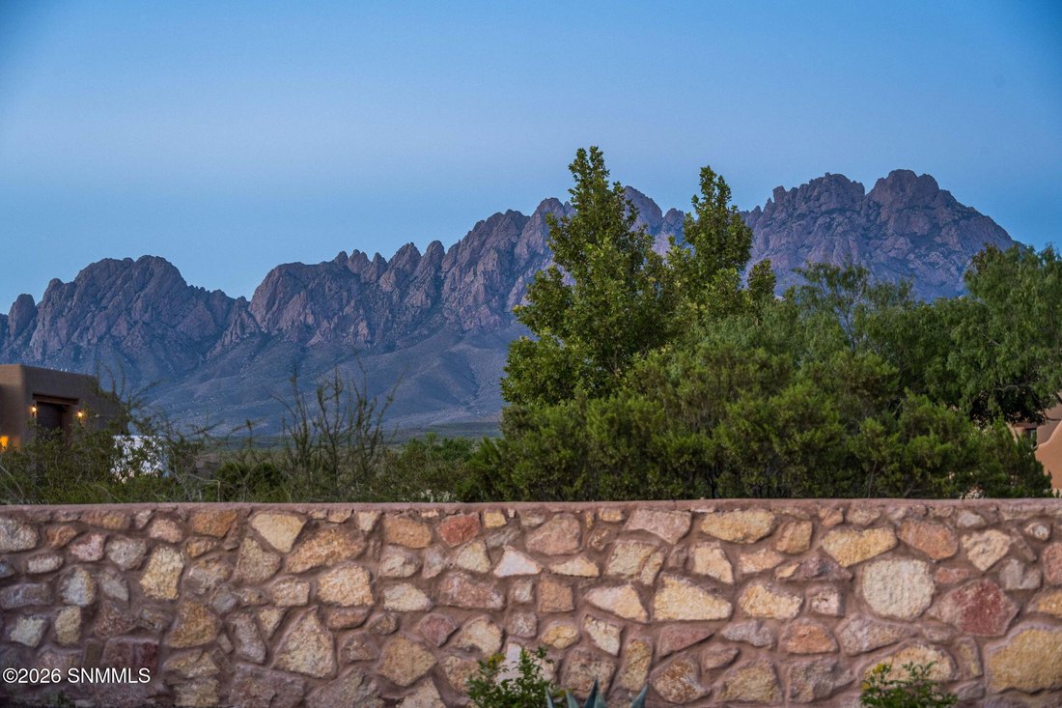
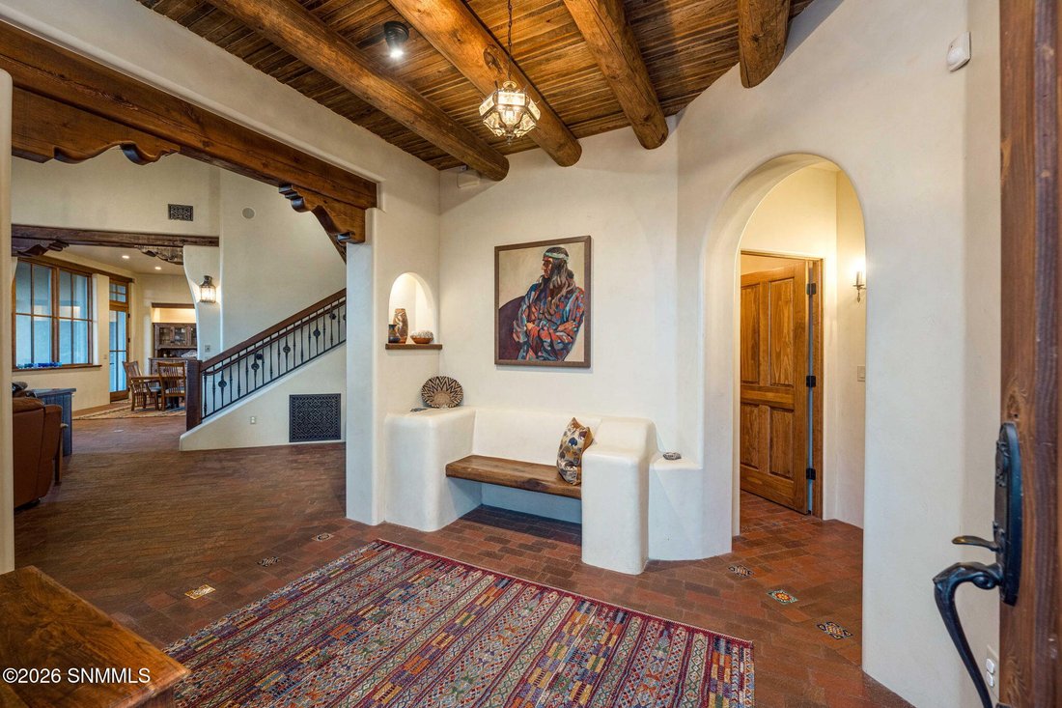
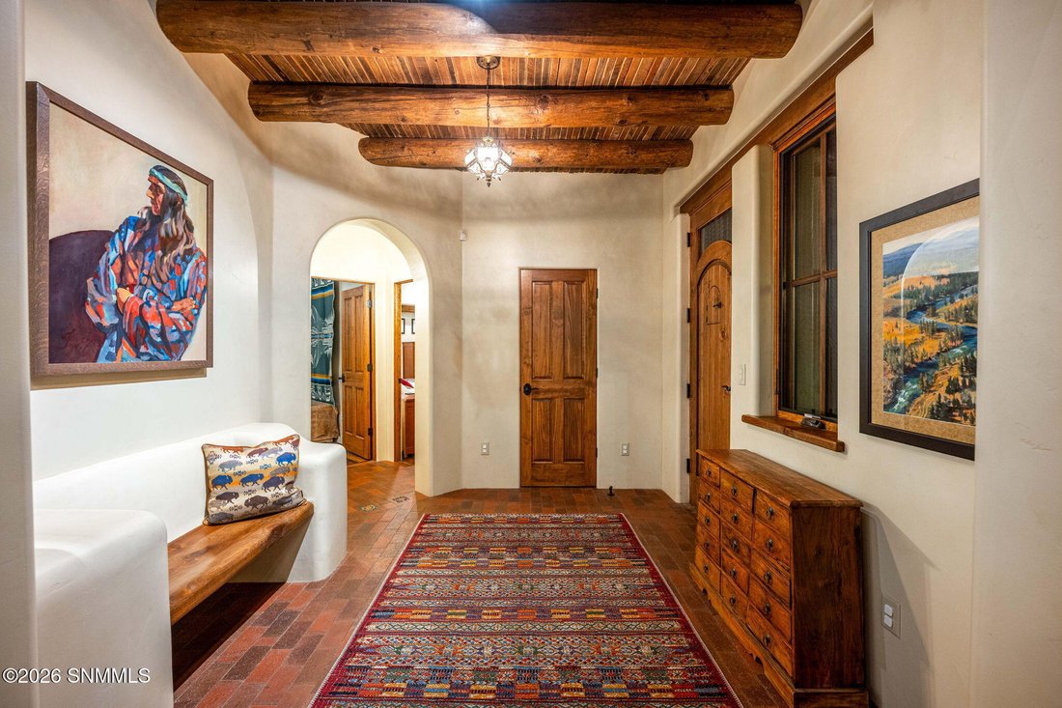
Experience timeless New Mexico architecture in this exceptional custom estate nestled on 1.7 acres at the end of a quiet cul-de-sac with breathtaking Organ Mountain views. Designed with authentic craftsmanship throughout, this 4,057 sq ft home features vigas, corbels, adobe buttresses, soaring 18’ ceilings, custom cabinetry, soapstone countertops, a large island, temperature controlled wine room,
Experience timeless New Mexico architecture in this exceptional custom estate nestled on 1.7 acres at the end of a quiet cul-de-sac with breathtaking Organ Mountain views. Designed with authentic craftsmanship throughout, this 4,057 sq ft home features vigas, corbels, adobe buttresses, soaring 18’ ceilings, custom cabinetry, soapstone countertops, a large island, temperature controlled wine room, walk-in pantry, loft, office/flex room, & a split-bedroom floor plan with 3 bedrooms, 2 full baths plus 2 half baths. Brick paver flooring extends throughout the home with reclaimed wood floors in the bedrooms. The luxurious primary suite opens to a private courtyard & offers a spa-inspired bath with an oversized custom tiled shower & large walk-in closet. Outside, enjoy a pool, spa, outdoor kitchen, pizza oven, wraparound porch, TPO roof, tankless water heater, 24 solar panels, Tesla charger, & unforgettable sunsets. Enjoy privacy, quality, and SW elegance just minutes from city conveniences. Priced below appraisal.
-
Property type
House
-
Year built
2017
-
Price/sqft
$363
Features
- Fireplace
- Mountain View
- Pool
- Walk In Closet
- Outdoor Kitchen
- Jacuzzi
- Pergola
- High Ceiling
- Gas Stovetop
Features
Lot
- Mountain View
- Privacy
Indoor
- High Ceiling
- Office
- Fireplace
- Kitchen island
- Gas Stovetop
- Jacuzzi
- Bar
- Stone Countertops
- Walk In Closet
Outdoor
- Pool
- Outdoor Kitchen
- Outdoor Living Space
- Gate
- Pergola
Explore the Area
3946 Loma Bella Drive, Las Cruces, NM 88011, New Mexico, United States
View on Google Maps
Price per sqft
Low
High
Joined 4 years ago
You have inquired about this property
The agent will contact you soon by
Listed by
1
Listings
2024
Joined
Book home tour with Monica Escamilla
Choose a date and whether you'd like a virtual or in-person tour with the agent.
Preferred date
Tour type

Last updated
August 5
First listed
Jul 28
Agent licence
#30697
Listing reference
2141678987950756
Listing status
Similar Properties Nearby
New Listings in Las Cruces


Explore More Homes for Sale
Las Cruces, NM, United States property types
Las Cruces, NM, United States popular searches
- Mountain View properties in Las Cruces, NM, United States
- Properties with Pool in Las Cruces, NM, United States
- Properties with Garden in Las Cruces, NM, United States
- Gated Community properties in Las Cruces, NM, United States
- Renovated properties in Las Cruces, NM, United States
- Properties with Tennis Court in Las Cruces, NM, United States
- Properties with Steam Room in Las Cruces, NM, United States
- Hilltop properties in Las Cruces, NM, United States
- City View properties in Las Cruces, NM, United States
- Water View properties in Las Cruces, NM, United States
Related Guides & Stories
Trusted by the World's Leading Brokers
The agents behind the world's most exceptional properties list with JamesEdition.
- Listings from Sotheby's, Christie's, BARNES, and Engel & Völkers
- Every listing reviewed before it goes live
- Connect directly with verified listing agents
By continuing you agree to our Terms and Privacy Policy.
brokerages we
partnered with
partnered with