


$639,000
3 Bedrooms Single Family Detached
- 3 Beds
- 3 Baths
- 3,152 Sqft
- 15,682 Sqft lot
- Updated: Today
- MLS#2602484
About the Property
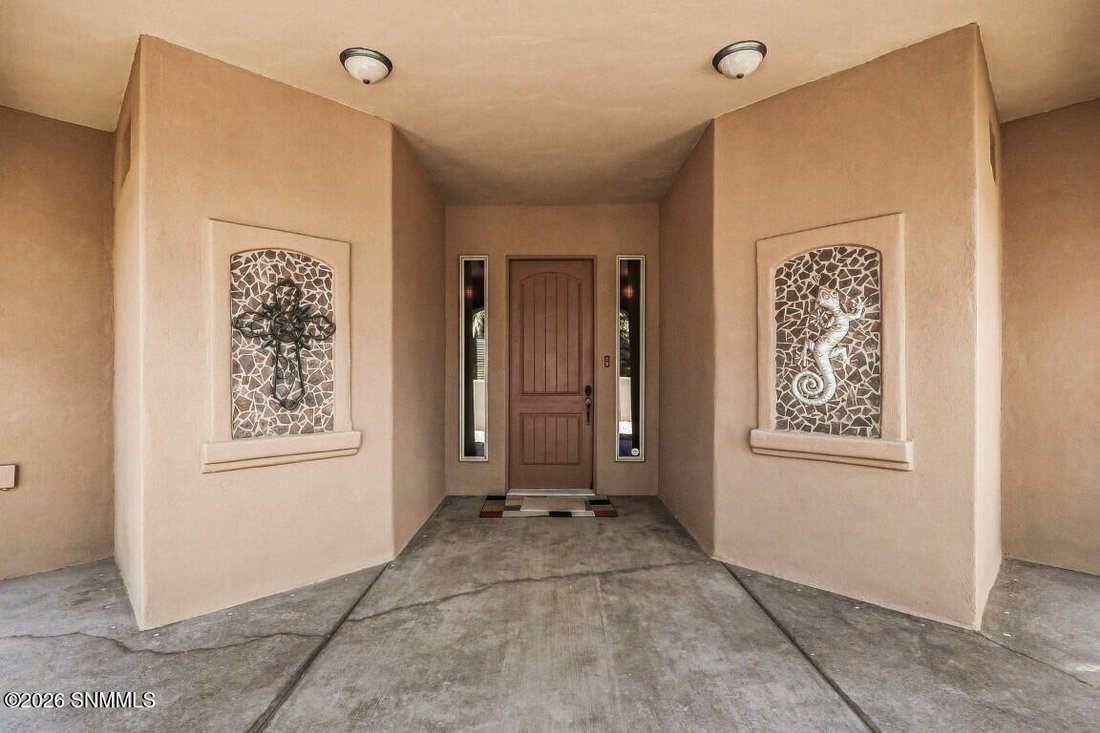
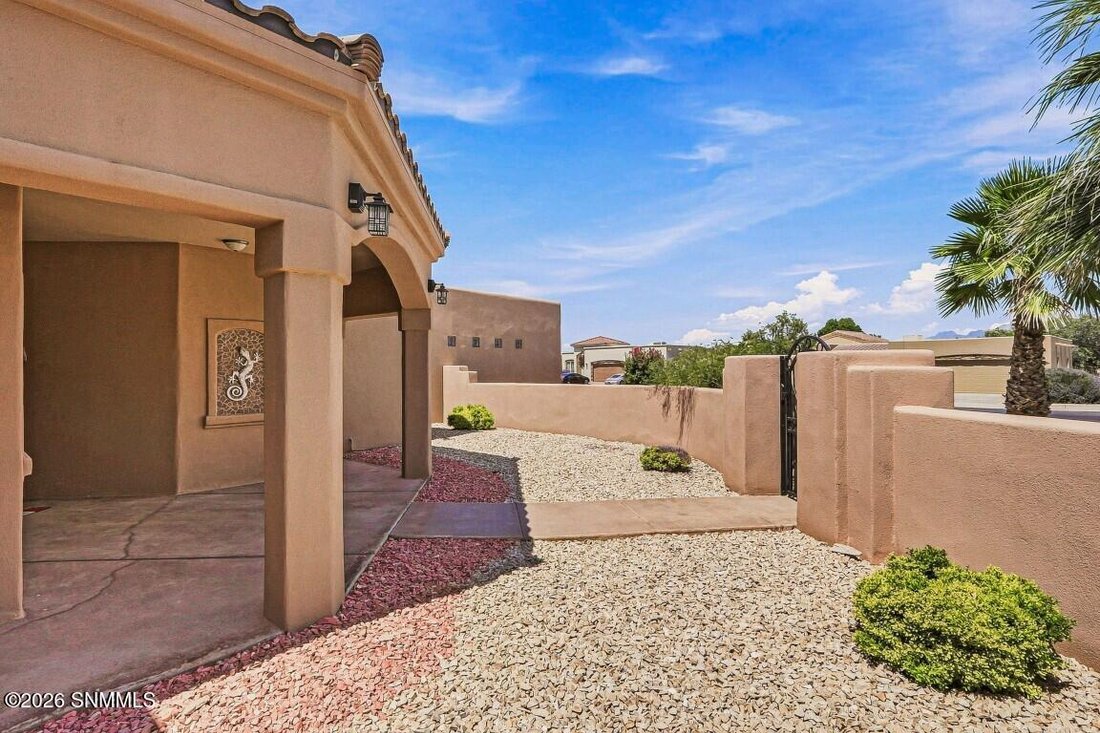
Experience elevated living in this beautifully designed 3,152-square-foot residence, where thoughtful craftsmanship, spacious design, and exceptional amenities come together on a generous homesite. Offering 4 bedrooms and 3 bathrooms, this split floor plan provides both functionality and flexibility. The open-concept living area showcases a striking fireplace, expansive windows that fill the home
Experience elevated living in this beautifully designed 3,152-square-foot residence, where thoughtful craftsmanship, spacious design, and exceptional amenities come together on a generous homesite. Offering 4 bedrooms and 3 bathrooms, this split floor plan provides both functionality and flexibility. The open-concept living area showcases a striking fireplace, expansive windows that fill the home with natural light, and seamless flow into the dining area and chef-inspired kitchen. The kitchen features granite countertops, custom wood cabinetry, skylights, a gas range with vent hood, pantry, and abundant workspace. Outdoor amenities are equally impressive with a covered patio, outdoor kitchen area, outdoor fireplace, rooftop patio and the high light of the home- . A lighted baseball steel frame batting cage with turf provides outstanding recreational opportunities and can also serve as a covered activity or entertaining space.
-
Property type
House
-
Year built
2008
-
Price/sqft
$202
Features
- Fireplace
- Garage
- Outdoor Kitchen
- Open Kitchen
- Gas Stovetop
- Stone Countertops
Explore the Area
4192 Santa Lucia Arc, Las Cruces, NM 88005, New Mexico, United States
View on Google Maps
Price per sqft
Low
High
Joined 6 years ago
You have inquired about this property
The agent will contact you soon by
Listed by
Better Homes and Gardens Real Estate Steinborn & Associates
New Mexico, United States
View agency profile
81
Listings
2020
Joined
Book home tour with the agent
Choose a date and whether you'd like a virtual or in-person tour with the agent.
Preferred date
Tour type
Better Homes and Gardens Real Estate Steinborn & Associates
Las Cruces, New Mexico, United States
View agency profile
Last updated
Today
First listed
Aug 7
Listing reference
69jkgw
Similar Properties Nearby
New Listings in Las Cruces



Explore More Homes for Sale
Las Cruces, NM, United States property types
Las Cruces, NM, United States popular searches
- Mountain View properties in Las Cruces, NM, United States
- Properties with Pool in Las Cruces, NM, United States
- Properties with Garden in Las Cruces, NM, United States
- Gated Community properties in Las Cruces, NM, United States
- Renovated properties in Las Cruces, NM, United States
- Properties with Tennis Court in Las Cruces, NM, United States
- Properties with Steam Room in Las Cruces, NM, United States
- Hilltop properties in Las Cruces, NM, United States
- City View properties in Las Cruces, NM, United States
- Water View properties in Las Cruces, NM, United States
Related Guides & Stories
Trusted by the World's Leading Brokers
The agents behind the world's most exceptional properties list with JamesEdition.
- Listings from Sotheby's, Christie's, BARNES, and Engel & Völkers
- Every listing reviewed before it goes live
- Connect directly with verified listing agents
By continuing you agree to our Terms and Privacy Policy.
brokerages we
partnered with
partnered with