

$617,999
4 Bedrooms Single Family Detached
- 4 Beds
- 3 Baths
- 3,481 Sqft
- 43,560 Sqft lot
- Updated: September 24
- MLS#2602358
About the Property
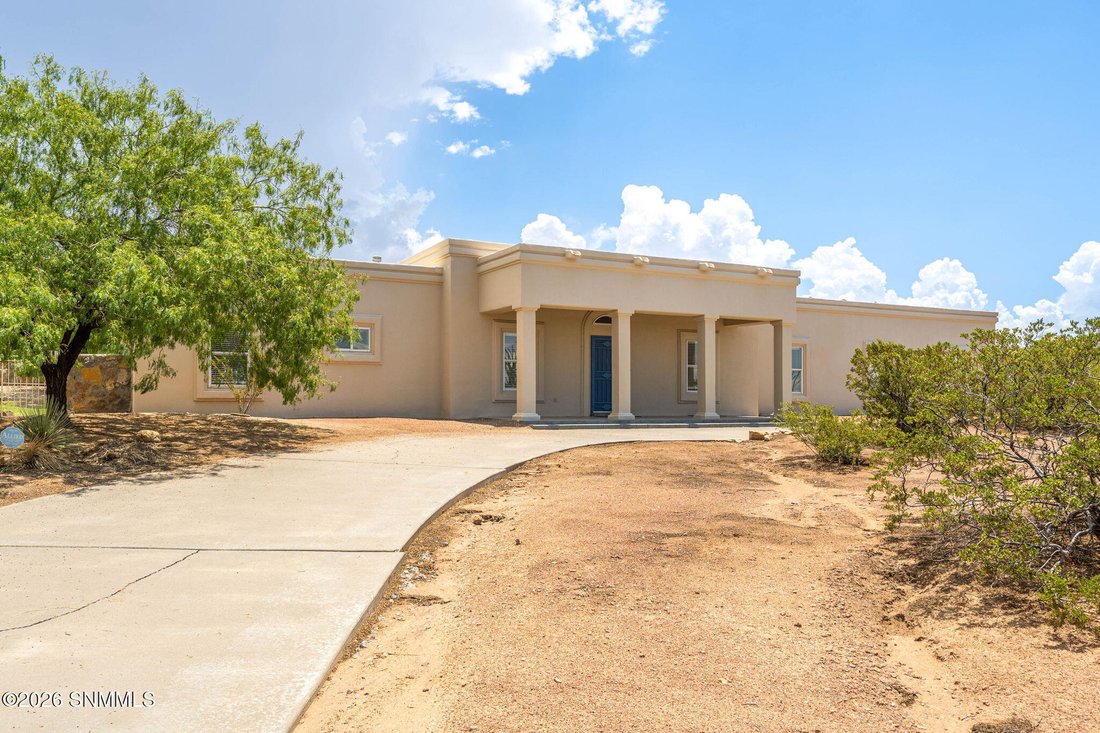
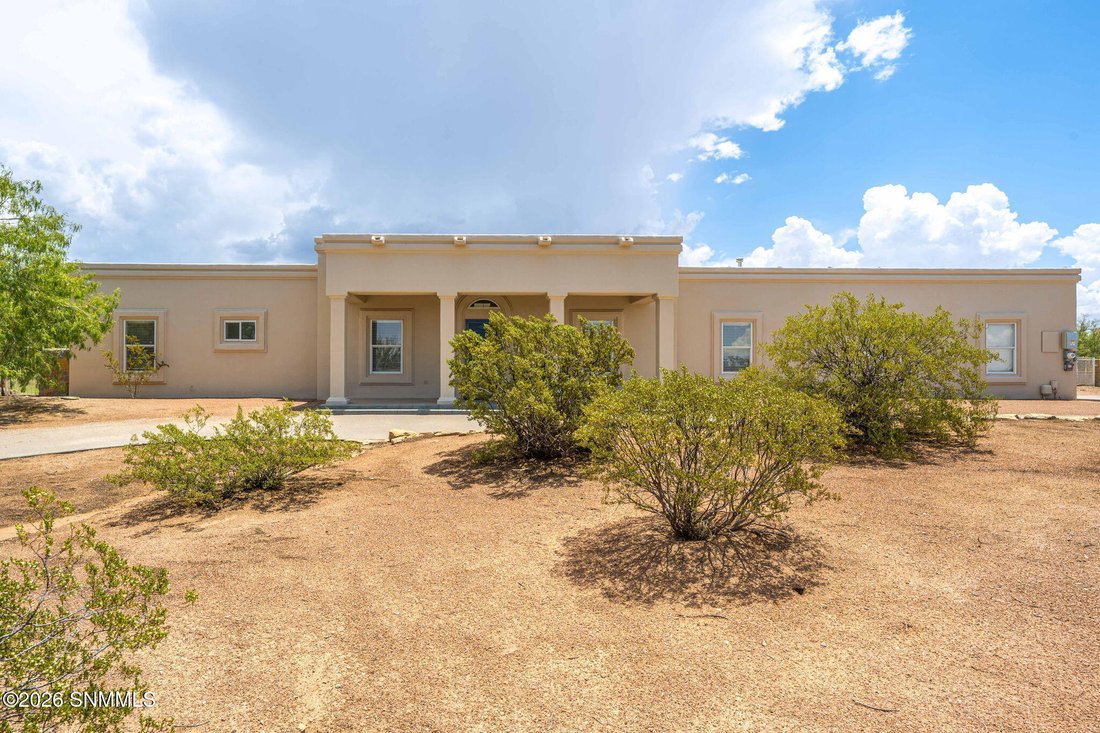
Discover incredible space, flexibility, and character in this 3,481-square-foot home situated on one acre in a cul-de-sac. The expansive floor plan offers four bedrooms, each with a walk-in closet, two-and-a-half bathrooms, two living areas, a dedicated office, and a spectacular 26-by-17-foot bonus room complete with tile flooring, a wet bar, and direct patio access--perfect for entertaining, game
Discover incredible space, flexibility, and character in this 3,481-square-foot home situated on one acre in a cul-de-sac. The expansive floor plan offers four bedrooms, each with a walk-in closet, two-and-a-half bathrooms, two living areas, a dedicated office, and a spectacular 26-by-17-foot bonus room complete with tile flooring, a wet bar, and direct patio access--perfect for entertaining, game nights, or creating the ultimate media room. The main living room features skylights, while the second living area includes tile flooring and plantation shutters. Real wood floors enhance the formal dining room and spacious country kitchen, which showcases a large center island, built-in china cabinet, skylights, and an enormous walk-in pantry. The oversized laundry room offers space for an additional refrigerator and freezer, plus a convenient half bath. Additional highlights include an oversized garage with abundant shelving, windows, and extra space on every side.
-
Property type
House
-
Year built
1995
-
Price/sqft
$177
Features
- Fireplace
- Garden
- Walk In Closet
- High Ceiling
- Gas Stovetop
- Kitchen island
- Air Conditioning
- Stone Countertops
- Bar
Explore the Area
4360 Chase Place, Las Cruces, NM 88011, New Mexico, United States
View on Google Maps
Price per sqft
Low
High
Joined 6 years ago
You have inquired about this property
The agent will contact you soon by
Listed by
Better Homes and Gardens Real Estate Steinborn & Associates
New Mexico, United States
View agency profile
82
Listings
2020
Joined
Book home tour with the agent
Choose a date and whether you'd like a virtual or in-person tour with the agent.
Preferred date
Tour type
Better Homes and Gardens Real Estate Steinborn & Associates
Las Cruces, New Mexico, United States
View agency profile
Last updated
September 24
First listed
July 27
Listing reference
f8gg6n
Similar Properties Nearby
New Listings in Las Cruces


Explore More Homes for Sale
Las Cruces, NM, United States property types
Las Cruces, NM, United States popular searches
- Mountain View properties in Las Cruces, NM, United States
- Properties with Garden in Las Cruces, NM, United States
- Properties with Pool in Las Cruces, NM, United States
- Gated Community properties in Las Cruces, NM, United States
- Properties with Tennis Court in Las Cruces, NM, United States
- Renovated properties in Las Cruces, NM, United States
- Water View properties in Las Cruces, NM, United States
- Properties with Steam Room in Las Cruces, NM, United States
- Hilltop properties in Las Cruces, NM, United States
- Golf View properties in Las Cruces, NM, United States
- City View properties in Las Cruces, NM, United States
Related Guides & Stories
Trusted by the World's Leading Brokers
The agents behind the world's most exceptional properties list with JamesEdition.
- Listings from Sotheby's, Christie's, BARNES, and Engel & Völkers
- Every listing reviewed before it goes live
- Connect directly with verified listing agents
By continuing you agree to our Terms and Privacy Policy.
brokerages we
partnered with
partnered with