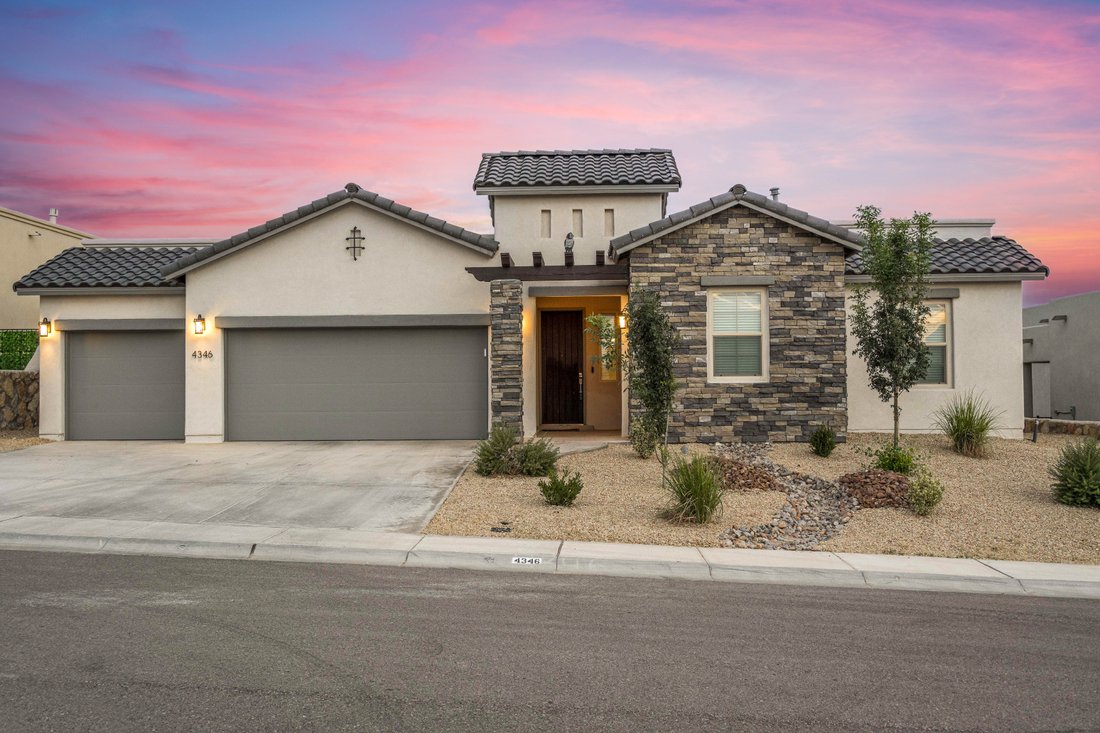
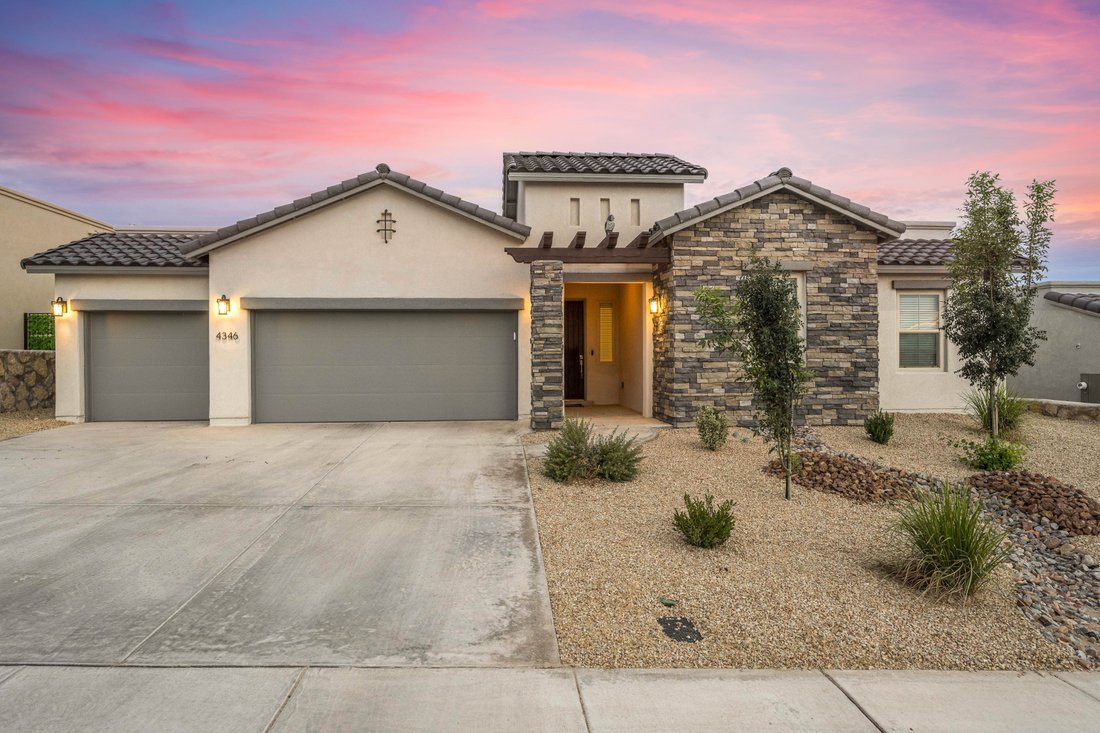
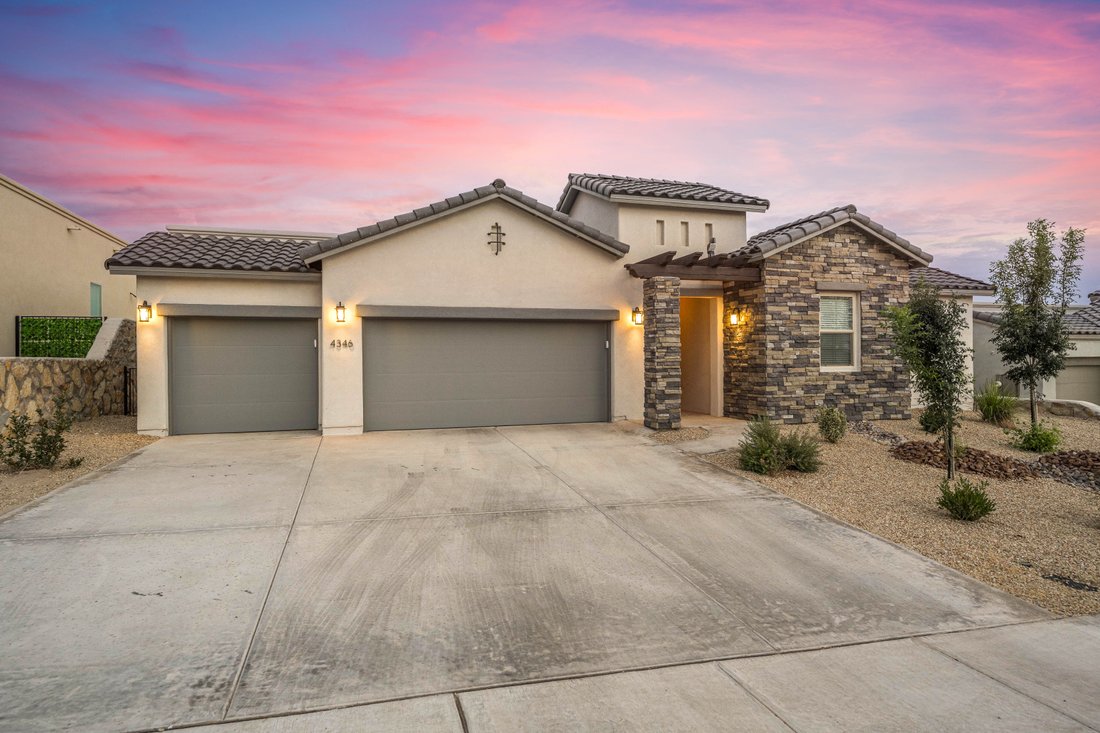
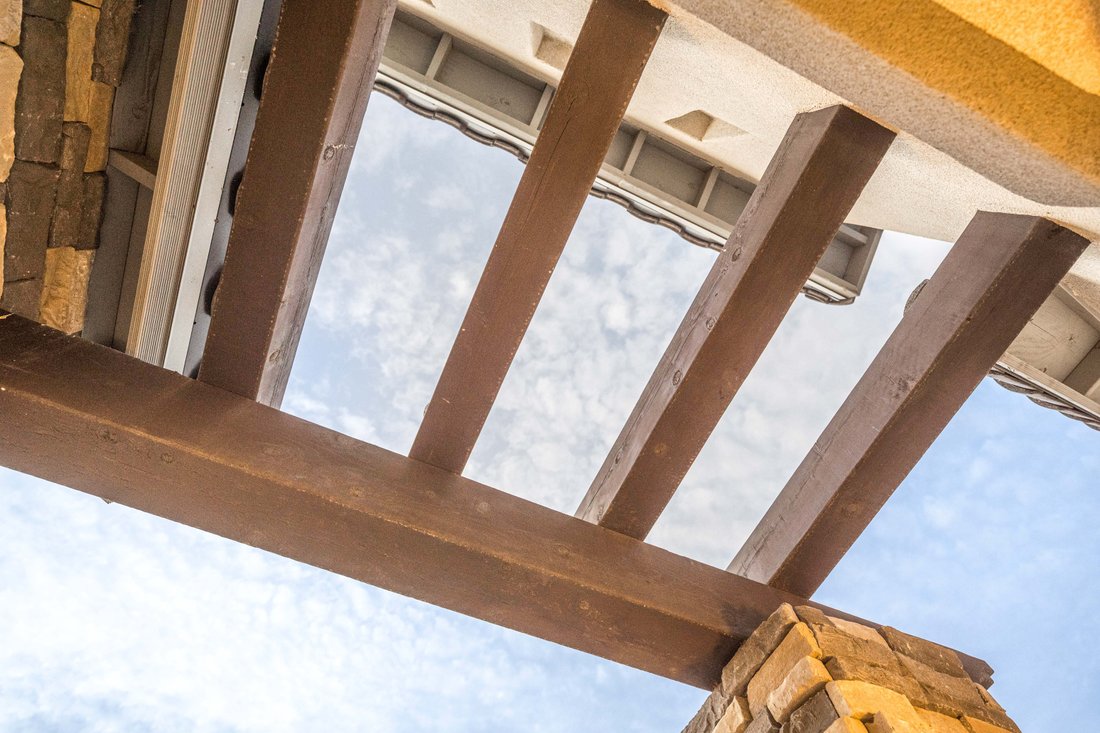
5 Bedrooms Single Family Detached
- 5 Beds
- 3 Baths
- 2,740 Sqft
- 8,712 Sqft lot
- Updated: May 7
-
1
Views for last 30 days
- MLS#932379
About the Property
Enjoy stunning views of the Organs and cityscape from inside or on the patio by the fireplace. This stunning five-bedroom, one-year-old retreat in Sonoma Ranch blends modern elegance, comfort, and breathtaking Organ Mountain views from the living, dining, and primary suite. With over 2,700 sq. ft., it features high ceilings, skylights, designer lighting, and a thoughtful floor plan enhanced by
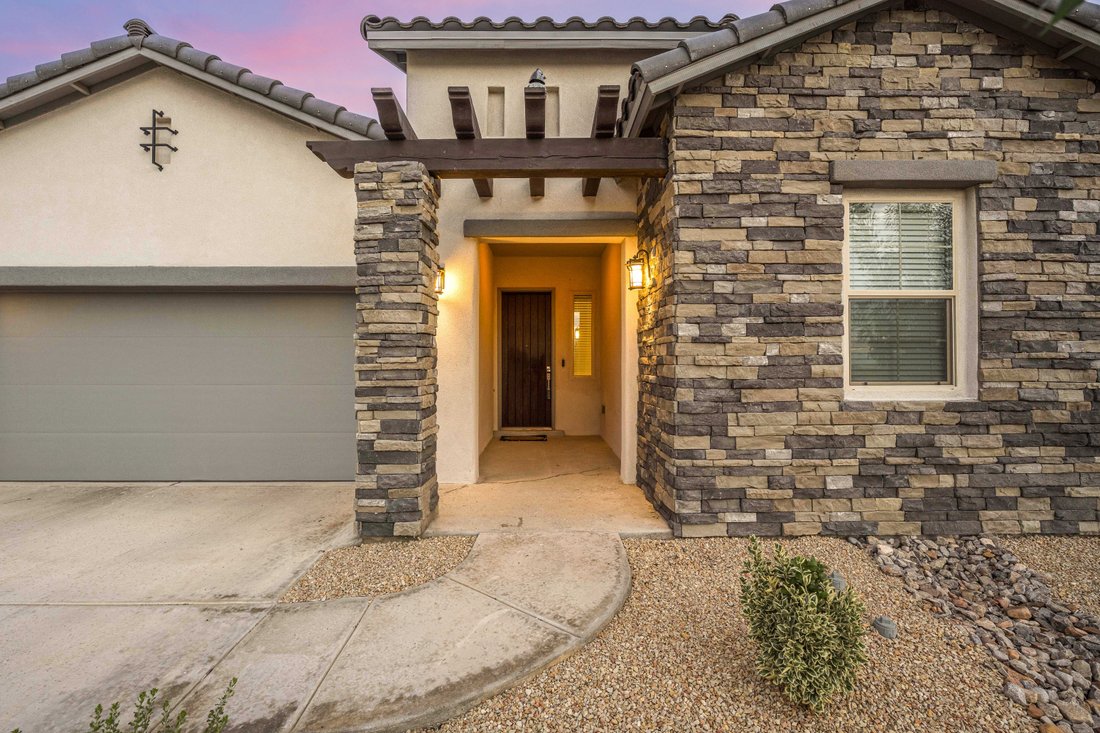
Enjoy stunning views of the Organs and cityscape from inside or on the patio by the fireplace. This stunning five-bedroom, one-year-old retreat in Sonoma Ranch blends modern elegance, comfort, and breathtaking Organ Mountain views from the living, dining, and primary suite. With over 2,700 sq. ft., it features high ceilings, skylights, designer lighting, and a thoughtful floor plan enhanced by the owner’s improvements. The chef’s kitchen opens to a bright living area with expansive sliding glass doors that frame the mountains, opening up to the patio and outdoor fireplace. Outside, enjoy professional xeriscape landscaping, decorative rock, pavers, and a custom stone gas fireplace. With a three-car garage and a prime location near schools, parks, and city amenities, this home offers luxury, tranquility, and sweeping mountain views—the very best of Southwest living.
-
Property type
House
-
Year built
2024
-
Price/sqft
$224
Features
- Fireplace
- Garage
- Mountain View
- Garden
- Walk In Closet
- Basement
- Panoramic / Scenic View
- Washer Dryer
- Air Conditioning
Explore the Area
The agent will contact you soon by
Listed by
Book home tour with Katherine Woods
Choose a date and whether you'd like a virtual or in-person tour with the agent.

Similar Properties Nearby
New Listings in Las Cruces



Explore More Homes for Sale
Las Cruces, NM, United States property types
Las Cruces, NM, United States popular searches
- Mountain View properties in Las Cruces, NM, United States
- Properties with Pool in Las Cruces, NM, United States
- Properties with Garden in Las Cruces, NM, United States
- Gated Community properties in Las Cruces, NM, United States
- Renovated properties in Las Cruces, NM, United States
- Properties with Tennis Court in Las Cruces, NM, United States
- Properties with Steam Room in Las Cruces, NM, United States
- Hilltop properties in Las Cruces, NM, United States
- City View properties in Las Cruces, NM, United States
- Water View properties in Las Cruces, NM, United States
Related Guides & Stories
Trusted by the World's Leading Brokers
The agents behind the world's most exceptional properties list with JamesEdition.
- Listings from Sotheby's, Christie's, BARNES, and Engel & Völkers
- Every listing reviewed before it goes live
- Connect directly with verified listing agents
By continuing you agree to our Terms and Privacy Policy.
partnered with