


$605,156
Languidic Ancienne
- 3 Beds
- 2,106 Sqft
- 9,451 Sqft lot
- Updated: Today
About the Property
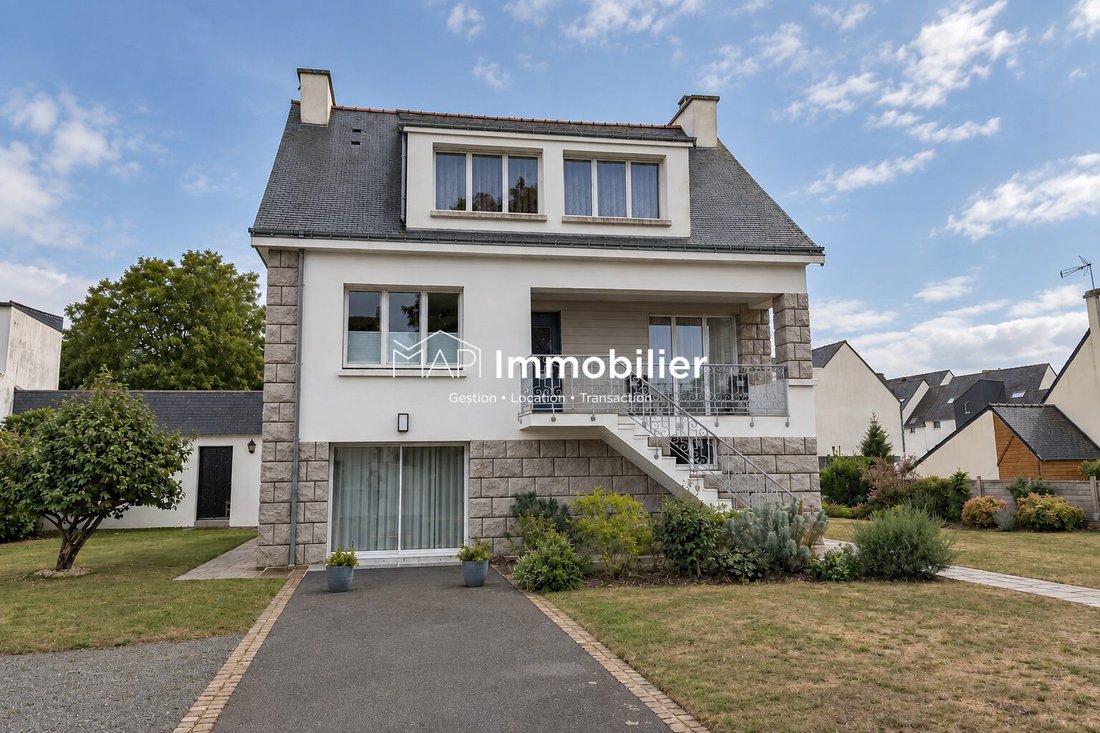
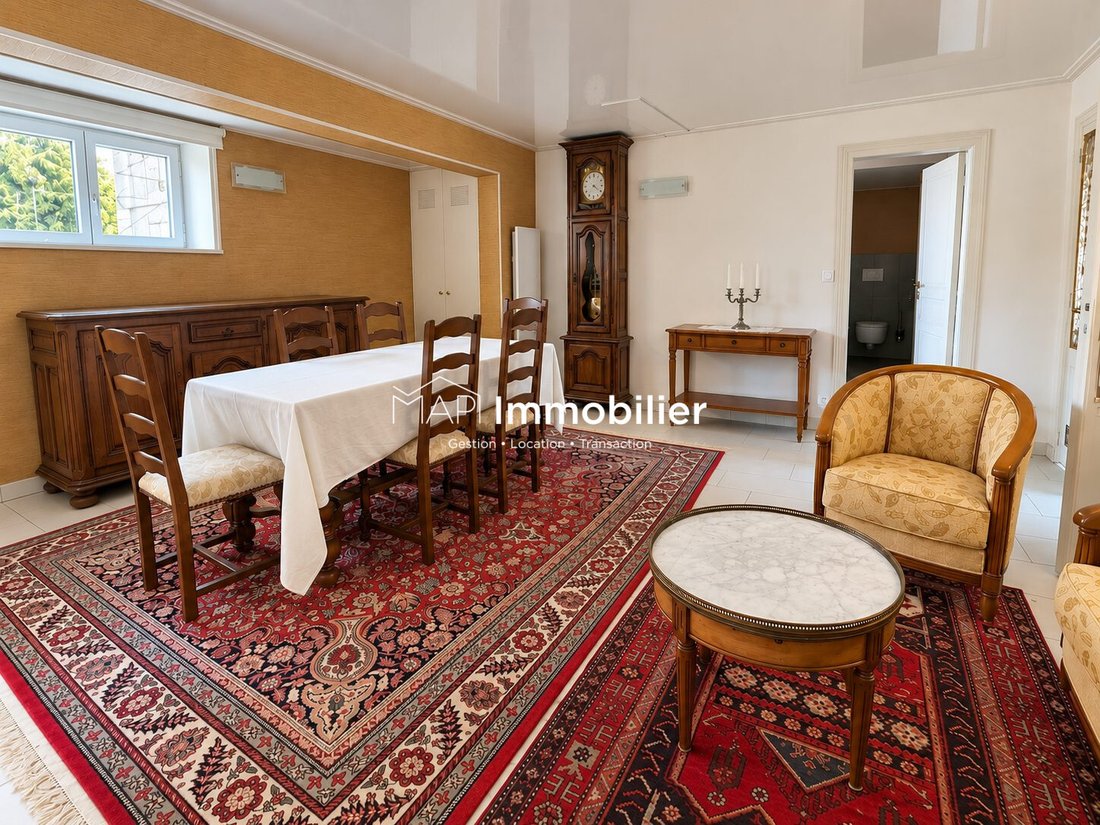
In the heart of Languidic town center, discover this tastefully renovated shared living house designed by an interior architect, offering over 195 m². It is ideal for a large family or multiple generations under one roof, while preserving everyone’s independence.
Spread over three levels, each floor features its own living spaces including a kitchen, living room, bedroom, and bathroom. A
Spread over three levels, each floor features its own living spaces including a kitchen, living room, bedroom, and bathroom. A
In the heart of Languidic town center, discover this tastefully renovated shared living house designed by an interior architect, offering over 195 m². It is ideal for a large family or multiple generations under one roof, while preserving everyone’s independence.
Spread over three levels, each floor features its own living spaces including a kitchen, living room, bedroom, and bathroom. A shared laundry room, a 30 m² workshop, and a two-car garage of 25 m² complete the property.
Outside, enjoy a fenced and wooded garden of 878 m² with an orientation that allows sunlight from morning to evening. The house also benefits from proximity to shops, services, and healthcare professionals, making daily life easier for all generations.
This layout is designed to live together differently, where closeness and independence naturally coexist!
To ensure visits align with the proposed project, a preliminary study of the project and buyer’s file will be conducted before any visit.
Fees included: 4.5% VAT payable by the buyer. Price excluding fees: €510,000.
Energy class C, Climate class A.
Estimated average annual energy costs for standard use, based on 2023 energy prices: between €2,490.00 and €3,480.00.
Information on risks related to this property is available on the Géorisques website: [hidden information].
Information on the risks to which this property is exposed is available on the Géorisques website: https://www.georisques.gouv.fr/
Spread over three levels, each floor features its own living spaces including a kitchen, living room, bedroom, and bathroom. A shared laundry room, a 30 m² workshop, and a two-car garage of 25 m² complete the property.
Outside, enjoy a fenced and wooded garden of 878 m² with an orientation that allows sunlight from morning to evening. The house also benefits from proximity to shops, services, and healthcare professionals, making daily life easier for all generations.
This layout is designed to live together differently, where closeness and independence naturally coexist!
To ensure visits align with the proposed project, a preliminary study of the project and buyer’s file will be conducted before any visit.
Fees included: 4.5% VAT payable by the buyer. Price excluding fees: €510,000.
Energy class C, Climate class A.
Estimated average annual energy costs for standard use, based on 2023 energy prices: between €2,490.00 and €3,480.00.
Information on risks related to this property is available on the Géorisques website: [hidden information].
Information on the risks to which this property is exposed is available on the Géorisques website: https://www.georisques.gouv.fr/
-
Property type
House
-
Year built
1959
-
Price/sqft
$287
-
Consumption
C
Explore the Area
Joined 1 year ago
You have inquired about this property
The agent will contact you soon by
Listed by
2025
Joined
Book home tour with the agent
Choose a date and whether you'd like a virtual or in-person tour with the agent.
Preferred date
Tour type
Last updated
Today
First listed
October 1
Listing reference
285-MAPIMMOBILIER
Trusted by the World's Leading Brokers
The agents behind the world's most exceptional properties list with JamesEdition.
- Listings from Sotheby's, Christie's, BARNES, and Engel & Völkers
- Every listing reviewed before it goes live
- Connect directly with verified listing agents
By continuing you agree to our Terms and Privacy Policy.