Wo Großzügigkeit Zur Lebensart Wird Exklusive Doppelhaushälfte In Langenzersdorf Mit Privatpool, S
- 3 Beds
- 2 Baths
- 1,947 Sqft
- Updated: September 5
About the Property
Exclusive Semi-Detached House in Langenzersdorf with Private Pool, Sauna, Three Sunny Terraces, and Master Suite
Welcome to a home where generosity is felt on every level. Bright, airy rooms, clear architecture, and seamless transitions combine here with a private garden and wellness area to create a living experience that unique
Exclusive Semi-Detached House in Langenzersdorf with Private Pool, Sauna, Three Sunny Terraces, and Master Suite
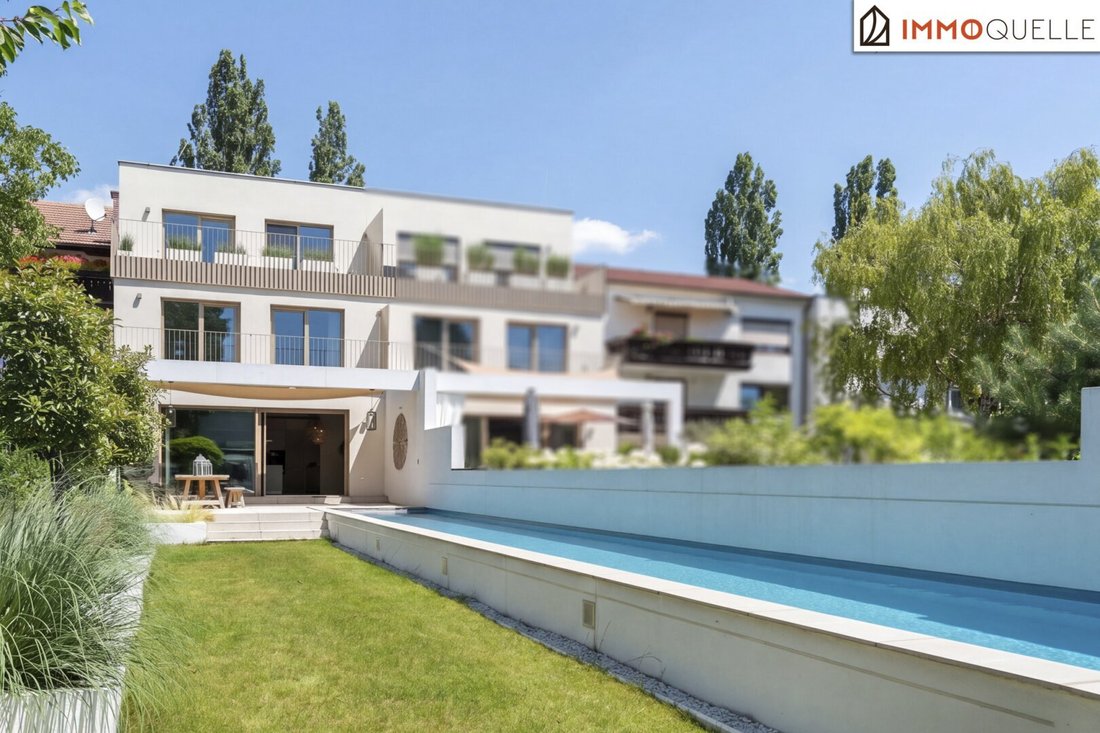
Welcome to a home where generosity is felt on every level. Bright, airy rooms, clear architecture, and seamless transitions combine here with a private garden and wellness area to create a living experience that uniquely blends everyday life and relaxation. With approximately 180.84 m² of living space, this modern semi-detached house offers plenty of room for families and couples with sophisticated tastes.
Upon entering the house, you are greeted by an inviting entrance hall on the ground floor, serving as a central starting point. From here, stairs lead down to the bright garden and living level or up to the quiet sleeping and retreat areas. The garage is located directly next to the entrance—a practical feature that ensures short distances and an uncomplicated daily routine.
The basement first offers a comfortable utility area. The sauna adds a special place of peace and relaxation to the living concept, while several technical and storage rooms provide valuable storage space and versatile uses. A separate toilet completes this level practically.
A few steps further lead you to the heart of the house: the open-plan living and dining area. The open-design kitchen with a spacious cooking island blends harmoniously into the living area, creating a stylish centerpiece for cooking together and social evenings. Large floor-to-ceiling windows let in plenty of daylight and open the view to the garden.
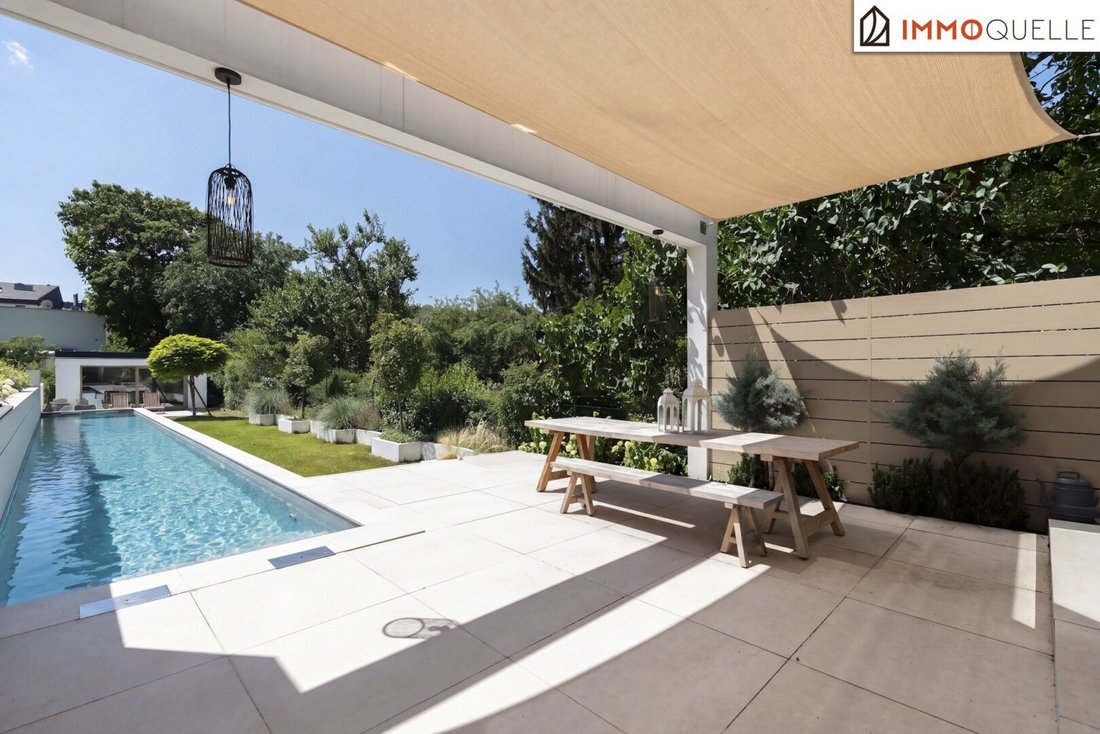
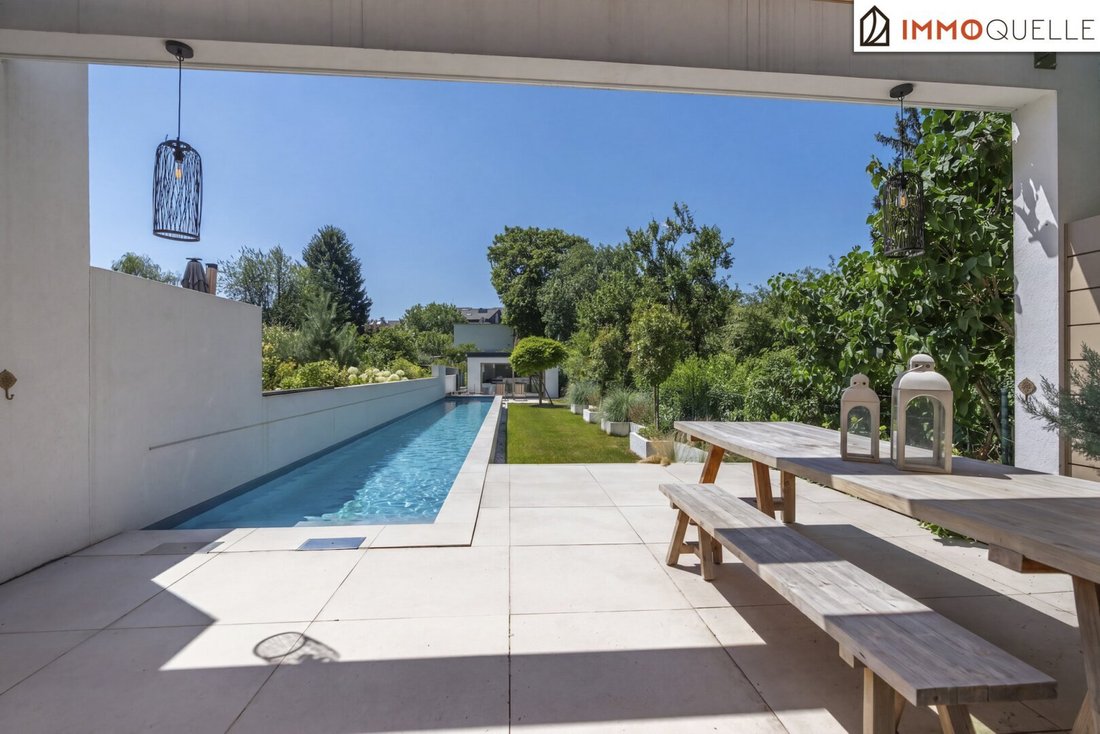
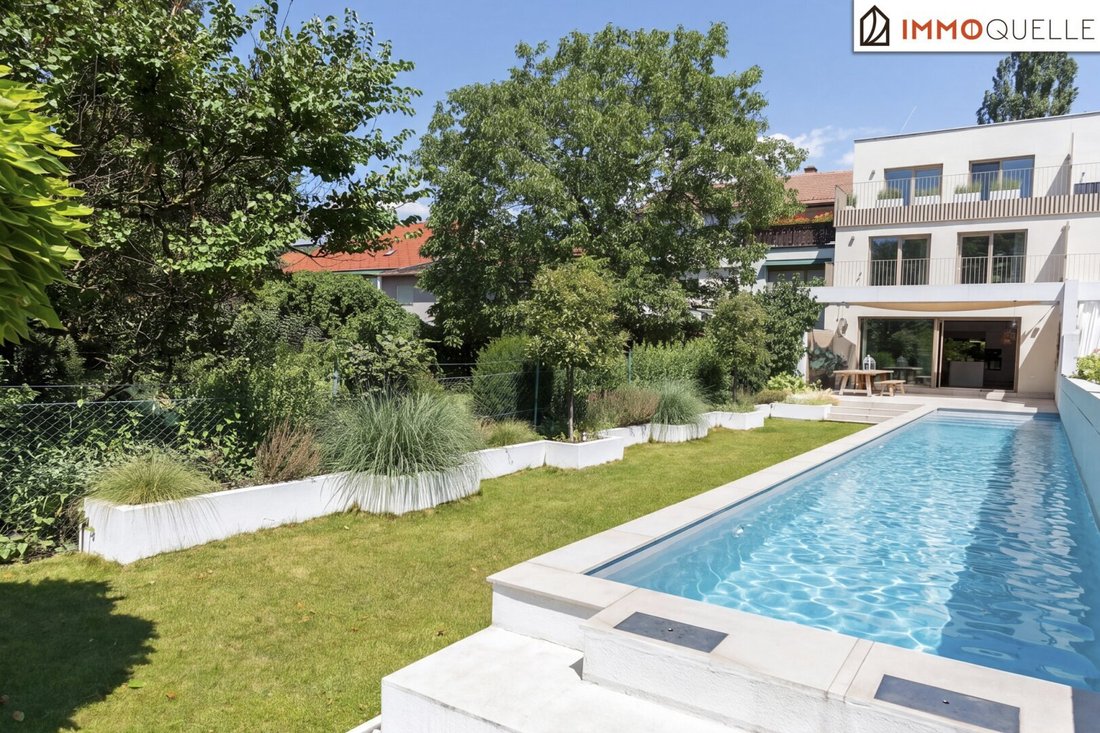
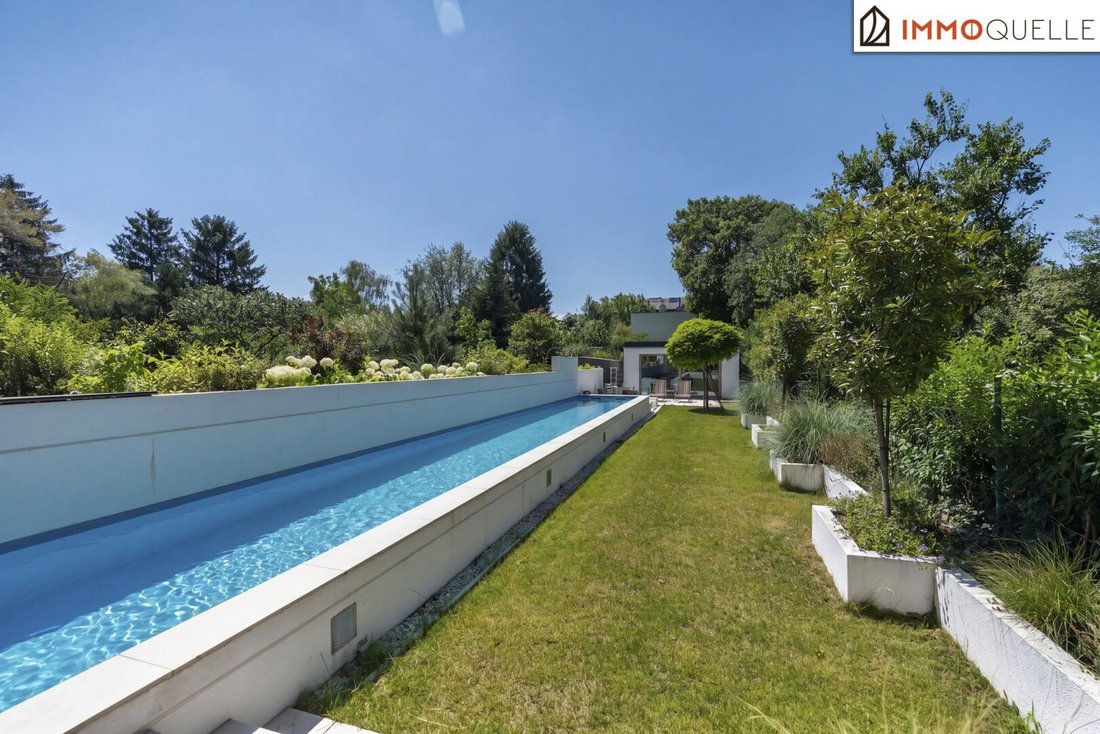
From here, you step directly onto the expansive terrace and into the lovingly landscaped outdoor area. Numerous trees and plants create a pleasantly sheltered atmosphere, while the private pool becomes a refreshing focal point of family life on warm days. Whether enjoying a first coffee in the morning sun, relaxing afternoons by the water, or a summer dinner under the open sky—this garden lends a special lightness to every moment. At the end of the garden, a practical garden house provides additional storage space.
On the first floor, there are two south-facing children’s rooms. Both rooms benefit from plenty of natural light and open onto a shared terrace—a cozy spot for quiet reading moments and small outdoor breaks. A bathroom with a shower and toilet completes this family living floor.
On the second floor, the exclusive master area opens up as a protected retreat. The spacious bedroom with an en suite bathroom forms an elegantly designed private suite. Floor-to-ceiling windows fill the space with light, while the bathtub, shower, and toilet create a stylish wellness ambiance. The approximately 12.69 m² terrace extends this special retreat elegantly outdoors.
Building Rights and Planning Security
The property is located on a land with registered building rights secured by the Chorherrenstift Klosterneuburg. The building rights run until June 30, 2078—about 52 years remaining—providing a reliable, clearly regulated foundation for decades. An annual, value-adjusted ground rent of approximately €3,444.86 is payable. The building rights holder has contractually expressed willingness to extend. Any possible extension can generally be agreed upon in mutual consent with the building rights holder. We are happy to answer all details and questions personally.
Has this house sparked your interest?
Arrange a non-binding viewing appointment today. We look forward to your inquiry!
-----------
Jürgen Nussbaumer
Licensed Real Estate Agent and Manager
Phone: [hidden information]
Email: [hidden information]
-----------
Quiet Living, Urban Connection
Langenzersdorf combines the tranquility of a well-established residential area with immediate proximity to Vienna. Well-maintained single-family homes, small residential complexes, and plenty of greenery shape the surroundings and create a pleasant living atmosphere.
Langenzersdorf train station is about an eight-minute walk away and offers a direct connection to Vienna. The A22 highway entrance is approximately a four-minute drive. Kindergarten, elementary school, supermarket, drugstore, and pharmacy are all nearby and easily accessible.
The Danube Island, Seeschlacht, and Bisamberg are reachable within a few minutes by car and invite you to enjoy walks, bike rides, and relaxing hours in nature. The Vienna city center can be reached by car in about 20 to 25 minutes, and Vienna-Schwechat Airport in around 30 minutes by car.
-
Property type
House
-
Floors
3
-
Year built
2023
-
Price/sqft
$436
Features
Explore the Area
The agent will contact you soon by
Listed by
Book home tour with the agent
Choose a date and whether you'd like a virtual or in-person tour with the agent.
Trusted by the World's Leading Brokers
The agents behind the world's most exceptional properties list with JamesEdition.
- Listings from Sotheby's, Christie's, BARNES, and Engel & Völkers
- Every listing reviewed before it goes live
- Connect directly with verified listing agents
By continuing you agree to our Terms and Privacy Policy.