

$1,300,000
Golf, Marina, Trails Just Minutes Away
- 4 Beds
- 3 Baths
- 3,733 Sqft
- Updated: August 7
- 1
- MLS#1258412
About the Property
Picture a day that begins on the trails and ends on the covered porch with a glass of something good-no stairs, no wasted steps, just a home that keeps pace with an active life. That is the rhythm of this single-story residence in The Bluffs at Rough Hollow, built in 2014 by Wes Peoples Homes as their model home for the community. Twelve-foot ceilings and an open, step-free plan make 3,733 square
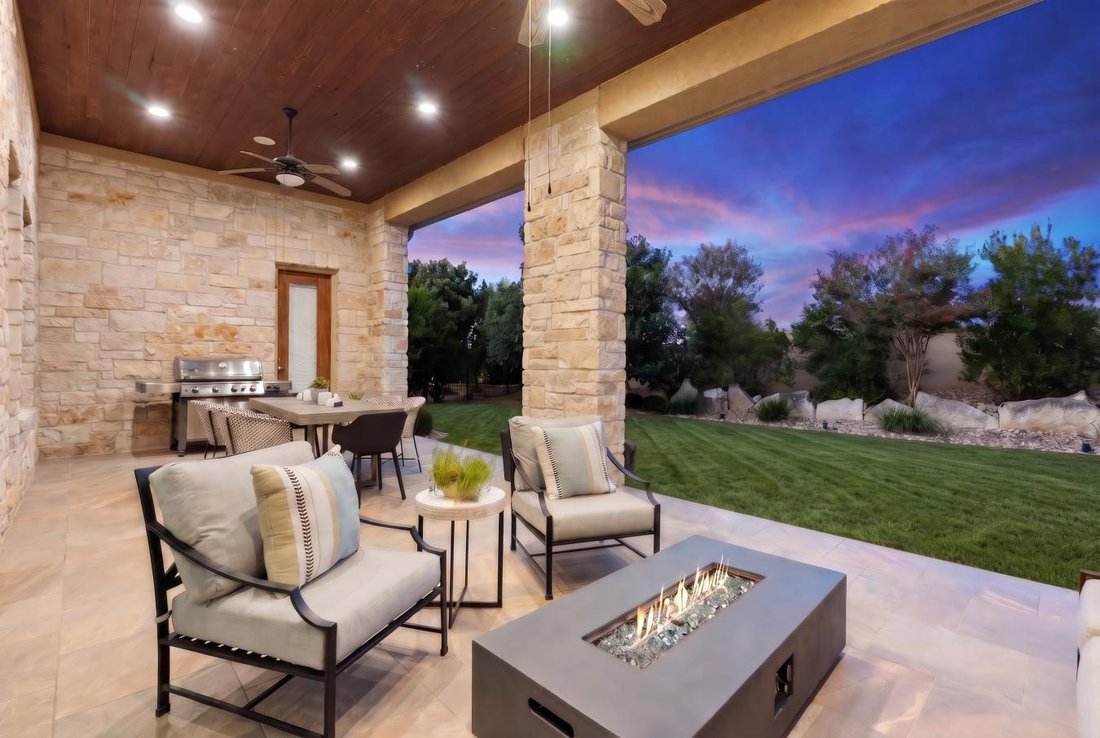
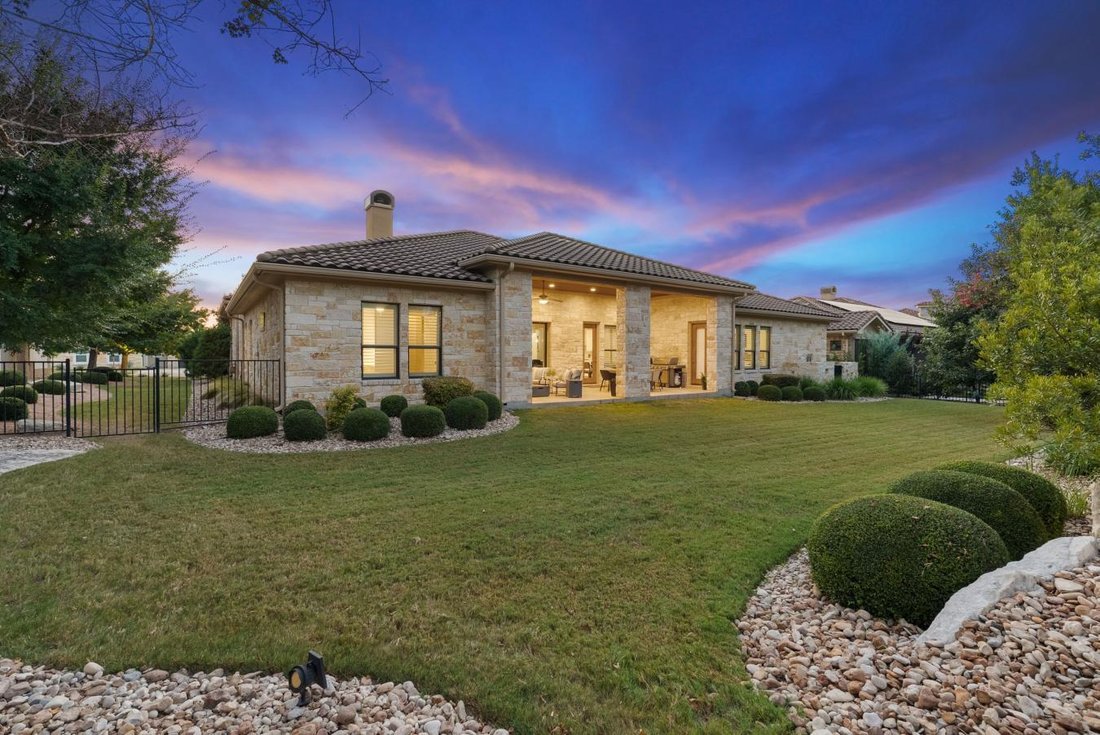
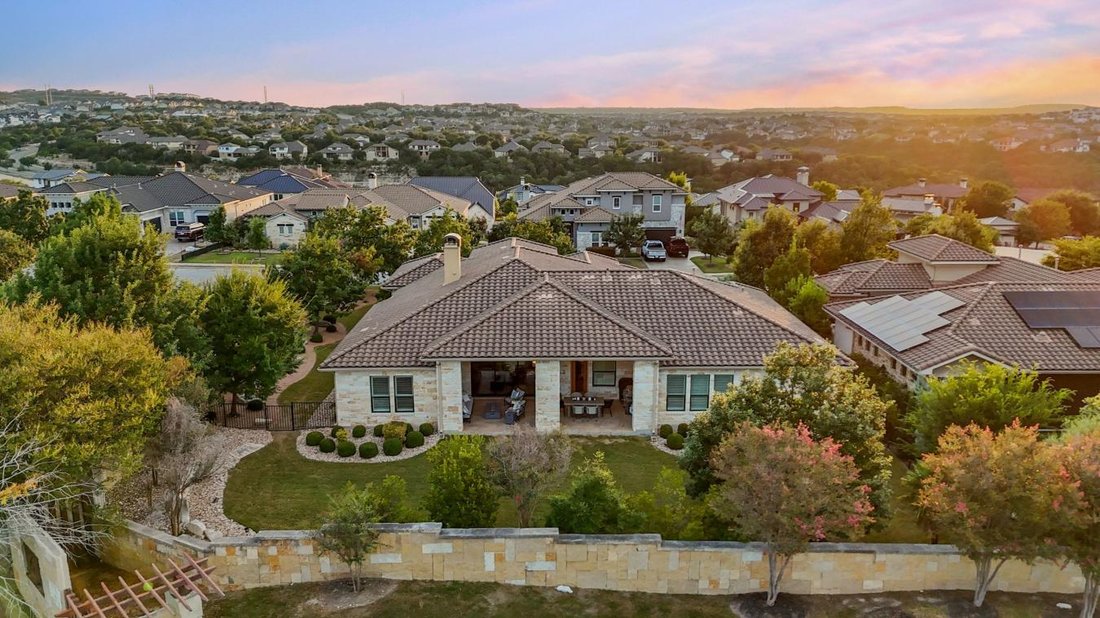
Picture a day that begins on the trails and ends on the covered porch with a glass of something good-no stairs, no wasted steps, just a home that keeps pace with an active life. That is the rhythm of this single-story residence in The Bluffs at Rough Hollow, built in 2014 by Wes Peoples Homes as their model home for the community. Twelve-foot ceilings and an open, step-free plan make 3,733 square feet feel even more generous, and natural light moves through the rooms all day. The heart of the home is a kitchen made for people who genuinely cook-quartz counters, a 48-inch professional range with six burners, a griddle, and dual ovens, a built-in 42-inch refrigerator, and a built-in microwave-all open to the living room and its fireplace. Nearby, a wine and dry bar sets the tone, and the adjoining space is styled right now as a tasting lounge, though it settles just as easily back into a formal dining room whenever you like. When the day winds down, the main-level primary suite is a quiet retreat with a double-vanity bath and walk-in closet, and a connected guest suite with its own full bath keeps family close and comfortable. There is a study for the days you still work, and a generous covered outdoor living area for the days you would rather stay home and let the evening come to you. The corner lot is landscaped and level, with ample room to add a pool, and the materials were chosen to last in the Hill Country-masonry on all sides, stucco, stone veneer, and a tile roof above a three-car garage. All of it sits inside Rough Hollow, where the marina, the trails, and tennis and golf are minutes from your door-an easy match for an owner who wants an active, health-minded life without the upkeep of a larger estate. Zoned to the acclaimed Lake Travis ISD, this is single-level living designed to be lived in and enjoyed. Come experience the space, the light, and the setting for yourself.
-
Property type
House
-
Price/sqft
$348
Features
- Garage
- Garden
- Walk In Closet
- Pool
- Fire Pit
- Water View
- Fireplace
- Outdoor Living Space
- Stone Countertops
Features
Lot
- Water View
Indoor
- Fireplace
- Kitchen island
- Bar
- Stone Countertops
- Walk In Closet
Outdoor
- Fire Pit
- Pool
- Garage
- Outdoor Living Space
- Gate
- Garden
Explore the Area
203 Bisset Court, Spicewood, Texas, United States
View on Google Maps
Price per sqft
Low
High
Joined 3 years ago
You have inquired about this property
The agent will contact you soon by
Listed by
5
Listings
2024
Joined
Book home tour with Foreman Property Group -
Choose a date and whether you'd like a virtual or in-person tour with the agent.
Preferred date
Tour type

Foreman Property Group - eXp Realty | Luxury
78738, Austin, Texas, United States
View agency profile
Last updated
August 7
First listed
August 7
Listing reference
229711
Similar Properties Nearby
New Listings in Spicewood

Explore More Homes for Sale
Spicewood, TX, United States property types
Spicewood, TX, United States popular searches
- Gated Community properties in Spicewood, TX, United States
- Properties with Tennis Court in Spicewood, TX, United States
- Properties with Vineyard / Winery in Spicewood, TX, United States
- Golf View properties in Spicewood, TX, United States
- River View properties in Spicewood, TX, United States
- Coastal properties in Spicewood, TX, United States
- Properties with Helipad in Spicewood, TX, United States
- High Altitude properties in Spicewood, TX, United States
- Properties with Private Beach in Spicewood, TX, United States
- Properties with Indoor Pool in Spicewood, TX, United States
Related Guides & Stories
Trusted by the World's Leading Brokers
The agents behind the world's most exceptional properties list with JamesEdition.
- Listings from Sotheby's, Christie's, BARNES, and Engel & Völkers
- Every listing reviewed before it goes live
- Connect directly with verified listing agents
By continuing you agree to our Terms and Privacy Policy.
brokerages we
partnered with
partnered with