

$714,000
Single Family Residence In Spicewood
- 4 Beds
- 3 Baths
- 2,988 Sqft
- 23,087 Sqft lot
- Updated: Today
- Source: Unlock MLS (Austin Board of REALTORS) MLS#4966811
About the Property
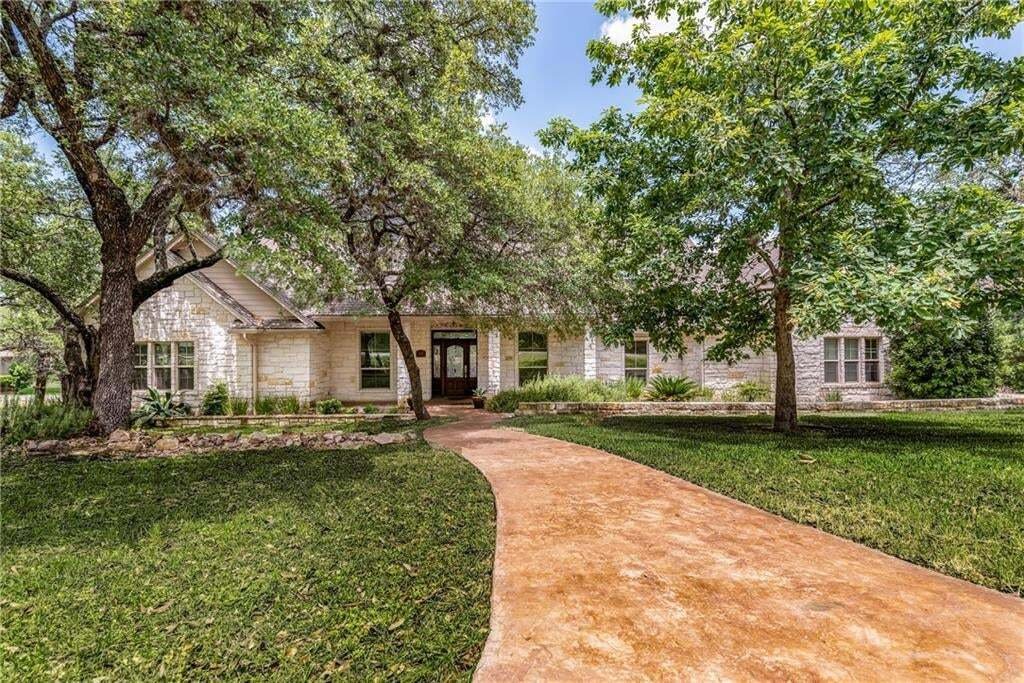
Custom-built Hill Country home on an approximately half-acre corner property in Windermere Oaks on Lake Travis. Three lots replatted into one create a spacious setting surrounded by mature oak trees and established landscaping. This 4-bedroom, 2.5-bath home features a Texas limestone exterior, iron fencing, a side-entry 3-car garage, and multiple decks and patio areas for outdoor entertaining.
Custom-built Hill Country home on an approximately half-acre corner property in Windermere Oaks on Lake Travis. Three lots replatted into one create a spacious setting surrounded by mature oak trees and established landscaping. This 4-bedroom, 2.5-bath home features a Texas limestone exterior, iron fencing, a side-entry 3-car garage, and multiple decks and patio areas for outdoor entertaining.
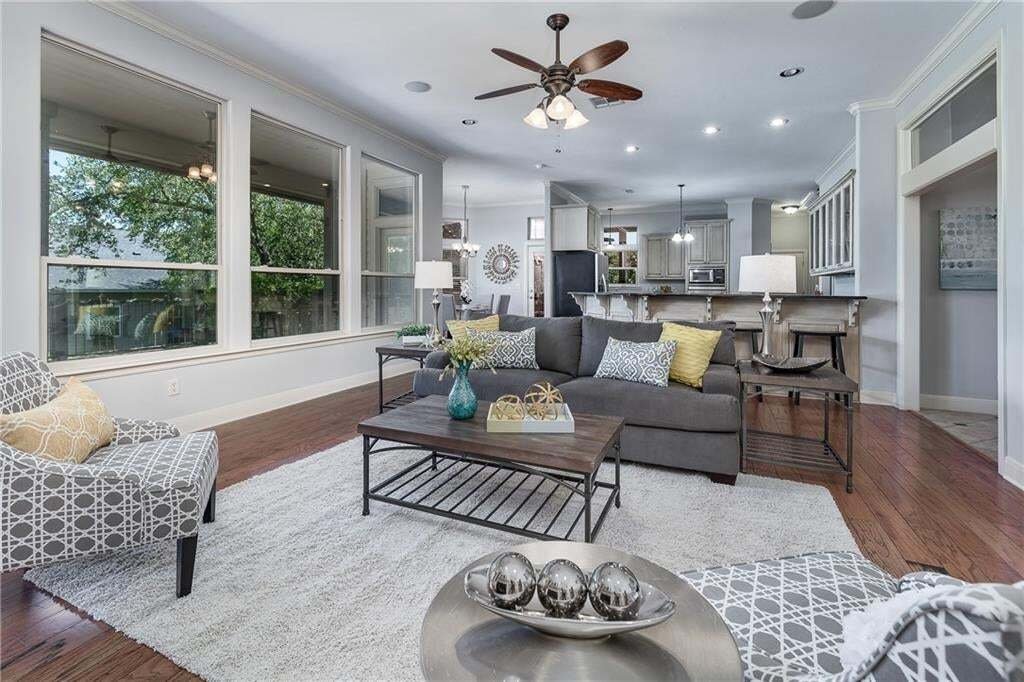
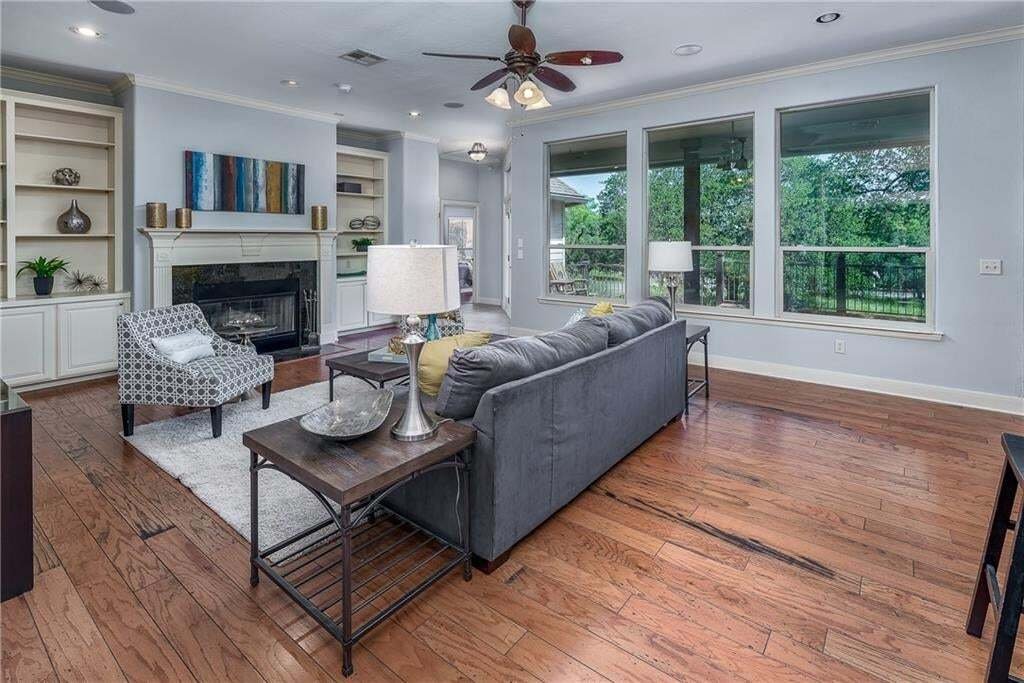
A mahogany entry door with leaded glass, sidelights, and transom welcomes you inside, where high ceilings and crown molding complement the open layout. The spacious great room features a wood-burning fireplace and built-in cabinetry and shelving. An island kitchen with stainless steel appliances connects to the breakfast area, while a separate formal dining room provides additional gathering space. A dedicated study, approximately 188-square-foot sunroom, upstairs hobby room with a private deck, and spacious primary suite offer flexibility for work, hobbies, and relaxation. Additional features include solar panels and spray foam insulation.
Located approximately 600 feet from the community pavilion, pool, and tennis/pickleball facilities, this home offers convenient access to neighborhood recreation. Windermere Oaks also features a community boat ramp, with boat slips available for purchase or rental, subject to availability. Enjoy a wooded Hill Country setting with access to Lake Travis and nearby Marble Falls and Bee Cave destinations.
A mahogany entry door with leaded glass, sidelights, and transom welcomes you inside, where high ceilings and crown molding complement the open layout. The spacious great room features a wood-burning fireplace and built-in cabinetry and shelving. An island kitchen with stainless steel appliances connects to the breakfast area, while a separate formal dining room provides additional gathering space. A dedicated study, approximately 188-square-foot sunroom, upstairs hobby room with a private deck, and spacious primary suite offer flexibility for work, hobbies, and relaxation. Additional features include solar panels and spray foam insulation.
Located approximately 600 feet from the community pavilion, pool, and tennis/pickleball facilities, this home offers convenient access to neighborhood recreation. Windermere Oaks also features a community boat ramp, with boat slips available for purchase or rental, subject to availability. Enjoy a wooded Hill Country setting with access to Lake Travis and nearby Marble Falls and Bee Cave destinations.
-
Property type
House
-
Year built
2005
-
Price/sqft
$238
Features
- Garage
- Garden
- Walk In Closet
- Pool
- Tennis Court
- Lake View
- Terrace
- Open Kitchen
- Fireplace
Features
Lot
- Lake View
Indoor
- High Ceiling
- Office
- Fireplace
- Kitchen island
- Laundry Room
- Open Kitchen
- Walk In Closet
Outdoor
- Terrace
- Balcony
- Parking
- Pool
- Garage
- Tennis Court
- Gate
- Garden
Explore the Area
400 Bedford DR, Spicewood, Texas, United States
View on Google Maps
Price per sqft
Low
High
Joined 11 months ago
You have inquired about this property
The agent will contact you soon by
Listed by
4
Listings
2025
Joined
Book home tour with the agent
Choose a date and whether you'd like a virtual or in-person tour with the agent.
Preferred date
Tour type
Last updated
Today
First listed
October 1
Listing reference
4966811
Listing status
Based on information submitted to the MLS GRID as of 2026. All data is obtained from various sources and may not have been verified by broker or MLS GRID. Supplied Open House Information is subject to change without notice. All information should be independently reviewed and verified for accuracy. Properties may or may not be listed by the office/agent presenting the information.
Similar Properties Nearby
New Listings in Spicewood


Explore More Homes for Sale
Spicewood, TX, United States property types
Spicewood, TX, United States popular searches
- Gated Community properties in Spicewood, TX, United States
- Properties with Tennis Court in Spicewood, TX, United States
- Properties with Vineyard / Winery in Spicewood, TX, United States
- Golf View properties in Spicewood, TX, United States
- River View properties in Spicewood, TX, United States
- Coastal properties in Spicewood, TX, United States
- Properties with Helipad in Spicewood, TX, United States
- High Altitude properties in Spicewood, TX, United States
- Properties with Private Beach in Spicewood, TX, United States
- Properties with Indoor Pool in Spicewood, TX, United States
Related Guides & Stories
Trusted by the World's Leading Brokers
The agents behind the world's most exceptional properties list with JamesEdition.
- Listings from Sotheby's, Christie's, BARNES, and Engel & Völkers
- Every listing reviewed before it goes live
- Connect directly with verified listing agents
By continuing you agree to our Terms and Privacy Policy.
brokerages we
partnered with
partnered with