$1,849,500
Single Family Residence In Spicewood
- 5 Beds
- 4 Baths
- 3,750 Sqft
- 1.56 Ac lot
- Updated: Today
- Source: Unlock MLS (Austin Board of REALTORS) MLS#3597969
About the Property
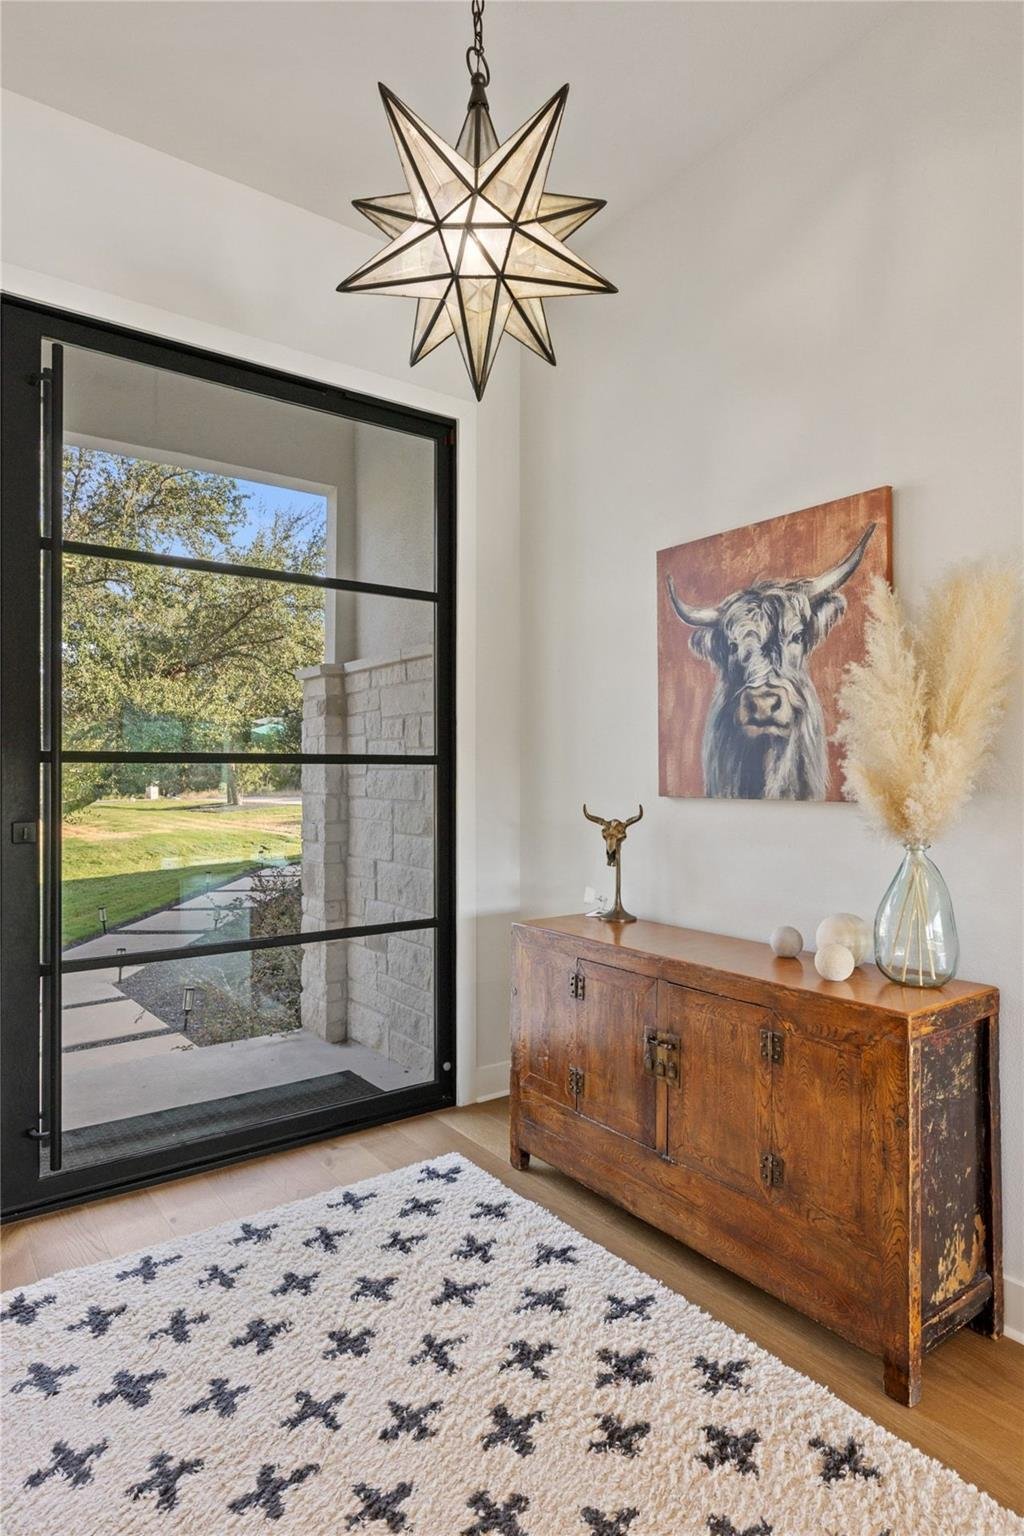
Looking for stunning sunset views, sophisticated design, & a rare sense of privacy? This Hill Country contemporary, on 1.56 acres, brings it all together in one amazing home! A steel & glass pivot door spills into a light-filled interior where floor-to-ceiling windows capture the surrounding Hill Country landscape. The open concept kitchen/living/dining areas have been thoughtfully enhance
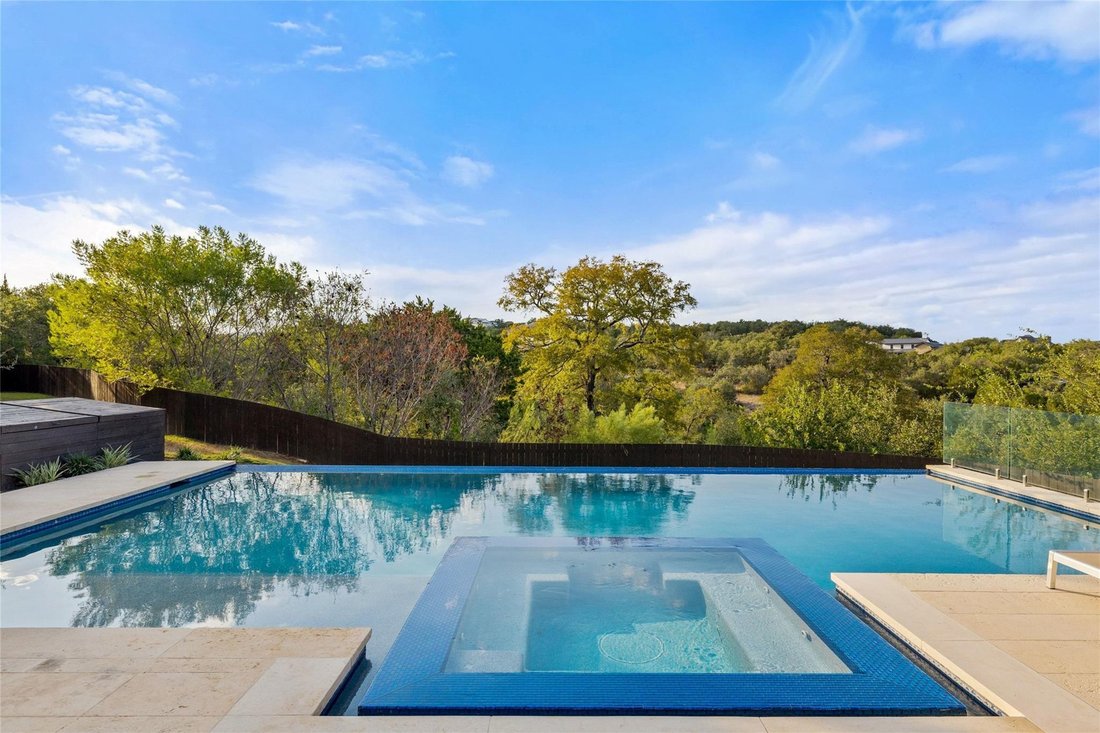
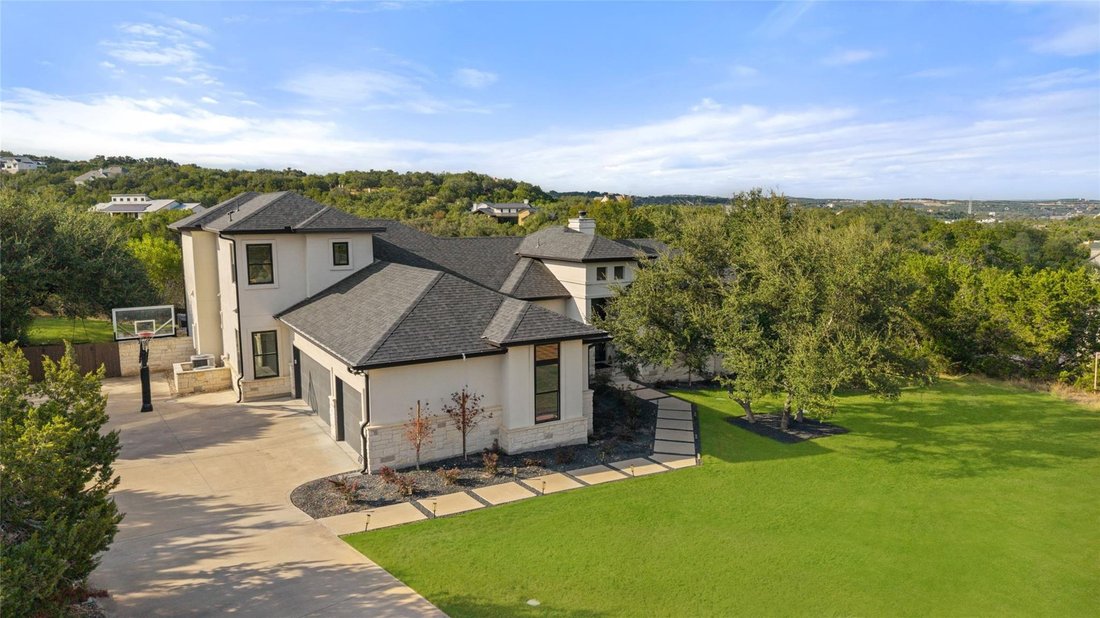
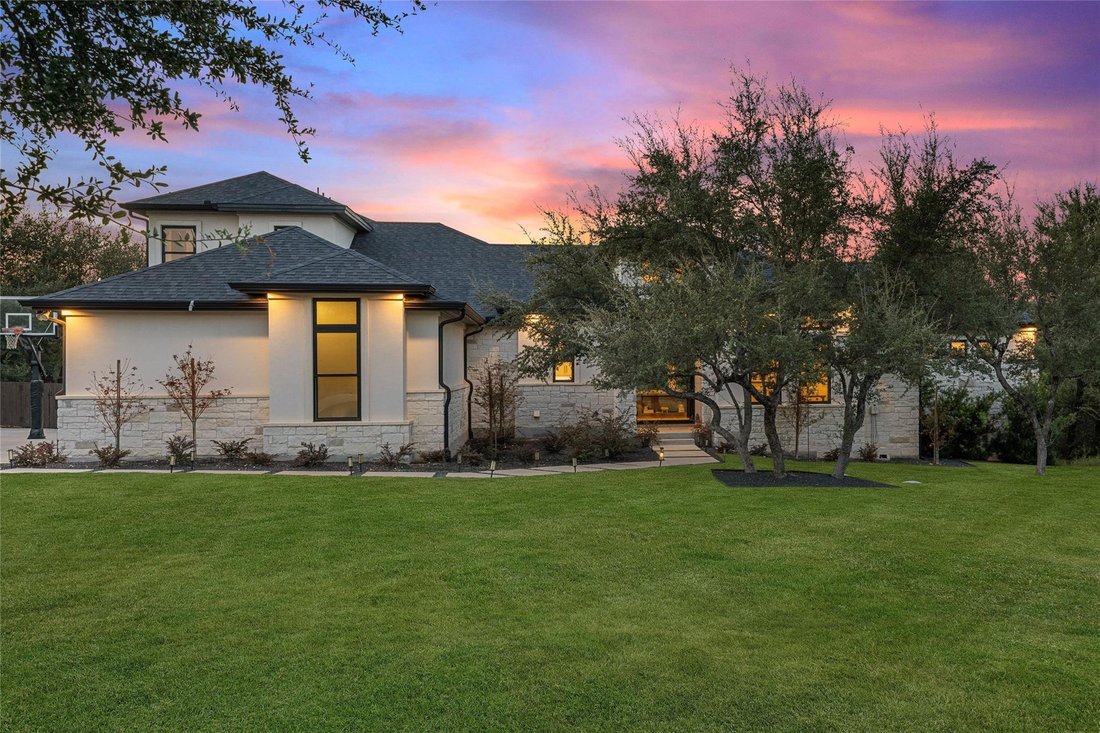
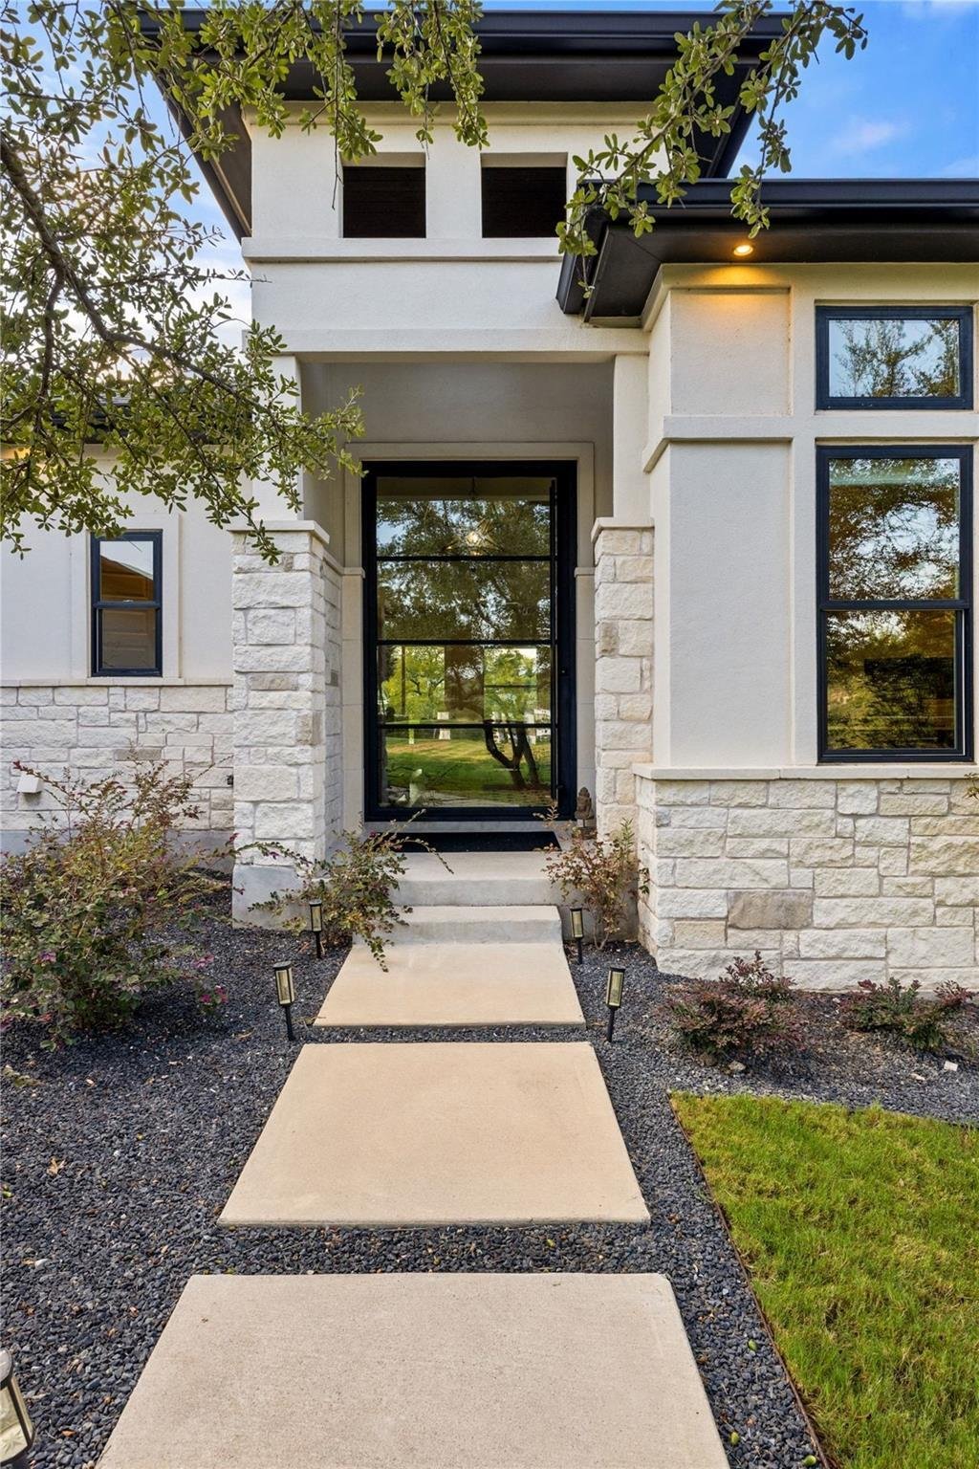
Looking for stunning sunset views, sophisticated design, & a rare sense of privacy? This Hill Country contemporary, on 1.56 acres, brings it all together in one amazing home! A steel & glass pivot door spills into a light-filled interior where floor-to-ceiling windows capture the surrounding Hill Country landscape. The open concept kitchen/living/dining areas have been thoughtfully enhanced with new hardwood flooring, updated designer lighting, & premium window treatments. Soaring ceilings, natural stone, designer wallpaper, & a stacked-stone fireplace add to the elegance. Large glass sliders connect you to the outdoor living area featuring limestone flooring, al fresco kitchen with dining space & a negative edge pool/spa overlooking a seasonal creek & towering trees. The main-level primary suite offers loads of natural light while the primary bathroom has received a complete luxury renovation with new tile, modern fixtures, separate shower, & soaking tub. The true “WOW” of this owner’s suite is the designer closet, with custom shelving, hardwood flooring, built ins & feature areas for hats or handbags. Three guest bedrooms feature loads of natural light, fan kits, & new hardwoods. Secondary baths have all been fully remodeled. A versatile flex space (currently a home office) includes a closet, Murphy bed, & attached full bath, providing an ideal guest retreat & fifth bedroom option. An upstairs media room, renovated laundry room/mudroom, and a home planning workstation will keep you entertained & organized. Tech upgrades include hardwired Ethernet, security system, & EV charging station. Mechanical systems feature a dual-zone HVAC, static electric air filtration system, & 2-zone tankless water heater. Private, sophisticated, & surrounded by nature, this is Hill Country living without sacrificing comfort, design, or convenience. Close-in Spicewood offers the best of Hill Country living - keeping Lake Travis, Bee Cave & Downtown Austin within easy reach.
-
Property type
House
-
Year built
2017
-
Price/sqft
$493
Features
- Garage
- Garden
- Walk In Closet
- Pool
- Cinema
- Outdoor Kitchen
- Open Kitchen
- Fireplace
- Renovated
Features
Lot
- Panoramic / Scenic View
- Renovated
Indoor
- High Ceiling
- Office
- Fireplace
- Air Conditioning
- Kitchen island
- Gas Stovetop
- Jacuzzi
- Bar
- Laundry Room
- Cinema
- Open Kitchen
- Stone Countertops
- Walk In Closet
Outdoor
- Pool
- Garage
- Outdoor Kitchen
- Outdoor Living Space
- Garden
Explore the Area
4604 Wild Cow CV, Spicewood, Texas, United States
View on Google Maps
Price per sqft
Low
High
Joined 11 months ago
You have inquired about this property
The agent will contact you soon by
Listed by
51
Listings
2025
Joined
Book home tour with the agent
Choose a date and whether you'd like a virtual or in-person tour with the agent.
Preferred date
Tour type
Last updated
Today
First listed
October 1
Listing reference
3597969
Listing status
Based on information submitted to the MLS GRID as of 2026. All data is obtained from various sources and may not have been verified by broker or MLS GRID. Supplied Open House Information is subject to change without notice. All information should be independently reviewed and verified for accuracy. Properties may or may not be listed by the office/agent presenting the information.
Similar Properties Nearby
New Listings in Spicewood


Explore More Homes for Sale
Spicewood, TX, United States property types
Spicewood, TX, United States popular searches
- Gated Community properties in Spicewood, TX, United States
- Properties with Tennis Court in Spicewood, TX, United States
- Properties with Vineyard / Winery in Spicewood, TX, United States
- Golf View properties in Spicewood, TX, United States
- River View properties in Spicewood, TX, United States
- Coastal properties in Spicewood, TX, United States
- Properties with Helipad in Spicewood, TX, United States
- High Altitude properties in Spicewood, TX, United States
- Properties with Private Beach in Spicewood, TX, United States
- Properties with Indoor Pool in Spicewood, TX, United States
Related Guides & Stories
Trusted by the World's Leading Brokers
The agents behind the world's most exceptional properties list with JamesEdition.
- Listings from Sotheby's, Christie's, BARNES, and Engel & Völkers
- Every listing reviewed before it goes live
- Connect directly with verified listing agents
By continuing you agree to our Terms and Privacy Policy.
brokerages we
partnered with
partnered with