

$1,425,000
Estates Of Flintrock Lakeway Luxury
- 5 Beds
- 5 Baths
- 5,233 Sqft
- Updated: July 20
- 1
- MLS#4599974
About the Property
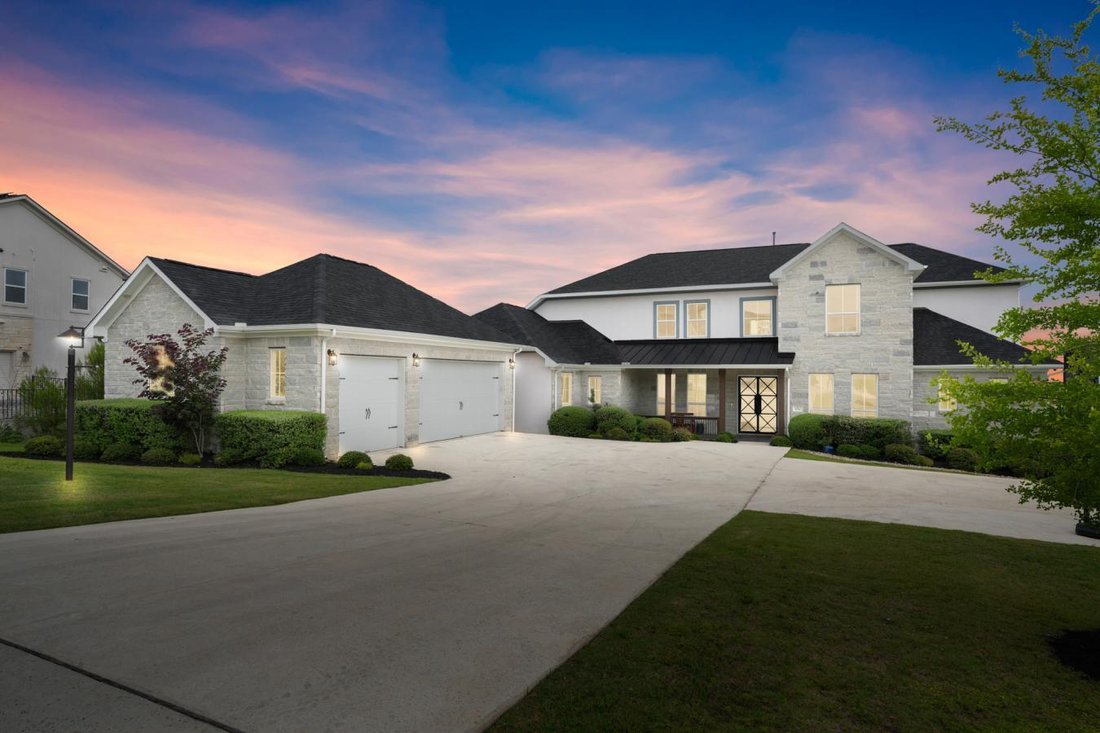

Some homes are beautiful. This one is unforgettable. The moment you step through the striking glass and iron entry door, a soaring two-story foyer opens before you. Cascading crystal chandelier, grand sweeping staircase with hand-forged iron balusters, and an uninterrupted canvas of Texas Hill Country. Set within the exclusive Estates of Flintrock, this 2023 Mercury Luxury Homes masterpiece deliv
Some homes are beautiful. This one is unforgettable. The moment you step through the striking glass and iron entry door, a soaring two-story foyer opens before you. Cascading crystal chandelier, grand sweeping staircase with hand-forged iron balusters, and an uninterrupted canvas of Texas Hill Country. Set within the exclusive Estates of Flintrock, this 2023 Mercury Luxury Homes masterpiece delivers 5,233 sq ft of impeccably curated living, where every finish and every view was designed with intention. White oak hardwood floors, soaring ceilings, and a dramatic floor-to-ceiling marble tile fireplace anchor the main living space, all framed by walls of glass and Hill Country views. The kitchen is where daily life becomes an experience. Signature Kitchen Suite appliances, quartz countertops, marble backsplash, and a large center island that invites everyone to gather. The adjacent butler’s pantry and wet bar make entertaining feel effortless. The primary suite is in a category of its own. Vaulted beamed ceilings and three oversized windows frame a panoramic Hill Country sky from sunrise to sunset. The spa bath is resort-caliber, the closets are generous, and those views are yours every single morning. A second main-level bedroom with a full bath offers multigenerational living or a private guest retreat. Upstairs, 3 bedrooms, 2 full baths, a media room, and a game room give everyone space to live and entertain. Step outside from the main level to a deck made for Hill Country sunsets, a fully fenced backyard with a playscape and room for a pool, and the kind of setting that reminds you exactly why you chose Lakeway. Additional upgrades include a whole-home water softener, security system, EV charging, epoxy garage floors, additional laundry hookups in the garage, dual-zone HVAC, radiant barrier, and ENERGY STAR appliances. Three-car side-entry garage. Zoned for Serene Hills Elementary. Some homes check boxes. This one sets a new standard.
-
Property type
House
-
Floors
2
-
Year built
2023
-
Price/sqft
$272
Features
- Garden
- Garage
- Fireplace
- Walk In Closet
- Open Kitchen
- Game Room
- Playground
- New Builds
- Air Conditioning
Features
Lot
- Panoramic / Scenic View
- New Builds
Indoor
- High Ceiling
- Office
- Fireplace
- Air Conditioning
- Kitchen island
- Gas Stovetop
- Bar
- Laundry Room
- Game Room
- Open Kitchen
- Walk In Closet
Outdoor
- Balcony
- Garage
- Playground
- Outdoor Living Space
- Garden
Explore the Area
104 Lodestone Cv, Lakeway, TX 78738, Bee Cave, Texas, United States
View on Google Maps
Price per sqft
Low
High
Joined 4 months ago
You have inquired about this property
The agent will contact you soon by
Listed by
2
Listings
2026
Joined
Book home tour with Vivian Zana -
Choose a date and whether you'd like a virtual or in-person tour with the agent.
Preferred date
Tour type

Last updated
July 20
First listed
June 9
Agent licence
#818683
Listing reference
227834
Similar Properties Nearby
New Listings in Bee Cave





Explore More Homes for Sale
Bee Cave, TX, United States property types
Bee Cave, TX, United States popular searches
- Panoramic / Scenic View properties in Bee Cave, TX, United States
- Gated Community properties in Bee Cave, TX, United States
- Mountain View properties in Bee Cave, TX, United States
- Golf View properties in Bee Cave, TX, United States
- Properties with Sauna in Bee Cave, TX, United States
- City View properties in Bee Cave, TX, United States
- Waterfront properties in Bee Cave, TX, United States
- Mansion properties in Bee Cave, TX, United States
Related Guides & Stories
Trusted by the World's Leading Brokers
The agents behind the world's most exceptional properties list with JamesEdition.
- Listings from Sotheby's, Christie's, BARNES, and Engel & Völkers
- Every listing reviewed before it goes live
- Connect directly with verified listing agents
By continuing you agree to our Terms and Privacy Policy.
brokerages we
partnered with
partnered with