
$1,649,990
Single Family Residence In Austin
- 5 Beds
- 5 Baths
- 4,740 Sqft
- 2.11 Ac lot
- Updated: Today
- Source: Unlock MLS (Austin Board of REALTORS) MLS#6989804
About the Property
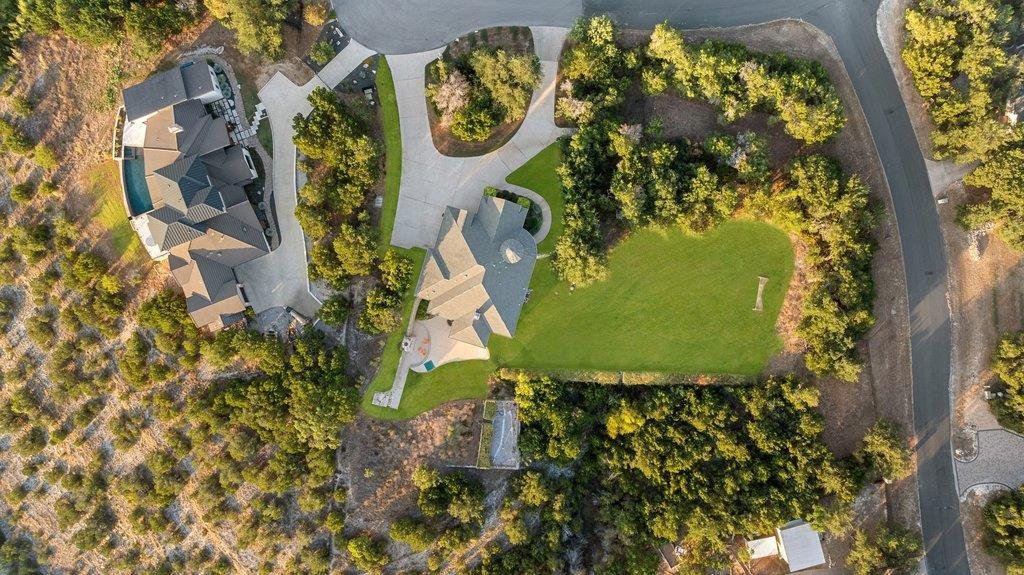
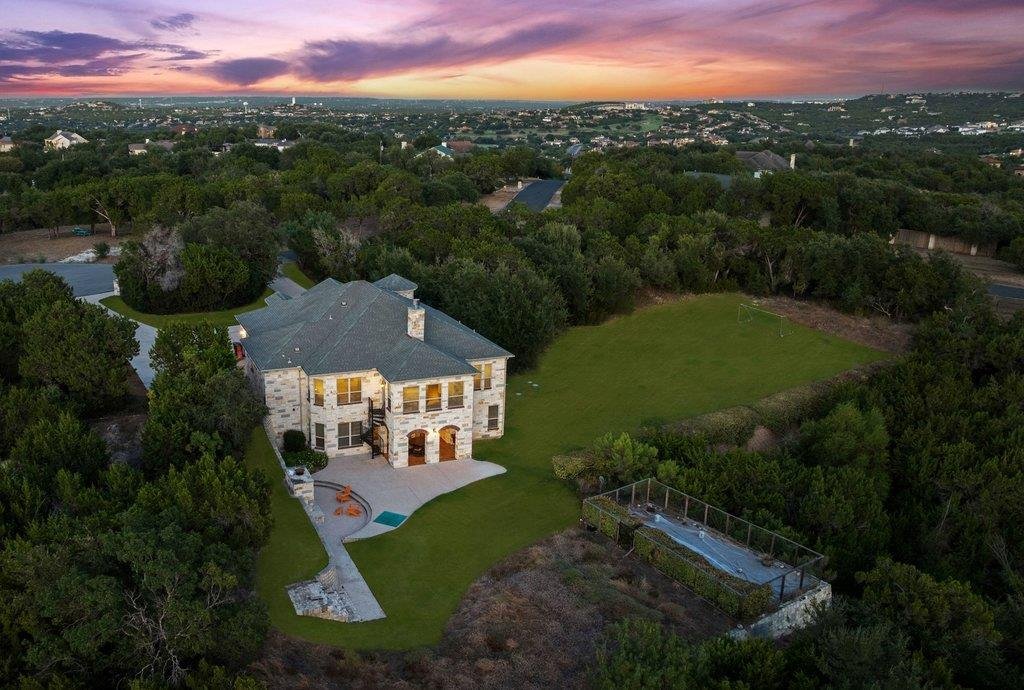
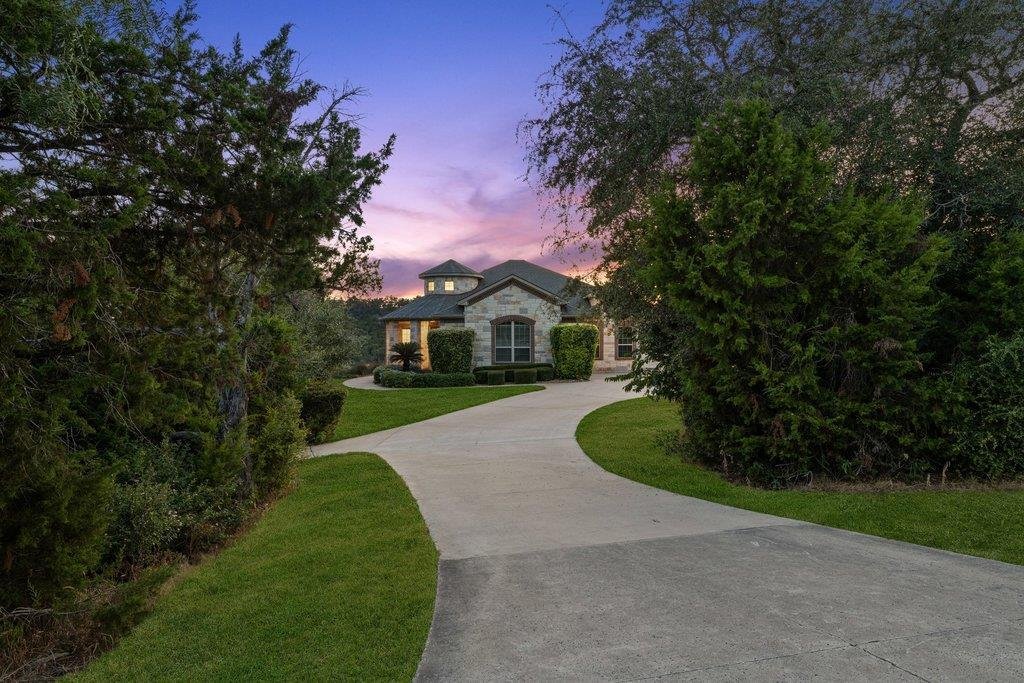
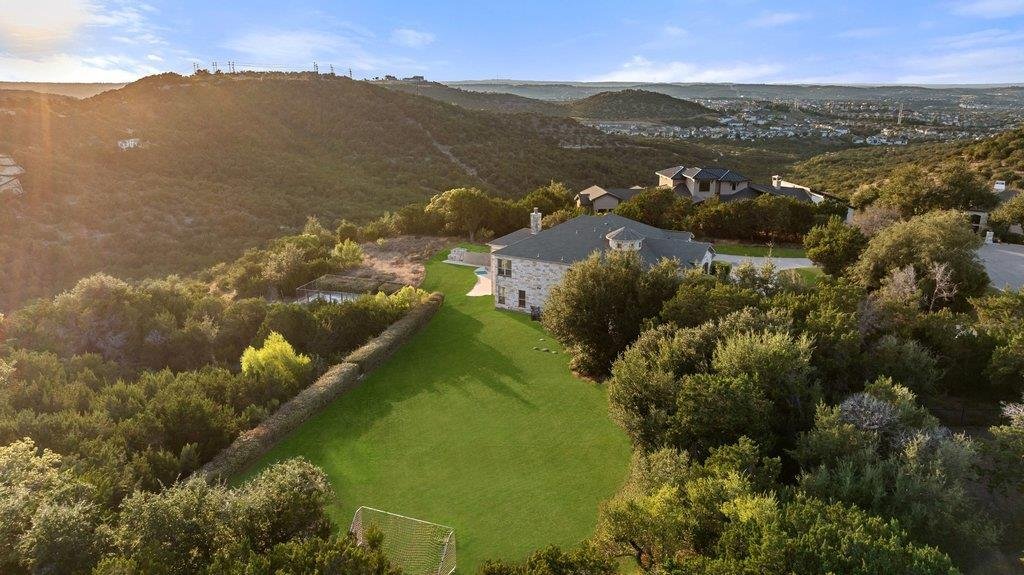
Spectacular Hill Country views on a 2+ acre with a level yard and manicured soccer field/large play space with mature
perimeter trees. Ultimate Texas outdoor living- stone surround covered patio, tongue & groove ceiling, stained
concrete, and an open-air patio with a massive wood-burning outdoor fireplace. This is a stunning custom home
designed on two levels – enter on the main le
perimeter trees. Ultimate Texas outdoor living- stone surround covered patio, tongue & groove ceiling, stained
concrete, and an open-air patio with a massive wood-burning outdoor fireplace. This is a stunning custom home
designed on two levels – enter on the main le
Spectacular Hill Country views on a 2+ acre with a level yard and manicured soccer field/large play space with mature
perimeter trees. Ultimate Texas outdoor living- stone surround covered patio, tongue & groove ceiling, stained
concrete, and an open-air patio with a massive wood-burning outdoor fireplace. This is a stunning custom home
designed on two levels – enter on the main level to an open concept floor plan with rich warm wood plank flooring in
the main living area. This area features a floor to ceiling stone surround fireplace – double sided - between the main
living area and a cozy lookout area to enjoy the magical Hill Country views. A wall of built-in cabinetry with curved
niche shelving and plenty of recessed lighting. Finish details include contemporary fixtures, crown, chair molding and
picture molding. Soft cream cabinetry offset with soft-toned granite counters, double built-in ovens, 2 separate
counter/cabinet niches for coffee, beverage service or other creative uses. Primary suite is on main level – tray ceilings
w/recessed lighting and a perfect bank of windows to relax with the amazing views in sight. Dedicated office with
French doors near entrance. The lower level is situated for a perfect indoor/outdoor entertainment experience – easy-
care stained concrete floors, second living area, media room and kitchenette with granite counter and bar top. 3 more
bedrooms and a large, finished storage room complete the lower level. For the green thumb, a high-fenced garden to
protect your veggie or flower crop. Energy efficiencies built in wherever possible including spray foam insulation, lowe-
E windows, MERV 13, sealed insulated ducts, indoor airPLUS certification, insulated garage doors, weather-sensing
irrigation, energy efficient lighting, high performance air filtration, multi-speed HVAC and ENERGY STAR dishwasher
and appliances. CHECK ATTACHMENTS to see how energy efficent it really is!! For more info, go to: [hidden information]4bdqKq8
perimeter trees. Ultimate Texas outdoor living- stone surround covered patio, tongue & groove ceiling, stained
concrete, and an open-air patio with a massive wood-burning outdoor fireplace. This is a stunning custom home
designed on two levels – enter on the main level to an open concept floor plan with rich warm wood plank flooring in
the main living area. This area features a floor to ceiling stone surround fireplace – double sided - between the main
living area and a cozy lookout area to enjoy the magical Hill Country views. A wall of built-in cabinetry with curved
niche shelving and plenty of recessed lighting. Finish details include contemporary fixtures, crown, chair molding and
picture molding. Soft cream cabinetry offset with soft-toned granite counters, double built-in ovens, 2 separate
counter/cabinet niches for coffee, beverage service or other creative uses. Primary suite is on main level – tray ceilings
w/recessed lighting and a perfect bank of windows to relax with the amazing views in sight. Dedicated office with
French doors near entrance. The lower level is situated for a perfect indoor/outdoor entertainment experience – easy-
care stained concrete floors, second living area, media room and kitchenette with granite counter and bar top. 3 more
bedrooms and a large, finished storage room complete the lower level. For the green thumb, a high-fenced garden to
protect your veggie or flower crop. Energy efficiencies built in wherever possible including spray foam insulation, lowe-
E windows, MERV 13, sealed insulated ducts, indoor airPLUS certification, insulated garage doors, weather-sensing
irrigation, energy efficient lighting, high performance air filtration, multi-speed HVAC and ENERGY STAR dishwasher
and appliances. CHECK ATTACHMENTS to see how energy efficent it really is!! For more info, go to: [hidden information]4bdqKq8
-
Property type
House
-
Year built
2014
-
Price/sqft
$348
Features
- Garden
- Garage
- Fireplace
- Walk In Closet
- Outdoor Kitchen
- Panoramic / Scenic View
- Outdoor Living Space
- Office
- Bar
Features
Lot
- Panoramic / Scenic View
Indoor
- Office
- Fireplace
- Kitchen island
- Bar
- Walk In Closet
Outdoor
- Garage
- Outdoor Kitchen
- Outdoor Living Space
- Garden
Explore the Area
17207 Raynham Hill DR, Bee Cave, Texas, United States
View on Google Maps
Price per sqft
Low
High
Joined 11 months ago
You have inquired about this property
The agent will contact you soon by
Listed by
576
Listings
2025
Joined
Book home tour with the agent
Choose a date and whether you'd like a virtual or in-person tour with the agent.
Preferred date
Tour type
Last updated
Today
First listed
September 25
Listing reference
6989804
Listing status
Based on information submitted to the MLS GRID as of 2026. All data is obtained from various sources and may not have been verified by broker or MLS GRID. Supplied Open House Information is subject to change without notice. All information should be independently reviewed and verified for accuracy. Properties may or may not be listed by the office/agent presenting the information.
Similar Properties Nearby
New Listings in Bee Cave



Explore More Homes for Sale
Bee Cave, TX, United States property types
Bee Cave, TX, United States popular searches
- Panoramic / Scenic View properties in Bee Cave, TX, United States
- Gated Community properties in Bee Cave, TX, United States
- Mountain View properties in Bee Cave, TX, United States
- Golf View properties in Bee Cave, TX, United States
- Properties with Sauna in Bee Cave, TX, United States
- City View properties in Bee Cave, TX, United States
- Waterfront properties in Bee Cave, TX, United States
- Mansion properties in Bee Cave, TX, United States
Related Guides & Stories
Trusted by the World's Leading Brokers
The agents behind the world's most exceptional properties list with JamesEdition.
- Listings from Sotheby's, Christie's, BARNES, and Engel & Völkers
- Every listing reviewed before it goes live
- Connect directly with verified listing agents
By continuing you agree to our Terms and Privacy Policy.
brokerages we
partnered with
partnered with